
526 Twisted Twig Ln, La Plata, MD 20646
Local realty services provided by:Better Homes and Gardens Real Estate Reserve
526 Twisted Twig Ln,La Plata, MD 20646
$589,990
- 5 Beds
- 3 Baths
- 2,821 sq. ft.
- Single family
- Active
Listed by: justin k wood
Office: d.r. horton realty of virginia, llc.
MLS#:MDCH2058262
Source:BRIGHTMLS
Price summary
- Price:$589,990
- Price per sq. ft.:$209.14
- Monthly HOA dues:$177
About this home
Move-In Ready at Pinegrove by D.R. Horton in La Plata, MD! This beautifully designed Hayden floor plan offers 5 bedrooms, 3 full baths, and a finished recreation room, delivering the space and flexibility today’s homebuyers are looking for. Located in the sought-after Pinegrove community, this new construction home combines modern design, energy-efficient features, and smart home technology for everyday comfort and convenience. The open-concept layout features a spacious kitchen with stainless steel appliances, modern cabinetry, and a large center island overlooking the family room, creating the perfect space for entertaining and daily living. A main-level bedroom and full bath provide ideal accommodations for guests, multi-generational living, or a private home office. Upstairs, the owner's suite offers a relaxing retreat with a walk-in closet and private bath, complemented by three additional bedrooms and a conveniently located laundry room. Built by America’s Builder, D.R. Horton, this home also includes a 2-car garage and access to community walking trails, parks, and open green spaces. Conveniently located near shopping, dining, schools, and major commuter routes, Pinegrove offers the perfect balance of tranquility and accessibility .Ask about special financing opportunities, below-market interest rates, and available closing cost assistance for qualified buyers. Schedule your private tour today and discover why Pinegrove is one of La Plata’s most desirable new home communities. Provide your feedback on BizChat...
Contact an agent
Home facts
- Year built:2026
- Subdivision & Development:PINEGROVE
- Listing ID #:MDCH2058262
- Added:47 day(s) ago
- Updated:September 28, 2026 at 01:56 PM
Rooms and interior
- Bedrooms:5
- Total bathrooms:3
- Full bathrooms:3
- Flooring:Carpet, Vinyl
- Dining Description:Dining Area
- Bathrooms Description:Bathroom 2, Full Bath, Primary Bath(s), Primary Bathroom
- Kitchen Description:Breakfast Area, Carpet, Dishwasher, Disposal, ENERGY STAR Dishwasher, ENERGY STAR Refrigerator, Energy Efficient Appliances, Icemaker, Kitchen - Table Space, Microwave, Oven/Range - Electric, Recessed Lighting, Refrigerator, Stainless Steel Appliances, Upgraded Countertops, Water Heater - High-Efficiency
- Bedroom Description:Carpet, Primary Bedroom
- Basement:Yes
- Basement Description:Partially Finished, Sump Pump
- Living area:2,821 sq. ft.
Heating and cooling
- Cooling:Central A/C
- Heating:Electric, Forced Air
Structure and exterior
- Roof:Asphalt
- Year built:2026
- Building area:2,821 sq. ft.
- Lot area:0.12 Acres
- Architectural Style:Colonial, Craftsman
- Construction Materials:Batts Insulation, Blown-In Insulation, Brick Veneer, Vinyl Siding
- Exterior Features:Porch(es), Sidewalks, Street Lights
- Foundation Description:Passive Radon Mitigation
- Levels:2 Stories
Schools
- High school:LA PLATA
- Middle school:MILTON M SOMERS
- Elementary school:MARY H MATULA
Utilities
- Water:Public
- Sewer:Public Septic
Finances and disclosures
- Price:$589,990
- Price per sq. ft.:$209.14
- Tax amount:$11,592 (2026)
Features and amenities
- Laundry features:Hookup, Laundry, Washer/Dryer Hookups Only
- Amenities:Cable TV Available, Carpet, Double Pane Windows, Electric Available, Insulated Windows, Phone Available, Recessed Lighting, Window Treatments
- Smart home:Yes
Parking
- Parking description:Attached Garage, Garage - Front Entry
- Garage:Yes
- Garage spaces:2
New listings near 526 Twisted Twig Ln
- Coming Soon
 $510,000Coming Soon4 beds 3 baths2,412 sq. ft.
1331 Redwood Cir, LA PLATA, MD 20646
MLS# MDCH2059770Listed by: CENTURY 21 REDWOOD REALTY - Coming Soon
 $629,900Coming Soon3 beds 4 baths5,006 sq. ft.
1032 Norfolk Dr Dr, LAPLATA, MD 20646
MLS# MDCH2059446Listed by: LONG & FOSTER REAL ESTATE, INC. - Coming Soon
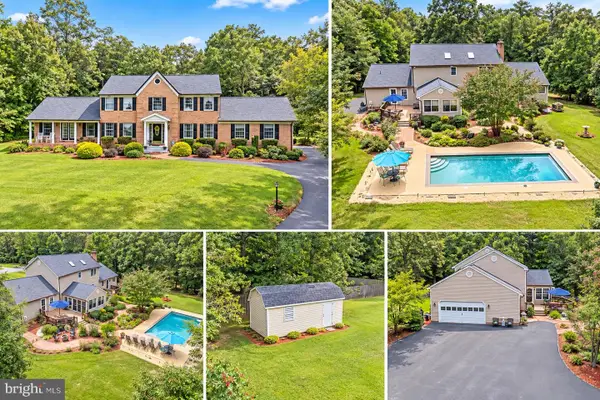 $675,000Coming Soon5 beds 4 baths3,244 sq. ft.
9720 Huntley Dr, LA PLATA, MD 20646
MLS# MDCH2059462Listed by: CENTURY 21 NEW MILLENNIUM - New
 $429,900Active4 beds 3 baths2,762 sq. ft.
38 Derby Dr, LA PLATA, MD 20646
MLS# MDCH2059748Listed by: RE/MAX ONE - New
 $464,900Active3 beds 3 baths1,979 sq. ft.
616 Clarks Run Rd, LA PLATA, MD 20646
MLS# MDCH2059824Listed by: CENTURY 21 NEW MILLENNIUM - New
 $374,900Active2 beds 2 baths1,571 sq. ft.
48 Camden Cir, LA PLATA, MD 20646
MLS# MDCH2059808Listed by: RE/MAX ONE - New
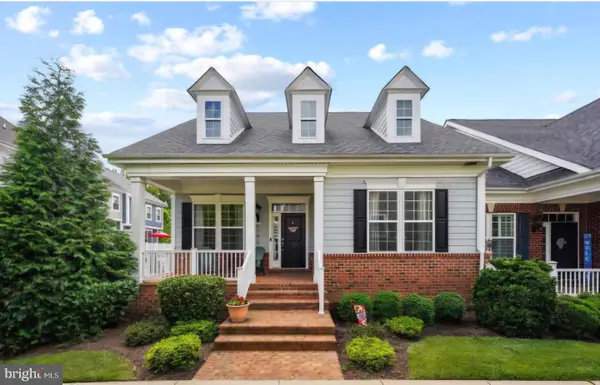 $391,000Active4 beds 3 baths2,368 sq. ft.
51 Steeplechase Dr, LA PLATA, MD 20646
MLS# MDCH2059614Listed by: FAIRFAX REALTY PREMIER - New
 $279,900Active2 beds 2 baths1,120 sq. ft.
42 Teal Ct, LA PLATA, MD 20646
MLS# MDCH2059762Listed by: COLDWELL BANKER ELITE - New
 $310,000Active2 beds 2 baths1,229 sq. ft.
101 Carols Pl #13, LA PLATA, MD 20646
MLS# MDCH2059764Listed by: CENTURY 21 NEW MILLENNIUM - New
 $450,000Active4 beds 3 baths2,704 sq. ft.
6313 Grant Chapman Dr, LA PLATA, MD 20646
MLS# MDCH2059802Listed by: CENTURY 21 NEW MILLENNIUM


Protect your home and budget from life's surprises with an Assurant Home Warranty, backed by a partner that supports you through every step of homeownership. Explore Plans.
© 2026 Better Homes and Gardens Real Estate LLC. An Anywhere Real Estate company. All rights reserved. Better Homes and Gardens® Real Estate is a registered trademark owned by Meredith Operations Corporation, licensed to Better Homes and Gardens Real Estate LLC and used with permission. Better Homes and Gardens Real Estate LLC fully supports the principles of the Fair Housing Act and the Equal Opportunity Act. Listing information is deemed reliable but is not guaranteed accurate.
Each office is independently owned and operated.
Any services or products provided by third parties are not provided by, affiliated with or related to Better Homes and Gardens Real Estate LLC, or its affiliated companies.