
1433 10th St, Lanham, MD 20706
Local realty services provided by:Better Homes and Gardens Real Estate Valley Partners
1433 10th St,Lanham, MD 20706
$449,900
- 5 Beds
- 3 Baths
- 1,306 sq. ft.
- Single family
- Active
Upcoming open houses
- Fri, Oct 0205:00 pm - 07:00 pm
- Sun, Oct 0401:00 pm - 03:00 pm
Listed by: devonne orlando edwards
Office: keller williams preferred properties
MLS#:MDPG2218598
Source:BRIGHTMLS
Price summary
- Price:$449,900
- Price per sq. ft.:$344.49
About this home
**STOP SCROLLING — THIS MAY BE THE ONE YOU’VE BEEN WAITING FOR!**
Welcome to **1433 10th Street in Glenarden, Maryland**, where recent renovations, generous living space, an incredible backyard, and a convenient location come together to create an opportunity you do not want to miss.
This home has been **recently refreshed and updated** and is ready for a new owner to move in, settle down, and make it their own. Inside, you will find ample space for everyday living, entertaining, relaxing, and creating memories with family and friends.
And then there is the backyard.
**This backyard is something special.** With an impressive amount of outdoor space, this property is perfect for buyers who enjoy entertaining, hosting cookouts, gardening, relaxing outdoors, or simply having room to breathe. The backyard also features a **built-in fire grill**, making it easy to imagine summer evenings, weekend barbecues, birthday celebrations, family gatherings, and good times with friends right at home.
Add outdoor furniture, string lights, music, and your personal touch, and this backyard could easily become one of your favorite places to spend time.
Location only makes this home more attractive. You are **just minutes from Woodmore Towne Centre**, offering convenient access to shopping, restaurants, groceries, entertainment, and everyday necessities—**without having to deal with the constant traffic of living directly within the busy commercial area.**
If you have been searching for a home that offers **recent renovations, plenty of space, an exceptional backyard, outdoor entertaining possibilities, and easy access to shopping and dining**, you need to put **1433 10th Street** on your list.
**Do not just look at the pictures—come experience this home in person. Walk through the space. Step into the backyard. Imagine the cookouts, celebrations, quiet evenings, and memories that could happen here.**
**1433 10th Street is ready for its next owner. Schedule your showing today before someone else calls it home.**...
Contact an agent
Home facts
- Year built:1984
- Subdivision & Development:GLENARDEN HEIGHTS
- Listing ID #:MDPG2218598
- Added:3 day(s) ago
- Updated:September 29, 2026 at 03:44 AM
Rooms and interior
- Bedrooms:5
- Total bathrooms:3
- Full bathrooms:3
- Dining Description:Combination Dining/Living
- Kitchen Description:Carpet, Dishwasher, Disposal, Exhaust Fan, Instant Hot Water, Microwave, Oven - Single, Refrigerator, Stainless Steel Appliances, Stove, Trash Compactor
- Bedroom Description:Carpet
- Basement:Yes
- Basement Description:Combination, Daylight, Partial
- Living area:1,306 sq. ft.
Heating and cooling
- Cooling:Central A/C
- Heating:Central, Heat Pump(s)
Structure and exterior
- Roof:Shingle
- Year built:1984
- Building area:1,306 sq. ft.
- Lot area:0.15 Acres
- Architectural Style:A-Frame, Split Foyer, Split Level
- Construction Materials:Frame
- Exterior Features:BBQ Grill, Deck(s)
- Foundation Description:Block, Concrete Perimeter
- Levels:1 1/2 Story
Utilities
- Water:Public
- Sewer:Public Sewer
Finances and disclosures
- Price:$449,900
- Price per sq. ft.:$344.49
- Tax amount:$6,772 (2026)
Features and amenities
- Laundry features:Dryer - Electric, Washer
- Amenities:Carpet
Parking
- Parking description:On Street
New listings near 1433 10th St
- Coming Soon
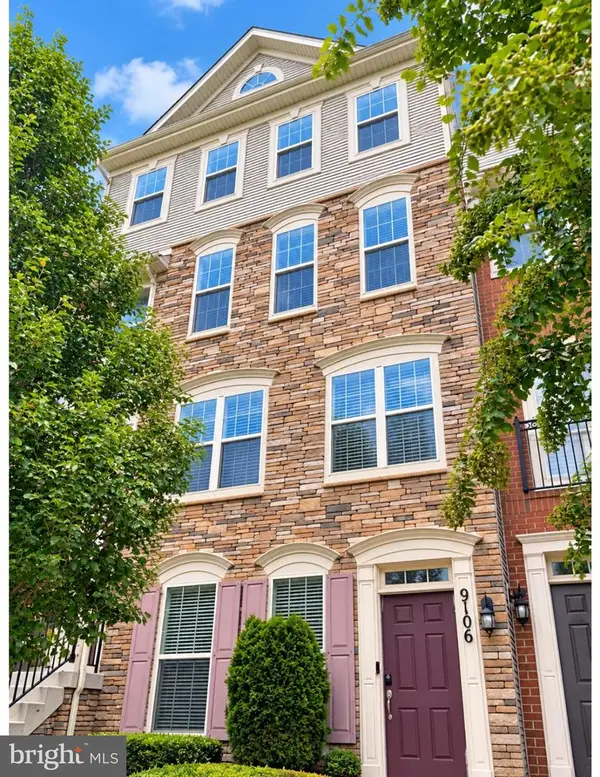 $425,000Coming Soon3 beds 3 baths1,600 sq. ft.
9106 Ruby Lockhart Blvd #4, LANHAM, MD 20706
MLS# MDPG2220752Listed by: COMPASS - Coming Soon
 $390,000Coming Soon3 beds 3 baths1,603 sq. ft.
5640 Lanteen St, LANHAM, MD 20706
MLS# MDPG2220566Listed by: KELLER WILLIAMS PREFERRED PROPERTIES - Coming Soon
 $325,000Coming Soon2 beds 2 baths1,173 sq. ft.
7308 Cipriano Springs Dr, LANHAM, MD 20706
MLS# MDPG2220572Listed by: MICHAELS REALTY, INC. - Coming Soon
 $520,000Coming Soon4 beds 2 baths1,922 sq. ft.
9603 Dubarry Ave, LANHAM, MD 20706
MLS# MDPG2219866Listed by: KW METRO CENTER - New
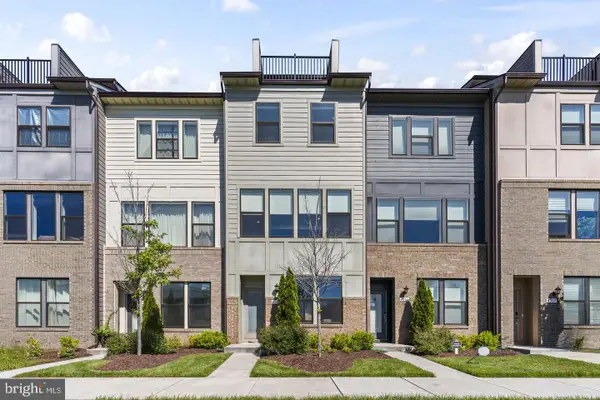 $434,900Active2 beds 4 baths1,408 sq. ft.
4963 Vista Green Ln, LANHAM, MD 20706
MLS# MDPG2220822Listed by: THE HOME TEAM REALTY GROUP, LLC - New
 $460,000Active5 beds 3 baths2,320 sq. ft.
Address Withheld By Seller, LANHAM, MD 20706
MLS# MDPG2219690Listed by: SAMSON PROPERTIES - New
 $535,000Active4 beds 3 baths3,234 sq. ft.
4607 Margie Ct, LANHAM, MD 20706
MLS# MDPG2219946Listed by: RE/MAX EXECUTIVE - New
 $329,900Active4 beds 3 baths1,210 sq. ft.
7013 Palamar Turn, LANHAM, MD 20706
MLS# MDPG2219970Listed by: WITZ REALTY, LLC - New
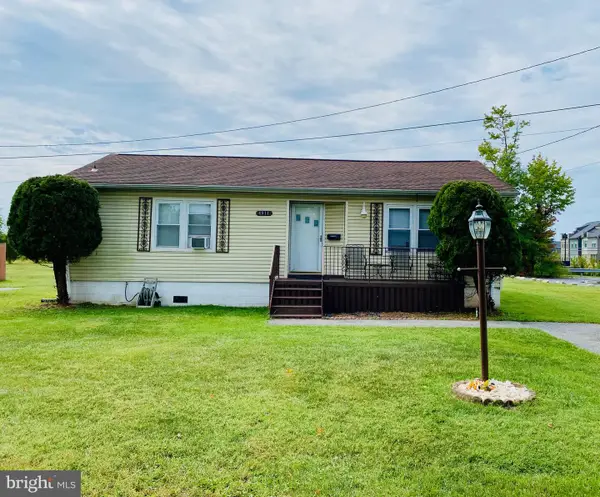 $525,000Active2 beds -- baths2,080 sq. ft.
4911 Lottsford Vista Rd, BOWIE, MD 20720
MLS# MDPG2219918Listed by: MICHEL DALEY REALTY


Protect your home and budget from life's surprises with an Assurant Home Warranty, backed by a partner that supports you through every step of homeownership. Explore Plans.
© 2026 Better Homes and Gardens Real Estate LLC. An Anywhere Real Estate company. All rights reserved. Better Homes and Gardens® Real Estate is a registered trademark owned by Meredith Operations Corporation, licensed to Better Homes and Gardens Real Estate LLC and used with permission. Better Homes and Gardens Real Estate LLC fully supports the principles of the Fair Housing Act and the Equal Opportunity Act. Listing information is deemed reliable but is not guaranteed accurate.
Each office is independently owned and operated.
Any services or products provided by third parties are not provided by, affiliated with or related to Better Homes and Gardens Real Estate LLC, or its affiliated companies.