
5640 Lanteen St, Lanham, MD 20706
Local realty services provided by:Better Homes and Gardens Real Estate Murphy & Co.
5640 Lanteen St,Lanham, MD 20706
$390,000
- 3 Beds
- 3 Baths
- 1,603 sq. ft.
- Townhouse
- Coming Soon
Listed by: erika williams
Office: keller williams preferred properties
MLS#:MDPG2220566
Source:BRIGHTMLS
Price summary
- Price:$390,000
- Price per sq. ft.:$243.29
- Monthly HOA dues:$79
About this home
Welcome home to 5640 Lanteen Street, a beautifully maintained end-unit, two-level townhouse-style condo in Lanham, built in 2021 and truly move-in ready. A brick-front covered entry, an attached one-car garage, and the added light and privacy of an end-unit position set this home apart from the start.
The main level is designed for the way people live today: an open floor plan where the living room, dining area, and kitchen flow together beneath recessed lighting and warm wood-look flooring. The gourmet kitchen is the centerpiece, with granite countertops, gray shaker cabinetry, stainless steel appliances including a gas range, a pantry, and a spacious island with seating for casual meals and entertaining. A main-level powder room adds everyday convenience.
Upstairs, three spacious bedrooms feature walk-in closets. The primary suite includes an ensuite bath with a double vanity, soaking tub, and separate glass-enclosed shower, while a second full hall bath serves the additional bedrooms. The third bedroom, currently set up as a home office, opens to a private balcony, the perfect spot for morning coffee or unwinding at the end of the day.
With lawn maintenance provided by the condo association, your weekends stay yours. Near-new construction, low-maintenance living, and a garage in Prince George's County: schedule your private tour today....
Contact an agent
Home facts
- Year built:2021
- Subdivision & Development:SEABROOK
- Listing ID #:MDPG2220566
- Updated:September 29, 2026 at 03:44 AM
Rooms and interior
- Bedrooms:3
- Total bathrooms:3
- Full bathrooms:2
- Half bathrooms:1
- Flooring:Carpet, Luxury Vinyl Plank
- Kitchen Description:Built-In Microwave, Dishwasher, Disposal, Exhaust Fan, Kitchen - Eat-In, Kitchen - Gourmet, Kitchen - Island, Oven/Range - Gas, Pantry, Recessed Lighting, Refrigerator, Stainless Steel Appliances, Upgraded Countertops
- Bedroom Description:Walk In Closet(s)
- Living area:1,603 sq. ft.
Heating and cooling
- Cooling:Central A/C
- Heating:Electric, Heat Pump(s)
Structure and exterior
- Roof:Architectural Shingle
- Year built:2021
- Building area:1,603 sq. ft.
- Architectural Style:Colonial
- Construction Materials:Brick Front
- Exterior Features:Balcony
- Foundation Description:Block
- Levels:2 Stories
Utilities
- Water:Public
- Sewer:Public Sewer
Finances and disclosures
- Price:$390,000
- Price per sq. ft.:$243.29
- Tax amount:$5,468 (2026)
Features and amenities
- Laundry features:Dryer, Dryer In Unit, Washer, Washer In Unit
- Amenities:Electric Available, Natural Gas Available, Recessed Lighting, Sprinkler System
Parking
- Parking description:Attached Garage, Garage - Rear Entry
- Garage:Yes
- Garage spaces:1
New listings near 5640 Lanteen St
- Coming Soon
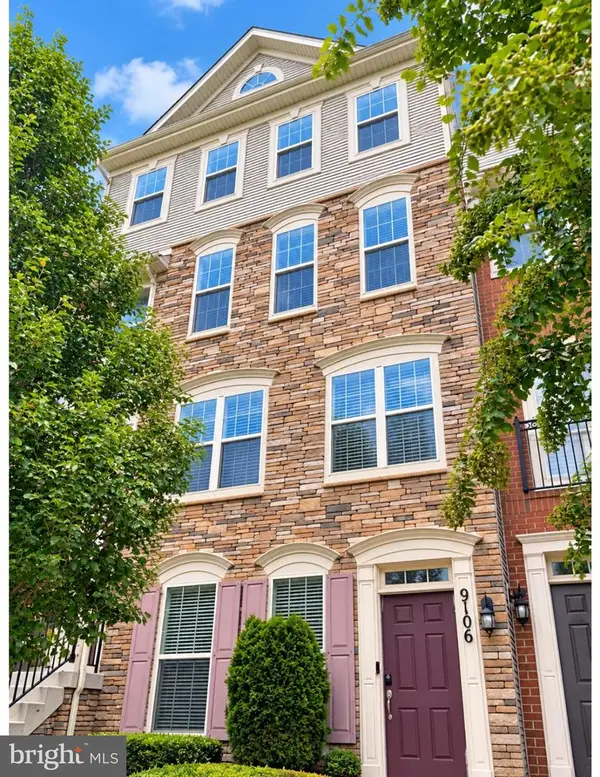 $425,000Coming Soon3 beds 3 baths1,600 sq. ft.
9106 Ruby Lockhart Blvd #4, LANHAM, MD 20706
MLS# MDPG2220752Listed by: COMPASS - Coming Soon
 $325,000Coming Soon2 beds 2 baths1,173 sq. ft.
7308 Cipriano Springs Dr, LANHAM, MD 20706
MLS# MDPG2220572Listed by: MICHAELS REALTY, INC. - Coming Soon
 $520,000Coming Soon4 beds 2 baths1,922 sq. ft.
9603 Dubarry Ave, LANHAM, MD 20706
MLS# MDPG2219866Listed by: KW METRO CENTER - New
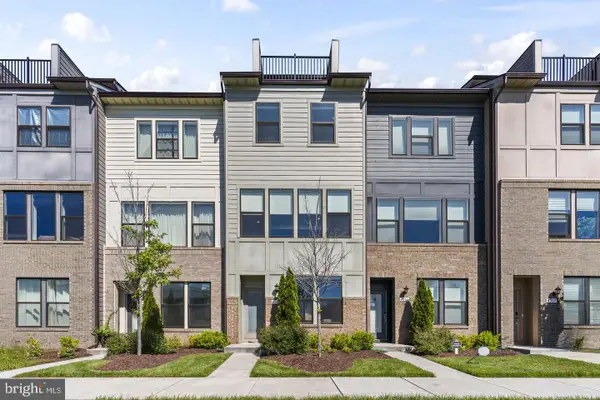 $434,900Active2 beds 4 baths1,408 sq. ft.
4963 Vista Green Ln, LANHAM, MD 20706
MLS# MDPG2220822Listed by: THE HOME TEAM REALTY GROUP, LLC - New
 $460,000Active5 beds 3 baths2,320 sq. ft.
Address Withheld By Seller, LANHAM, MD 20706
MLS# MDPG2219690Listed by: SAMSON PROPERTIES - Open Fri, 5 to 7pmNew
 $449,900Active5 beds 3 baths1,306 sq. ft.
1433 10th St, LANHAM, MD 20706
MLS# MDPG2218598Listed by: KELLER WILLIAMS PREFERRED PROPERTIES - New
 $535,000Active4 beds 3 baths3,234 sq. ft.
4607 Margie Ct, LANHAM, MD 20706
MLS# MDPG2219946Listed by: RE/MAX EXECUTIVE - New
 $329,900Active4 beds 3 baths1,210 sq. ft.
7013 Palamar Turn, LANHAM, MD 20706
MLS# MDPG2219970Listed by: WITZ REALTY, LLC - New
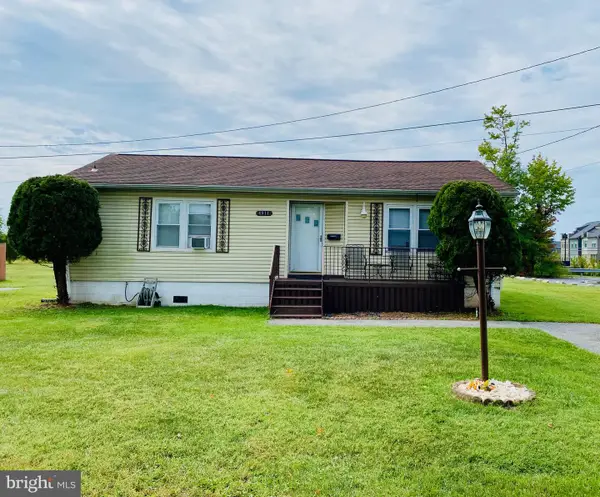 $525,000Active2 beds -- baths2,080 sq. ft.
4911 Lottsford Vista Rd, BOWIE, MD 20720
MLS# MDPG2219918Listed by: MICHEL DALEY REALTY


Protect your home and budget from life's surprises with an Assurant Home Warranty, backed by a partner that supports you through every step of homeownership. Explore Plans.
© 2026 Better Homes and Gardens Real Estate LLC. An Anywhere Real Estate company. All rights reserved. Better Homes and Gardens® Real Estate is a registered trademark owned by Meredith Operations Corporation, licensed to Better Homes and Gardens Real Estate LLC and used with permission. Better Homes and Gardens Real Estate LLC fully supports the principles of the Fair Housing Act and the Equal Opportunity Act. Listing information is deemed reliable but is not guaranteed accurate.
Each office is independently owned and operated.
Any services or products provided by third parties are not provided by, affiliated with or related to Better Homes and Gardens Real Estate LLC, or its affiliated companies.