
13509 Oaklands Manor Dr, Laurel, MD 20708
Local realty services provided by:Better Homes and Gardens Real Estate Cassidon Realty
13509 Oaklands Manor Dr,Laurel, MD 20708
$699,900
- 4 Beds
- 3 Baths
- 3,318 sq. ft.
- Single family
- Active
Listed by: kelly j steichen, jose marvin rivera-deleon
Office: exit realty center
MLS#:MDPG2204398
Source:BRIGHTMLS
Price summary
- Price:$699,900
- Price per sq. ft.:$210.94
- Monthly HOA dues:$53.33
About this home
This hidden gem is tucked away inside a small neighborhood close to everything! Explore this amazingly huge, gorgeous home with a lovely open floorplan! As you step into the home, the soaring 2 story foyer welcomes you with bright natural light. The updated designer color palette will accent your furnishings perfectly! With a formal living room, a separate dining room, and a large family room with a fireplace, and the gourmet kitchen with adjacent sunroom, this home is an entertainer's dream. Last renovated in 2021 and lovingly maintained with updates including a new roof (2023), newer hot water heater (11/2023), newer HVAC system (10/2021). 4 large bedrooms on the upper level provide room for everyone. The primary bedroom is a relaxing retreat with an attached luxurious bathroom that features a jetted soaking tub, walk in show, and upgraded countertops and flooring. The rear yard features a custom patio. The location can't be beat! Close to shopping, restaurants, commuter routes and more, this home checks all of the boxes. VERY MOTIVATED SELLER !...
Contact an agent
Home facts
- Year built:2009
- Subdivision & Development:OAKLANDS-PLAT 1>
- Listing ID #:MDPG2204398
- Added:137 day(s) ago
- Updated:October 08, 2026 at 02:05 PM
Rooms and interior
- Bedrooms:4
- Total bathrooms:3
- Full bathrooms:2
- Half bathrooms:1
- Flooring:Carpet, Ceramic Tile, Luxury Vinyl Plank
- Dining Description:Dining Room, Formal/Separate Dining Room
- Bathrooms Description:Primary Bathroom
- Kitchen Description:Breakfast Area, Built-In Microwave, Carpet, Dishwasher, Disposal, Oven/Range - Gas, Recessed Lighting, Refrigerator, Upgraded Countertops, Water Heater
- Bedroom Description:Carpet, Primary Bedroom, Walk In Closet(s)
- Basement:Yes
- Basement Description:Full, Partially Finished, Windows
- Living area:3,318 sq. ft.
Heating and cooling
- Cooling:Central A/C
- Heating:Forced Air, Natural Gas
Structure and exterior
- Roof:Shingle
- Year built:2009
- Building area:3,318 sq. ft.
- Lot area:0.23 Acres
- Architectural Style:Colonial
- Construction Materials:Brick Front, Frame
- Exterior Features:Patio(s)
- Foundation Description:Concrete Perimeter
- Levels:3 Story
Utilities
- Water:Public
- Sewer:Public Sewer
Finances and disclosures
- Price:$699,900
- Price per sq. ft.:$210.94
- Tax amount:$9,270 (2025)
Features and amenities
- Laundry features:Dryer, Washer
- Amenities:200+ Amp Service, Carbon Monoxide Detector(s), Carpet, Double Pane Windows, Exterior Cameras, Recessed Lighting, Sprinkler System - Indoor
Parking
- Parking description:Asphalt Driveway, Attached Garage, Garage Door Opener, Inside Access, On Street
- Garage:Yes
- Garage spaces:2
New listings near 13509 Oaklands Manor Dr
- Coming SoonOpen Sat, 1 to 3pm
 $375,000Coming Soon2 beds 2 baths1,919 sq. ft.
13901 Belle Chasse Blvd #215, LAUREL, MD 20707
MLS# MDPG2221670Listed by: LONG & FOSTER REAL ESTATE, INC. - Coming Soon
 $200,000Coming Soon1 beds 1 baths1,010 sq. ft.
15702 Dorset Rd #137, LAUREL, MD 20707
MLS# MDPG2221566Listed by: DELTA EXCLUSIVE REALTY, LLC - Coming Soon
 $640,000Coming Soon3 beds 4 baths2,398 sq. ft.
9342 Rock Ripple Ln, LAUREL, MD 20723
MLS# MDHW2074800Listed by: CUMMINGS & CO. REALTORS - Coming Soon
 $449,000Coming Soon3 beds 3 baths2,036 sq. ft.
3020 Button Bush Ln, LAUREL, MD 20724
MLS# MDAA2158068Listed by: REALTY ONE GROUP CAPITAL - Coming Soon
 $350,000Coming Soon3 beds 3 baths1,532 sq. ft.
3407 Lindenwood Dr, LAUREL, MD 20724
MLS# MDAA2157966Listed by: EXP REALTY, LLC - Coming SoonOpen Sat, 12 to 2pm
 $330,000Coming Soon2 beds 2 baths1,276 sq. ft.
3517 Piney Woods Pl #e102, LAUREL, MD 20724
MLS# MDAA2157612Listed by: SAMSON PROPERTIES - Coming Soon
 $385,000Coming Soon2 beds 2 baths1,553 sq. ft.
13801 Belle Chasse Blvd #111, LAUREL, MD 20707
MLS# MDPG2220228Listed by: THE EVANS GROUP DMV - Coming SoonOpen Sat, 12 to 2pm
 $549,950Coming Soon3 beds 4 baths1,848 sq. ft.
14203 Westside Ridge Dr, LAUREL, MD 20707
MLS# MDPG2219756Listed by: REDFIN CORP - Coming Soon
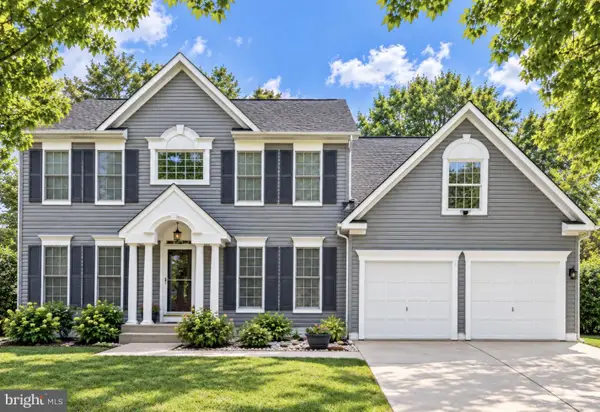 $735,000Coming Soon4 beds 3 baths3,148 sq. ft.
8016 Moss Bank Dr, LAUREL, MD 20724
MLS# MDAA2157014Listed by: CUMMINGS & CO. REALTORS - Coming Soon
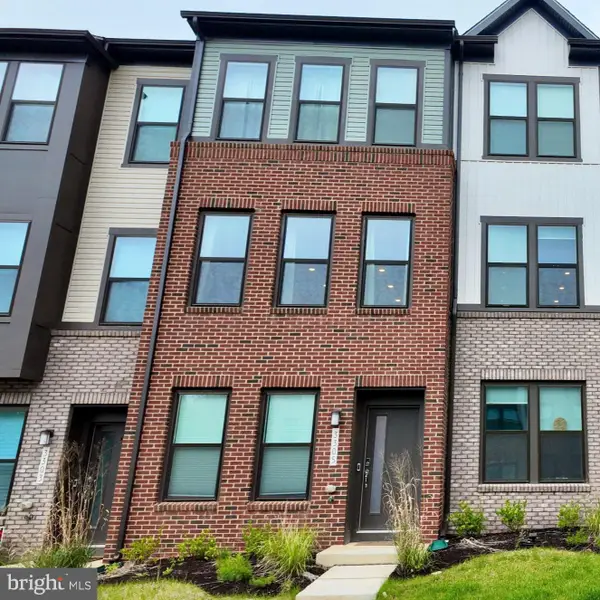 $475,000Coming Soon3 beds 4 baths1,563 sq. ft.
3305 Anabranch Way, LAUREL, MD 20724
MLS# MDAA2156520Listed by: RLAH @PROPERTIES


Protect your home and budget from life's surprises with an Assurant Home Warranty, backed by a partner that supports you through every step of homeownership. Explore Plans.
© 2026 Better Homes and Gardens Real Estate LLC. An Anywhere Real Estate company. All rights reserved. Better Homes and Gardens® Real Estate is a registered trademark owned by Meredith Operations Corporation, licensed to Better Homes and Gardens Real Estate LLC and used with permission. Better Homes and Gardens Real Estate LLC fully supports the principles of the Fair Housing Act and the Equal Opportunity Act. Listing information is deemed reliable but is not guaranteed accurate.
Each office is independently owned and operated.
Any services or products provided by third parties are not provided by, affiliated with or related to Better Homes and Gardens Real Estate LLC, or its affiliated companies.