
3131 Galaxy Way, Laurel, MD 20724
Local realty services provided by:Better Homes and Gardens Real Estate Premier
3131 Galaxy Way,Laurel, MD 20724
$485,000
- 4 Beds
- 4 Baths
- 2,728 sq. ft.
- Townhouse
- Pending
Listed by: john d hughson
Office: long & foster real estate, inc.
MLS#:MDAA2149404
Source:BRIGHTMLS
Price summary
- Price:$485,000
- Price per sq. ft.:$177.79
- Monthly HOA dues:$124
About this home
MUCH LARGER THAN IT LOOKS! Thanks to the THREE-LEVEL BUILDER BUMP-OUT, this exceptional townhome offers 2,700 square feet of beautifully finished living space with 4 bedrooms, 3.5 baths, and a FULLY FINISHED walk-out lower level all BACKING TO MATURE WOODS and featuring a FENCED BACKYARD with a paver patio. Brand new roof!
Contact an agent
Home facts
- Year built:2003
- Subdivision & Development:RUSSETT
- Listing ID #:MDAA2149404
- Added:48 day(s) ago
- Updated:August 26, 2026 at 05:42 AM
Rooms and interior
- Bedrooms:4
- Total bathrooms:4
- Full bathrooms:3
- Half bathrooms:1
- Flooring:Carpet, Ceramic Tile, Hardwood
- Dining Description:Combination Kitchen/Dining, Dining Area, Dining Room
- Bathrooms Description:Full Bath, Half Bath, Primary Bath(s), Primary Bathroom
- Kitchen Description:Breakfast Area, Carpet, Dishwasher, Disposal, Icemaker, Kitchen - Eat-In, Kitchen - Island, Kitchen - Table Space, Oven/Range - Electric, Range Hood, Recessed Lighting, Refrigerator, Stainless Steel Appliances, Upgraded Countertops, Water Heater
- Bedroom Description:Carpet, Primary Bedroom, Walk In Closet(s)
- Basement:Yes
- Basement Description:Connecting Stairway, Full, Fully Finished, Outside Entrance, Walkout Level, Windows
- Living area:2,728 sq. ft.
Heating and cooling
- Cooling:Central A/C
- Heating:Forced Air, Natural Gas
Structure and exterior
- Roof:Shingle
- Year built:2003
- Building area:2,728 sq. ft.
- Lot Features:Backs to Trees, No Thru Street
- Architectural Style:Colonial
- Construction Materials:Vinyl Siding
- Exterior Features:Bump-outs, Deck(s), Patio(s), Sidewalks, Street Lights
- Foundation Description:Concrete Perimeter
- Levels:2 Stories
Utilities
- Water:Public
- Sewer:Public Septic
Finances and disclosures
- Price:$485,000
- Price per sq. ft.:$177.79
- Tax amount:$4,839 (2025)
Features and amenities
- Laundry features:Dryer, Laundry, Washer
- Amenities:Bay/Bow Windows, Carpet, Ceiling Fan(s), Double Pane Windows, Recessed Lighting, Underground Utilities
Parking
- Parking description:Assigned, On Street
New listings near 3131 Galaxy Way
- Coming Soon
 $580,000Coming Soon4 beds 3 baths2,733 sq. ft.
15515 Straughn Dr, LAUREL, MD 20707
MLS# MDPG2216698Listed by: FAIRFAX REALTY PREMIER - Coming Soon
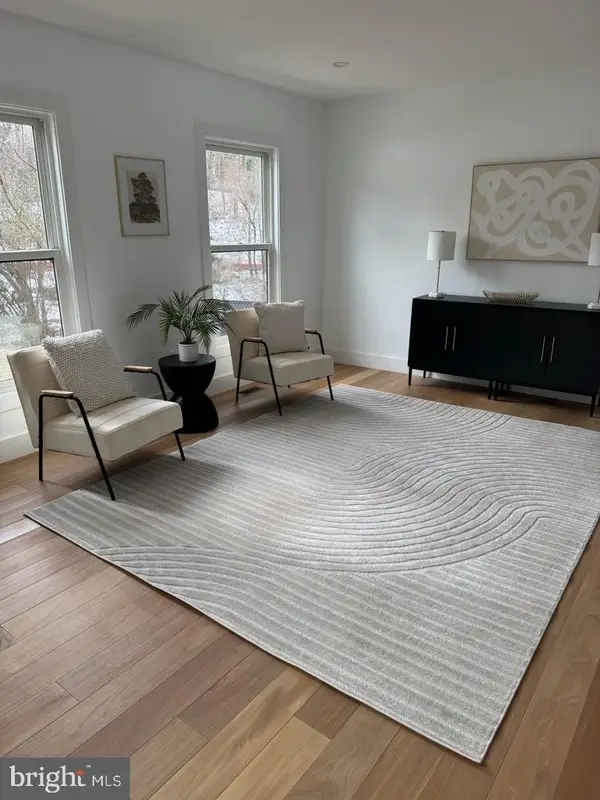 $514,000Coming Soon3 beds 4 baths2,516 sq. ft.
8733 Birkenhead Ct, LAUREL, MD 20723
MLS# MDHW2073206Listed by: REDFIN CORP - Coming Soon
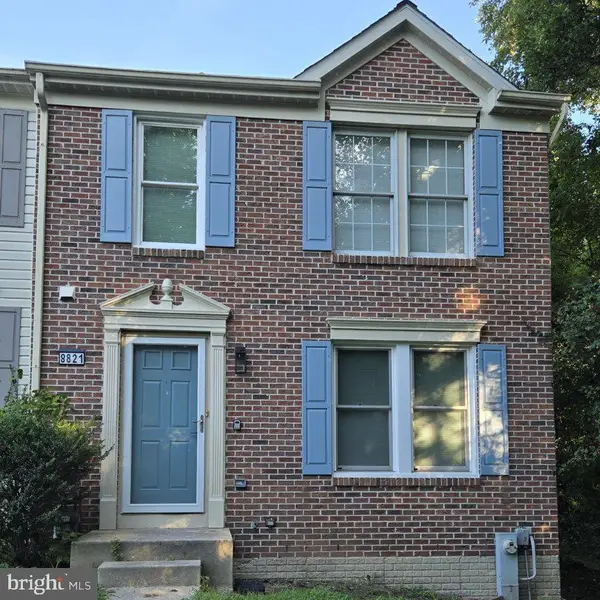 $539,000Coming Soon4 beds 3 baths1,840 sq. ft.
8821 Castlebury Ct, LAUREL, MD 20723
MLS# MDHW2073200Listed by: MR. LISTER REALTY - Coming Soon
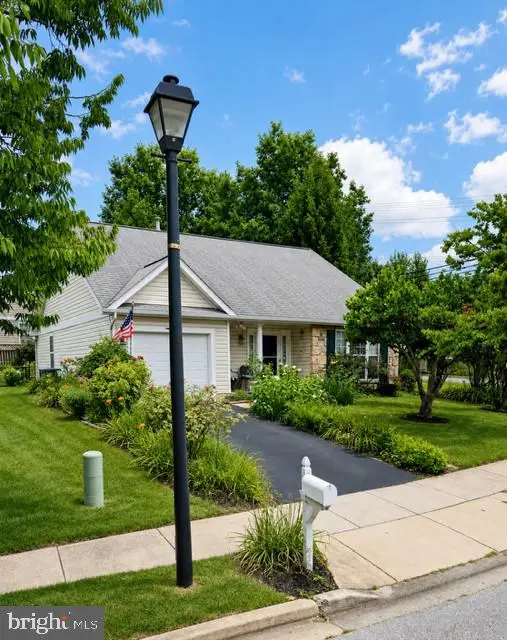 $450,000Coming Soon2 beds 2 baths1,696 sq. ft.
7428 Berryleaf Dr, LAUREL, MD 20707
MLS# MDPG2216032Listed by: REALTY ONE GROUP CAPITAL - Coming Soon
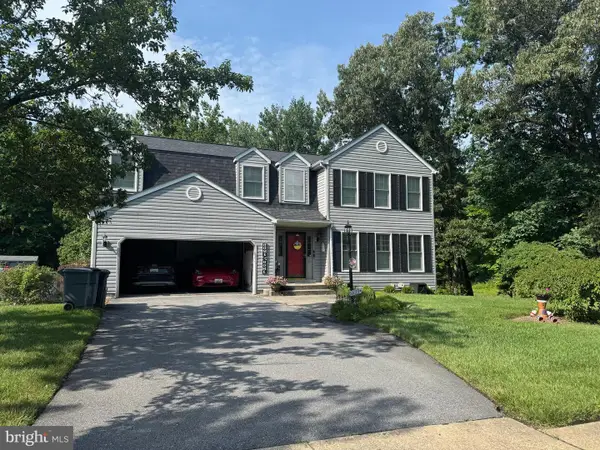 $850,000Coming Soon5 beds 4 baths3,581 sq. ft.
8825 Cardinal Forest Cir, LAUREL, MD 20723
MLS# MDHW2072074Listed by: RLAH @PROPERTIES - Coming SoonOpen Sun, 1 to 3pm
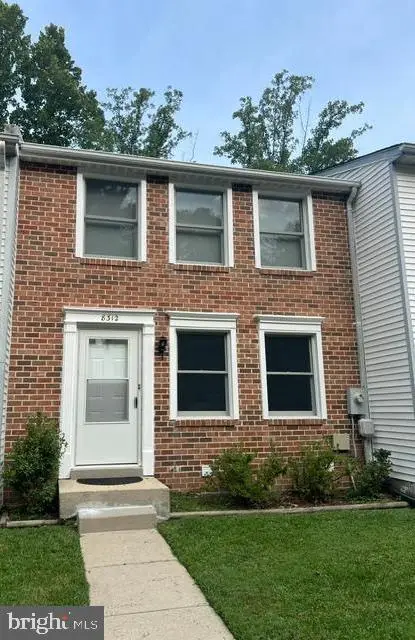 $450,000Coming Soon3 beds 2 baths1,579 sq. ft.
8312 Mary Lee Ln, LAUREL, MD 20723
MLS# MDHW2072854Listed by: NORTHROP REALTY - Coming Soon
 $449,000Coming Soon3 beds 4 baths1,504 sq. ft.
8339 Frostwood Dr, LAUREL, MD 20724
MLS# MDAA2154856Listed by: OWN REAL ESTATE - Coming Soon
 $672,000Coming Soon5 beds 4 baths2,100 sq. ft.
7614 Stratfield Ln, LAUREL, MD 20707
MLS# MDPG2215506Listed by: RE/MAX UNITED REAL ESTATE - Coming Soon
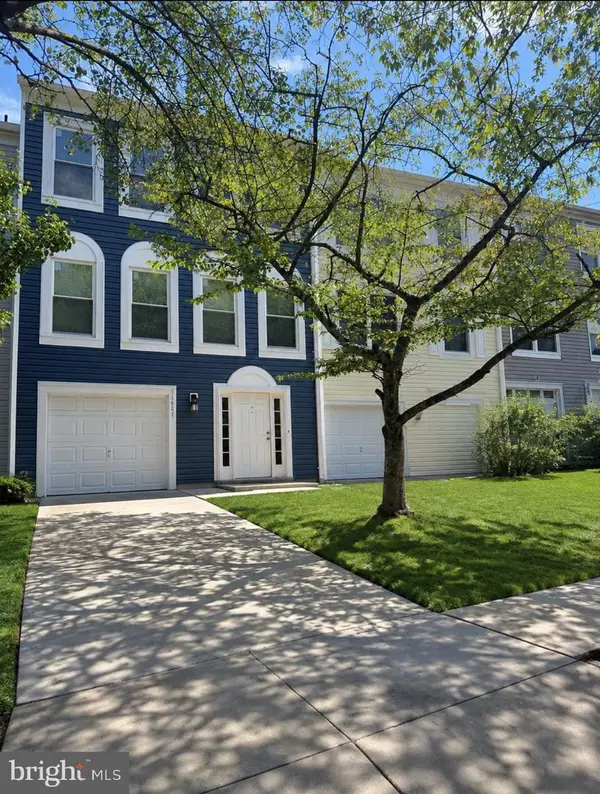 $460,000Coming Soon3 beds 4 baths1,600 sq. ft.
14415 Mayfair Dr, LAUREL, MD 20707
MLS# MDPG2215774Listed by: WEICHERT, REALTORS - Coming Soon
 $695,000Coming Soon3 beds 3 baths2,717 sq. ft.
10782 W Crestview Ln, LAUREL, MD 20723
MLS# MDHW2072620Listed by: LONG & FOSTER REAL ESTATE, INC.


Protect your home and budget from life's surprises with an Assurant Home Warranty, backed by a partner that supports you through every step of homeownership. Explore Plans.
© 2026 Better Homes and Gardens Real Estate LLC. An Anywhere Real Estate company. All rights reserved. Better Homes and Gardens® Real Estate is a registered trademark owned by Meredith Operations Corporation, licensed to Better Homes and Gardens Real Estate LLC and used with permission. Better Homes and Gardens Real Estate LLC fully supports the principles of the Fair Housing Act and the Equal Opportunity Act. Listing information is deemed reliable but is not guaranteed accurate.
Each office is independently owned and operated.
Any services or products provided by third parties are not provided by, affiliated with or related to Better Homes and Gardens Real Estate LLC, or its affiliated companies.