
8803 Mirror Lake Way, Laurel, MD 20723
Local realty services provided by:Better Homes and Gardens Real Estate Premier
8803 Mirror Lake Way,Laurel, MD 20723
$750,000
- 4 Beds
- 4 Baths
- 3,257 sq. ft.
- Townhouse
- Active
Upcoming open houses
- Sun, Oct 1801:00 pm - 03:00 pm
Listed by: tammy lynn kelley
Office: northrop realty
MLS#:MDHW2075124
Source:BRIGHTMLS
Price summary
- Price:$750,000
- Price per sq. ft.:$230.27
- Monthly HOA dues:$247
Contact an agent
Home facts
- Year built:2006
- Subdivision & Development:STONE LAKE
- Listing ID #:MDHW2075124
- Added:4 day(s) ago
- Updated:October 14, 2026 at 02:04 PM
Rooms and interior
- Bedrooms:4
- Total bathrooms:4
- Full bathrooms:3
- Half bathrooms:1
- Kitchen Description:Cooktop, Dishwasher, Disposal, Exhaust Fan, Microwave, Refrigerator
- Basement:Yes
- Basement Description:Fully Finished, Garage Access, Interior Access, Outside Entrance, Rear Entrance, Walkout Level, Windows
- Living area:3,257 sq. ft.
Heating and cooling
- Cooling:Ceiling Fan(s), Central A/C
- Heating:Central, Forced Air, Natural Gas, Programmable Thermostat
Structure and exterior
- Year built:2006
- Building area:3,257 sq. ft.
- Lot area:0.06 Acres
- Architectural Style:Colonial
- Construction Materials:Stone, Vinyl Siding
- Levels:3 Story
Schools
- High school:CALL SCHOOL BOARD
- Middle school:CALL SCHOOL BOARD
- Elementary school:CALL SCHOOL BOARD
Utilities
- Water:Public
- Sewer:Public Sewer
Finances and disclosures
- Price:$750,000
- Price per sq. ft.:$230.27
- Tax amount:$9,817 (2026)
Features and amenities
- Laundry features:Dryer, Has Laundry, Washer
- Amenities:Ceiling Fan(s), Main Entrance Lock, Smoke Detector
Parking
- Parking description:Attached Garage, Garage - Front Entry, Garage Door Opener
- Garage:Yes
- Garage spaces:2
New listings near 8803 Mirror Lake Way
- Coming Soon
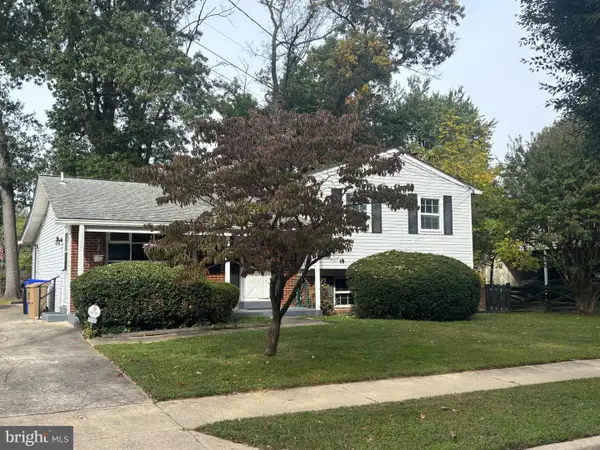 $540,000Coming Soon4 beds 3 baths2,527 sq. ft.
15306 Alan Dr, LAUREL, MD 20707
MLS# MDPG2221152Listed by: TIMIAN INC. - Coming Soon
 $485,000Coming Soon3 beds 4 baths1,928 sq. ft.
8625 Stone Hill Ln, LAUREL, MD 20724
MLS# MDAA2158518Listed by: THE HOME TEAM REALTY GROUP, LLC - Coming Soon
 $640,000Coming Soon3 beds 4 baths2,398 sq. ft.
9342 Rock Ripple Ln, LAUREL, MD 20723
MLS# MDHW2074800Listed by: CUMMINGS & CO. REALTORS - Coming Soon
 $449,000Coming Soon3 beds 3 baths2,036 sq. ft.
3020 Button Bush Ln, LAUREL, MD 20724
MLS# MDAA2158068Listed by: REALTY ONE GROUP CAPITAL - Coming Soon
 $350,000Coming Soon3 beds 3 baths1,532 sq. ft.
3407 Lindenwood Dr, LAUREL, MD 20724
MLS# MDAA2157966Listed by: EXP REALTY, LLC - Coming Soon
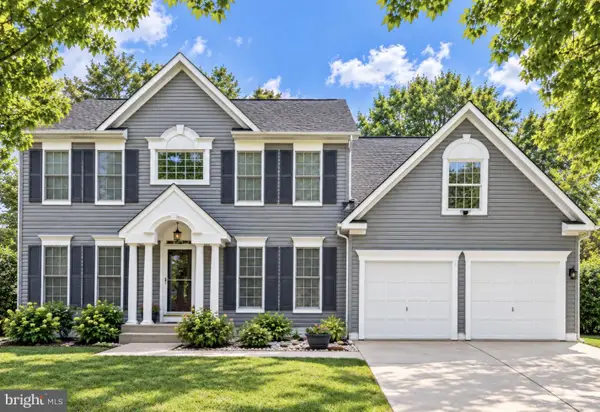 $735,000Coming Soon4 beds 3 baths3,148 sq. ft.
8016 Moss Bank Dr, LAUREL, MD 20724
MLS# MDAA2157014Listed by: CUMMINGS & CO. REALTORS - New
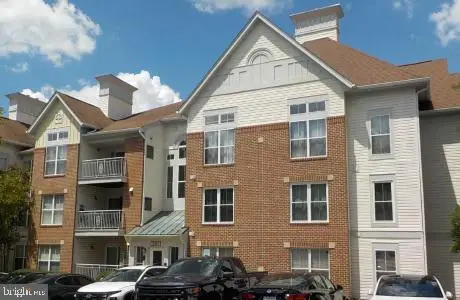 $282,500Active2 beds 2 baths1,122 sq. ft.
3402 Bitterwood Pl #b102, LAUREL, MD 20724
MLS# MDAA2159222Listed by: MARYLAND REO REALTY, LLC - New
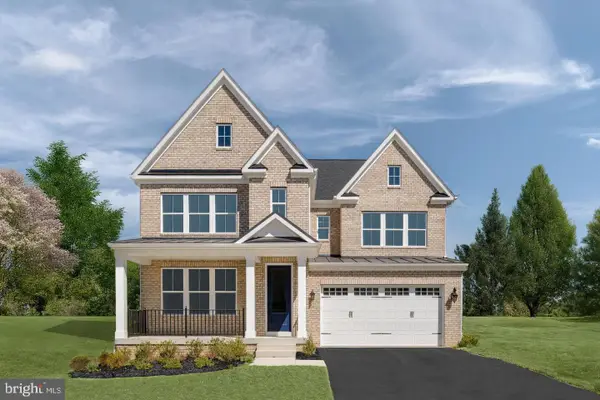 $889,990Active4 beds 4 baths4,544 sq. ft.
1230 Bear Branch Road, LAUREL, MD 20708
MLS# MDPG2222536Listed by: RE/MAX UNITED REAL ESTATE - Open Wed, 10:30am to 4:30pmNew
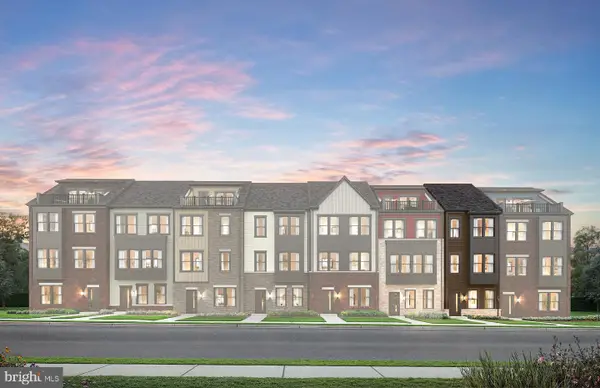 $480,380Active3 beds 4 baths1,563 sq. ft.
613 Beachgrass Ln, LAUREL, MD 20724
MLS# MDAA2159172Listed by: MONUMENT SOTHEBY'S INTERNATIONAL REALTY - Open Wed, 10:30am to 4:30pmNew
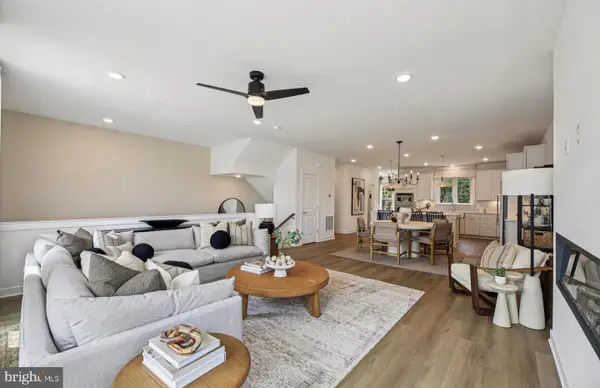 $670,290Active3 beds 4 baths2,714 sq. ft.
1160 Crested Wood Dr, LAUREL, MD 20724
MLS# MDAA2159186Listed by: MONUMENT SOTHEBY'S INTERNATIONAL REALTY


Protect your home and budget from life's surprises with an Assurant Home Warranty, backed by a partner that supports you through every step of homeownership. Explore Plans.
© 2026 Better Homes and Gardens Real Estate LLC. An Anywhere Real Estate company. All rights reserved. Better Homes and Gardens® Real Estate is a registered trademark owned by Meredith Operations Corporation, licensed to Better Homes and Gardens Real Estate LLC and used with permission. Better Homes and Gardens Real Estate LLC fully supports the principles of the Fair Housing Act and the Equal Opportunity Act. Listing information is deemed reliable but is not guaranteed accurate.
Each office is independently owned and operated.
Any services or products provided by third parties are not provided by, affiliated with or related to Better Homes and Gardens Real Estate LLC, or its affiliated companies.