
9402 Steeple Ct, Laurel, MD 20723
Local realty services provided by:Better Homes and Gardens Real Estate GSA Realty
9402 Steeple Ct,Laurel, MD 20723
$425,000
- 3 Beds
- 4 Baths
- 1,771 sq. ft.
- Townhouse
- Active
Listed by: robert j lucido, michael thomas evans
Office: keller williams lucido agency
MLS#:MDHW2072950
Source:BRIGHTMLS
Price summary
- Price:$425,000
- Price per sq. ft.:$239.98
- Monthly HOA dues:$20.33
About this home
Charming brick-front, three-level townhouse residence offering 3 bedrooms, 3.5 beautifully refreshed bathrooms, and 1,536 finished square feet, ideally situated in desirable Bowling Brook Farms. Recent whole-house updates include updated electrical plates and lighting, along with a recently replaced composite/shingle roof, providing added comfort and peace of mind. Newly installed LVT flooring flows throughout the main level, beginning in the welcoming foyer with a convenient powder room. The formal living room is filled with natural light and flows effortlessly into the elegant formal dining room, featuring a timeless chandelier and classic chair railing. The spacious eat-in kitchen was thoughtfully updated in 2026 with quartz countertops, freshly painted cabinetry with updated hardware, and stainless steel appliances, including a recently installed oven. The dishwasher was updated in 2022, and the microwave was updated in 2023. Additional highlights include a convenient peninsula breakfast bar, a cozy breakfast nook, and backyard access. The upper level features two newly carpeted bedroom suites, each offering its own private bathroom. One bedroom boasts soaring vaulted ceilings, while the other features double closets. Both bathrooms have recently reglazed bathtubs and dual-sink vanities, creating comfortable and refreshed private retreats. The finished lower level offers a newly added legal third bedroom with an attached full bathroom, providing a versatile space for guests or additional living accommodations. The level also includes a bonus room ideal for a recreation room, game room, home gym, or private office, along with a utility room and separate laundry room. Outdoor living continues with a deck landing and stairs leading to the fenced backyard, which features established garden areas and convenient storage beneath the deck. Two assigned parking spaces complete this well-appointed Bowling Brook Farms home. Select photos have been virtually staged for illustrative purposes only....
Contact an agent
Home facts
- Year built:1993
- Subdivision & Development:BOWLING BROOK FARMS
- Listing ID #:MDHW2072950
- Added:48 day(s) ago
- Updated:October 14, 2026 at 02:04 PM
Rooms and interior
- Bedrooms:3
- Total bathrooms:4
- Full bathrooms:3
- Half bathrooms:1
- Flooring:Carpet, Ceramic Tile, Luxury Vinyl Tile
- Dining Description:Dining Area, Dining Room
- Bathrooms Description:Full Bath, Half Bath, Primary Bath(s), Primary Bathroom
- Kitchen Description:Breakfast Area, Built-In Microwave, Carpet, Crown Moldings, Dishwasher, Disposal, Energy Efficient Appliances, Freezer, Microwave, Oven - Self Cleaning, Oven/Range - Electric, Recessed Lighting, Refrigerator, Stainless Steel Appliances, Upgraded Countertops, Water Dispenser, Water Heater
- Bedroom Description:Carpet, Primary Bedroom
- Basement:Yes
- Basement Description:Connecting Stairway, Daylight, Full, Fully Finished, Heated, Improved, Interior Access, Sump Pump, Windows
- Living area:1,771 sq. ft.
Heating and cooling
- Cooling:Central A/C
- Heating:Electric, Heat Pump(s)
Structure and exterior
- Roof:Asphalt, Shingle
- Year built:1993
- Building area:1,771 sq. ft.
- Lot area:0.04 Acres
- Lot Features:Suburban
- Architectural Style:Colonial
- Construction Materials:Aluminum Siding, Brick, Brick Front
- Levels:3 Story
Schools
- High school:HAMMOND
- Middle school:PATUXENT VALLEY
- Elementary school:FOREST RIDGE
Utilities
- Water:Public
- Sewer:Public Sewer
Finances and disclosures
- Price:$425,000
- Price per sq. ft.:$239.98
- Tax amount:$5,810 (2025)
Features and amenities
- Laundry features:Dryer, Dryer - Electric, Laundry, Washer
- Amenities:Attic, Carpet, Ceiling Fan(s), Chair Railings, Crown Moldings, Main Entrance Lock, Recessed Lighting
Parking
- Parking description:Assigned, Parking Lot
New listings near 9402 Steeple Ct
- Coming Soon
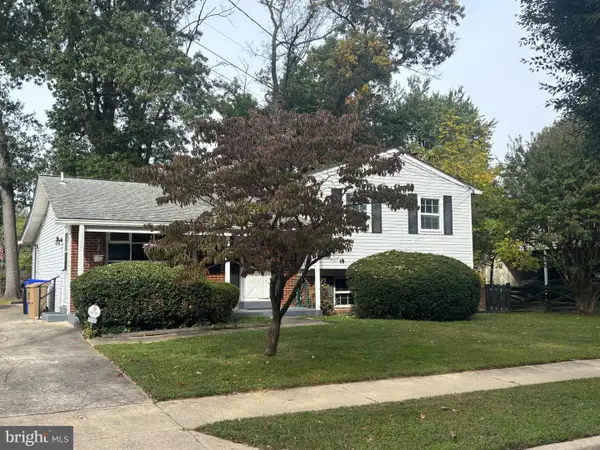 $540,000Coming Soon4 beds 3 baths2,527 sq. ft.
15306 Alan Dr, LAUREL, MD 20707
MLS# MDPG2221152Listed by: TIMIAN INC. - Coming Soon
 $485,000Coming Soon3 beds 4 baths1,928 sq. ft.
8625 Stone Hill Ln, LAUREL, MD 20724
MLS# MDAA2158518Listed by: THE HOME TEAM REALTY GROUP, LLC - Coming Soon
 $640,000Coming Soon3 beds 4 baths2,398 sq. ft.
9342 Rock Ripple Ln, LAUREL, MD 20723
MLS# MDHW2074800Listed by: CUMMINGS & CO. REALTORS - Coming Soon
 $449,000Coming Soon3 beds 3 baths2,036 sq. ft.
3020 Button Bush Ln, LAUREL, MD 20724
MLS# MDAA2158068Listed by: REALTY ONE GROUP CAPITAL - Coming Soon
 $350,000Coming Soon3 beds 3 baths1,532 sq. ft.
3407 Lindenwood Dr, LAUREL, MD 20724
MLS# MDAA2157966Listed by: EXP REALTY, LLC - Coming Soon
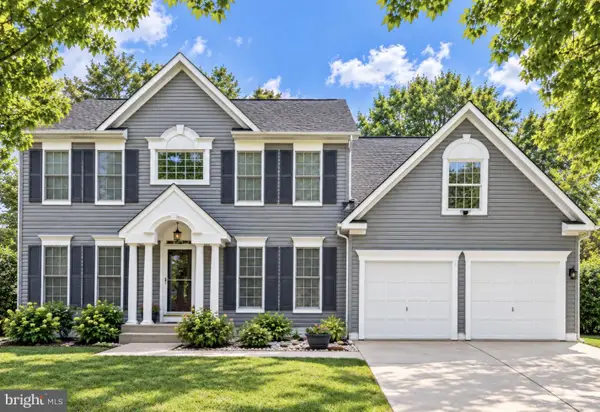 $735,000Coming Soon4 beds 3 baths3,148 sq. ft.
8016 Moss Bank Dr, LAUREL, MD 20724
MLS# MDAA2157014Listed by: CUMMINGS & CO. REALTORS - New
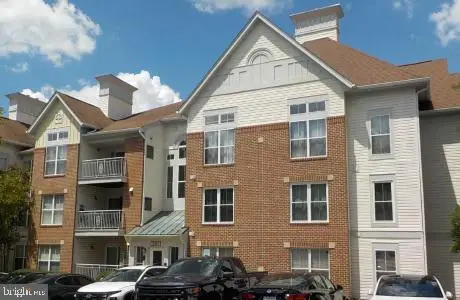 $282,500Active2 beds 2 baths1,122 sq. ft.
3402 Bitterwood Pl #b102, LAUREL, MD 20724
MLS# MDAA2159222Listed by: MARYLAND REO REALTY, LLC - New
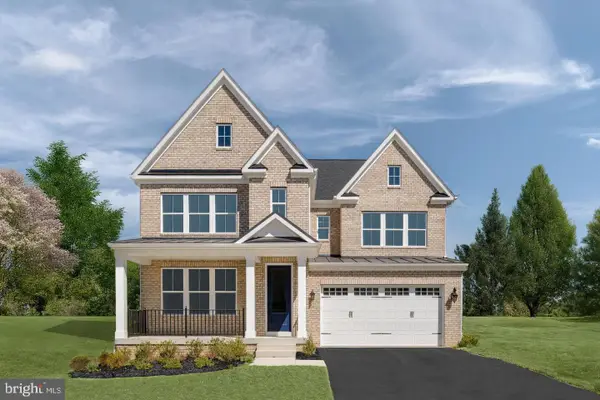 $889,990Active4 beds 4 baths4,544 sq. ft.
1230 Bear Branch Road, LAUREL, MD 20708
MLS# MDPG2222536Listed by: RE/MAX UNITED REAL ESTATE - Open Wed, 10:30am to 4:30pmNew
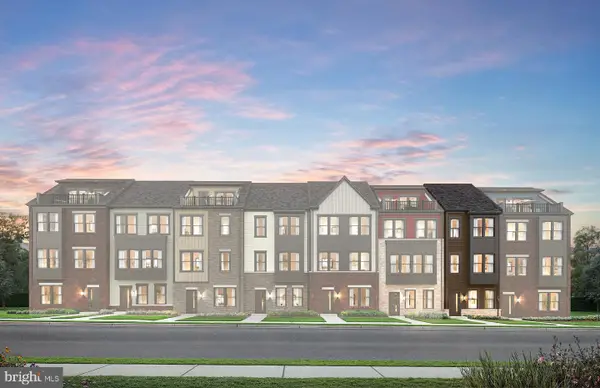 $480,380Active3 beds 4 baths1,563 sq. ft.
613 Beachgrass Ln, LAUREL, MD 20724
MLS# MDAA2159172Listed by: MONUMENT SOTHEBY'S INTERNATIONAL REALTY - Open Wed, 10:30am to 4:30pmNew
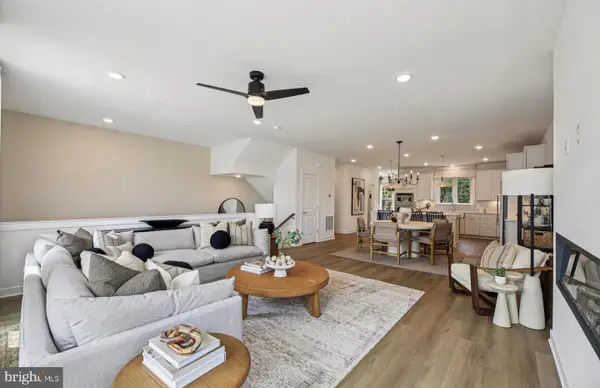 $670,290Active3 beds 4 baths2,714 sq. ft.
1160 Crested Wood Dr, LAUREL, MD 20724
MLS# MDAA2159186Listed by: MONUMENT SOTHEBY'S INTERNATIONAL REALTY


Protect your home and budget from life's surprises with an Assurant Home Warranty, backed by a partner that supports you through every step of homeownership. Explore Plans.
© 2026 Better Homes and Gardens Real Estate LLC. An Anywhere Real Estate company. All rights reserved. Better Homes and Gardens® Real Estate is a registered trademark owned by Meredith Operations Corporation, licensed to Better Homes and Gardens Real Estate LLC and used with permission. Better Homes and Gardens Real Estate LLC fully supports the principles of the Fair Housing Act and the Equal Opportunity Act. Listing information is deemed reliable but is not guaranteed accurate.
Each office is independently owned and operated.
Any services or products provided by third parties are not provided by, affiliated with or related to Better Homes and Gardens Real Estate LLC, or its affiliated companies.