
21503 Warwick Ct, Lexington Park, MD 20653
Local realty services provided by:Better Homes and Gardens Real Estate Premier
21503 Warwick Ct,Lexington Park, MD 20653
$389,900
- 4 Beds
- 3 Baths
- 1,700 sq. ft.
- Single family
- Pending
Listed by: john d peterson
Office: nitro realty
MLS#:MDSM2032842
Source:BRIGHTMLS
Price summary
- Price:$389,900
- Price per sq. ft.:$229.35
- Monthly HOA dues:$41.17
About this home
UPDATED AND READY TO GO! OPEN FLOOR PLAN WITH MODERN KITCHEN, STAINLESS APPLIANCES, KITCHEN ISLAND , NEW LUXUARY VINYL PLANK FLOORING ON UPPER LEVEL, UPDATED BATHS, FRESH PAINT, MODERN LIGHTING, CEILING FANS, BONUS BEDROOM OR HOME OFFICE ON LOWER LEVEL. LARGE YARD FEATURING EXPANSIVE DECK, PRIVACY FENCE. MINUTES FROM GATE 1 NAVAIR PAX RIVER AND CONVENIENT TO SHOPPING, RESTAURANTS, BEACHES AND HIKING TRAILS. CALL JOHN FOR SHOWING
Contact an agent
Home facts
- Year built:1994
- Subdivision & Development:WESTBURY
- Listing ID #:MDSM2032842
- Added:49 day(s) ago
- Updated:September 18, 2026 at 07:52 AM
Rooms and interior
- Bedrooms:4
- Total bathrooms:3
- Full bathrooms:2
- Half bathrooms:1
- Flooring:Luxury Vinyl Plank
- Kitchen Description:Built-In Microwave, Dishwasher, Disposal, Kitchen - Island, Refrigerator, Stove
- Basement:Yes
- Basement Description:Daylight, Full
- Living area:1,700 sq. ft.
Heating and cooling
- Cooling:Central A/C
- Heating:Electric, Heat Pump(s)
Structure and exterior
- Roof:Architectural Shingle
- Year built:1994
- Building area:1,700 sq. ft.
- Lot area:0.14 Acres
- Architectural Style:Split Foyer
- Construction Materials:Vinyl Siding
- Foundation Description:Block
- Levels:2 Stories
Utilities
- Water:Public
- Sewer:Public Sewer
Finances and disclosures
- Price:$389,900
- Price per sq. ft.:$229.35
- Tax amount:$2,462 (2025)
Features and amenities
- Laundry features:Hookup
- Amenities:Ceiling Fan(s)
Parking
- Parking description:Attached Garage, Concrete Driveway, Garage - Front Entry, Oversized
- Garage:Yes
- Garage spaces:1
New listings near 21503 Warwick Ct
- Coming Soon
 $500,000Coming Soon3 beds 2 baths2,912 sq. ft.
23161 Town Creek Dr, LEXINGTON PARK, MD 20653
MLS# MDSM2033770Listed by: THE SOUTHSIDE GROUP REAL ESTATE - Coming Soon
 $429,000Coming Soon4 beds 3 baths2,051 sq. ft.
22282 Scott Cir, LEXINGTON PARK, MD 20653
MLS# MDSM2033678Listed by: O'BRIEN REALTY ERA POWERED - Coming Soon
 $575,000Coming Soon6 beds 4 baths4,496 sq. ft.
45846 Kingfisher, LEXINGTON PARK, MD 20653
MLS# MDSM2033618Listed by: HOME TOWNE REAL ESTATE - Coming Soon
 $375,000Coming Soon4 beds 4 baths2,116 sq. ft.
48383 Sunburst Dr, LEXINGTON PARK, MD 20653
MLS# MDSM2033604Listed by: EXP REALTY, LLC - Coming Soon
 $450,000Coming Soon4 beds 3 baths2,477 sq. ft.
46810 Planters Ct, LEXINGTON PARK, MD 20653
MLS# MDSM2033598Listed by: LONG & FOSTER REAL ESTATE, INC. - New
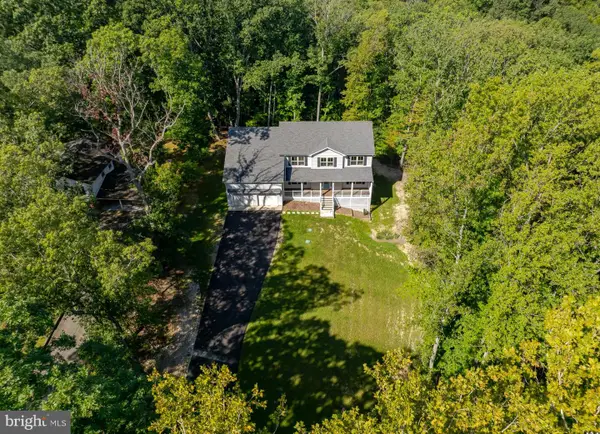 $799,900Active5 beds 6 baths4,428 sq. ft.
22953 Maple Rd, LEXINGTON PARK, MD 20653
MLS# MDSM2033788Listed by: CENTURY 21 NEW MILLENNIUM - New
 $319,900Active4 beds 2 baths1,196 sq. ft.
47233 Lincoln Ave, LEXINGTON PARK, MD 20653
MLS# MDSM2033798Listed by: CENTURY 21 REDWOOD REALTY - New
 $429,900Active3 beds 3 baths1,984 sq. ft.
21271 Scarborough Dr, LEXINGTON PARK, MD 20653
MLS# MDSM2033776Listed by: CENTURY 21 NEW MILLENNIUM - New
 $450,000Active4 beds 4 baths3,175 sq. ft.
47158 Powhatan Ct, LEXINGTON PARK, MD 20653
MLS# MDSM2033118Listed by: REDFIN CORP - New
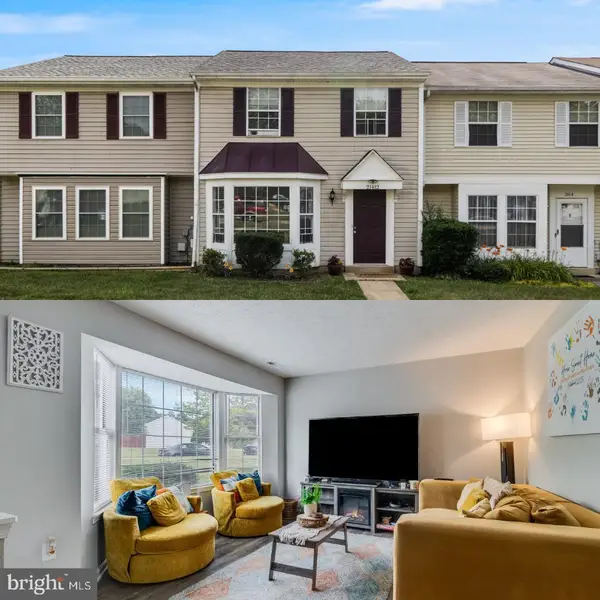 $244,900Active3 beds 3 baths1,172 sq. ft.
21412 Manon Way, LEXINGTON PARK, MD 20653
MLS# MDSM2033682Listed by: CENTURY 21 NEW MILLENNIUM


Protect your home and budget from life's surprises with an Assurant Home Warranty, backed by a partner that supports you through every step of homeownership. Explore Plans.
© 2026 Better Homes and Gardens Real Estate LLC. An Anywhere Real Estate company. All rights reserved. Better Homes and Gardens® Real Estate is a registered trademark owned by Meredith Operations Corporation, licensed to Better Homes and Gardens Real Estate LLC and used with permission. Better Homes and Gardens Real Estate LLC fully supports the principles of the Fair Housing Act and the Equal Opportunity Act. Listing information is deemed reliable but is not guaranteed accurate.
Each office is independently owned and operated.
Any services or products provided by third parties are not provided by, affiliated with or related to Better Homes and Gardens Real Estate LLC, or its affiliated companies.