
1100 El Paso Cir, Lusby, MD 20657
Local realty services provided by:Better Homes and Gardens Real Estate Community Realty
1100 El Paso Cir,Lusby, MD 20657
$449,000
- 3 Beds
- 3 Baths
- 2,240 sq. ft.
- Single family
- Active
Listed by: nishta gupta
Office: samson properties
MLS#:MDCA2031556
Source:BRIGHTMLS
Price summary
- Price:$449,000
- Price per sq. ft.:$200.45
- Monthly HOA dues:$39.58
About this home
Beautifully renovated from top to bottom, this Lusby home showcases over $200,000 in renovations, 2.5 brand-new bathrooms, winter water views, and private beach access. Extensive improvements inside and out combine modern finishes with upgraded systems.
The brand-new kitchen features new cabinetry and stainless steel appliances. New flooring throughout—including brand-new basement flooring—creates a fresh, cohesive look, while new windows welcome natural light. All 2.5 bathrooms are brand new, with new fixtures and finishes.
Major upgrades include a new roof, new electrical wiring and panel, new plumbing, and a new HVAC system. The property also features brand-new septic tanks and a new BAT (Best Available Technology) system—an advanced pretreatment unit designed to significantly reduce nitrogen in wastewater before it is dispersed into the soil.
Outside, new sod and a new front walkway enhance the home’s curb appeal. Enjoy winter water views and private beach access, offering opportunities to relax and enjoy the coastal setting.
Property Highlights:
Over $200,000 in renovations
2.5 brand-new bathrooms
New roof and windows
New flooring throughout, including the basement
New electrical wiring and panel
New plumbing
New kitchen cabinetry and stainless steel appliances
New HVAC system
Brand-new septic tanks and advanced BAT nitrogen-reduction system
New sod and front walkway
Winter water views
Private beach access
Schedule your showing to experience this beautifully transformed home!...
Contact an agent
Home facts
- Year built:1966
- Subdivision & Development:CHESAPEAKE RANCH ESTATES
- Listing ID #:MDCA2031556
- Updated:November 14, 2026 at 06:49 AM
Rooms and interior
- Bedrooms:3
- Total bathrooms:3
- Full bathrooms:2
- Half bathrooms:1
- Rooms Total:6
- Flooring:Ceramic Tile, Hardwood
- Kitchen Description:Dishwasher, ENERGY STAR Dishwasher, ENERGY STAR Refrigerator, Energy Efficient Appliances, Microwave, Stainless Steel Appliances, Water Heater
- Basement:Yes
- Basement Description:Connecting Stairway, Daylight, Full, Fully Finished, Heated, Improved, Side Entrance, Walkout Level, Windows
- Living area:2,240 sq. ft.
Heating and cooling
- Cooling:Central A/C
- Heating:Electric, Heat Pump(s)
Structure and exterior
- Roof:Architectural Shingle, Pitched
- Year built:1966
- Building area:2,240 sq. ft.
- Lot area:0.5 Acres
- Architectural Style:Colonial
- Construction Materials:Brick, Brick Front, Log, Vinyl Siding
- Exterior Features:Exterior Lighting, Private Beach
- Foundation Description:Block, Brick/Mortar
- Levels:2 Stories
Utilities
- Water:Public
- Sewer:Private Septic Tank, Private Sewer
Finances and disclosures
- Price:$449,000
- Price per sq. ft.:$200.45
- Tax amount:$2,814 (2026)
Features and amenities
- Laundry features:Hookup, Laundry
- Amenities:200+ Amp Service, Double Pane Windows, Smoke Detector
Parking
- Parking description:Asphalt Driveway
New listings near 1100 El Paso Cir
- Coming Soon
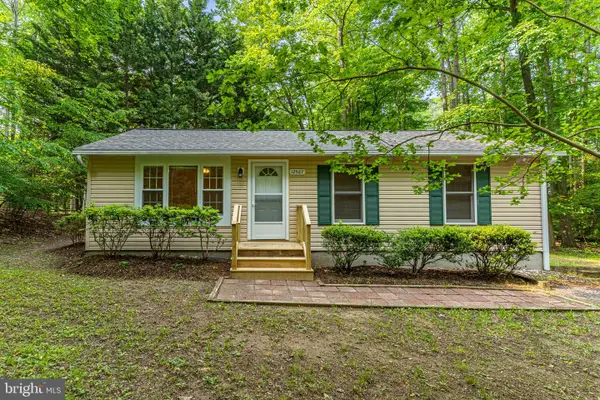 $325,000Coming Soon3 beds 2 baths960 sq. ft.
12567 Colt Ct, LUSBY, MD 20657
MLS# MDCA2031554Listed by: RE/MAX ONE - Coming Soon
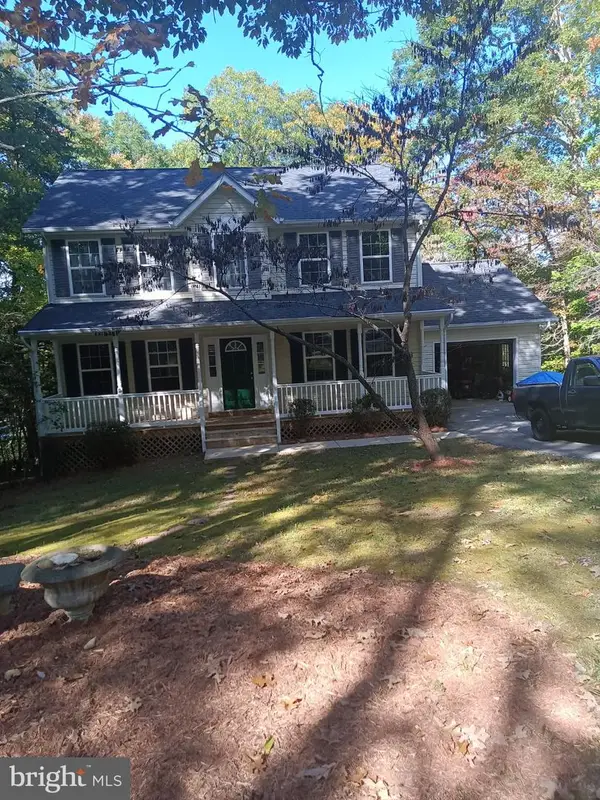 $424,900Coming Soon4 beds 4 baths1,950 sq. ft.
12394 Ridge Rd, LUSBY, MD 20657
MLS# MDCA2031430Listed by: LONG & FOSTER REAL ESTATE, INC. - Coming Soon
 $495,000Coming Soon3 beds 3 baths2,567 sq. ft.
11945 Oyster Ct, LUSBY, MD 20657
MLS# MDCA2031346Listed by: PREMIER FINE PROPERTIES - Coming Soon
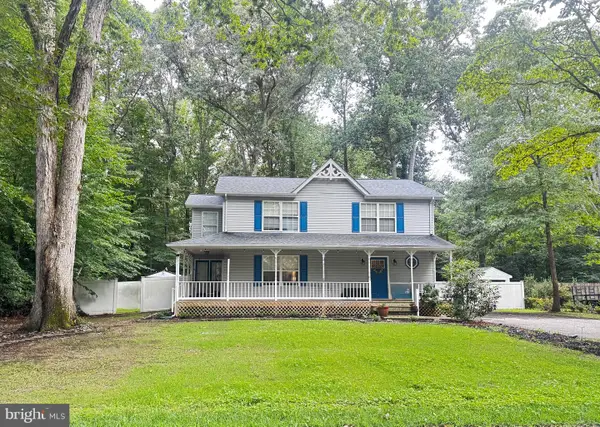 $375,000Coming Soon3 beds 3 baths1,856 sq. ft.
167 Thunderbird Dr, LUSBY, MD 20657
MLS# MDCA2029532Listed by: RE/MAX ONE - New
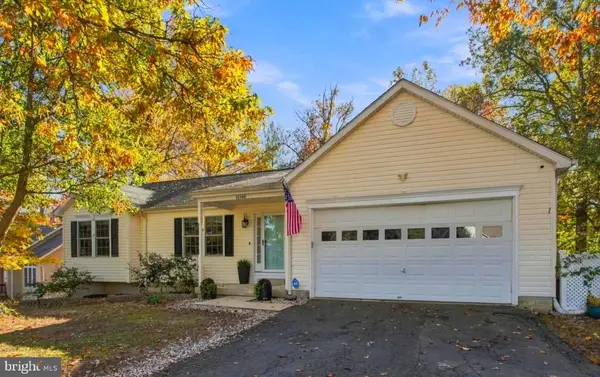 $439,900Active3 beds 2 baths2,750 sq. ft.
11148 Rawhide Rd, LUSBY, MD 20657
MLS# MDCA2031594Listed by: REAL BROKER, LLC - New
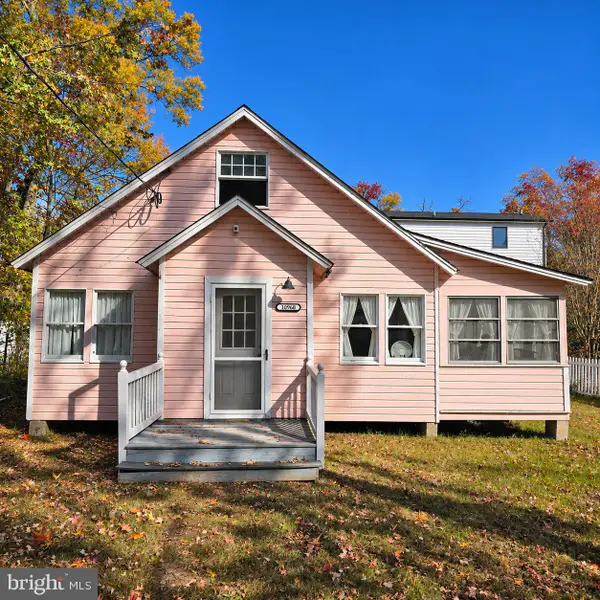 $100,000Active1 beds 1 baths656 sq. ft.
10968 Beach Dr, LUSBY, MD 20657
MLS# MDCA2031598Listed by: O'BRIEN REALTY ERA POWERED - Open Sun, 12 to 2pmNew
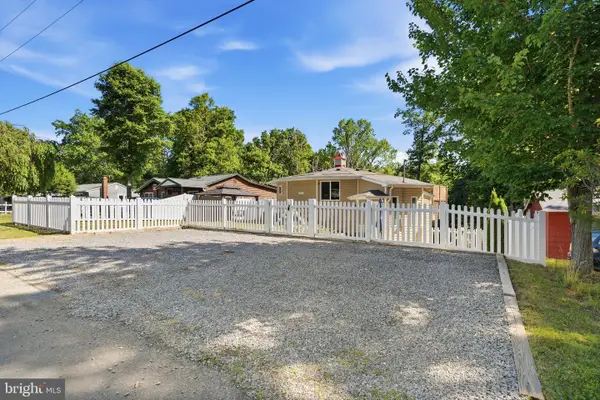 $319,900Active3 beds 3 baths1,520 sq. ft.
977 Eagle Pt, LUSBY, MD 20657
MLS# MDCA2031540Listed by: CENTURY 21 NEW MILLENNIUM - New
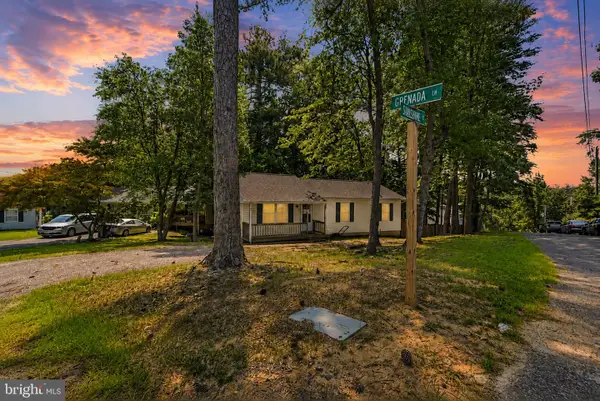 $325,000Active3 beds 2 baths1,056 sq. ft.
673 Grenada Ln, LUSBY, MD 20657
MLS# MDCA2031518Listed by: HOME SWEET HOME REAL ESTATE LLC - New
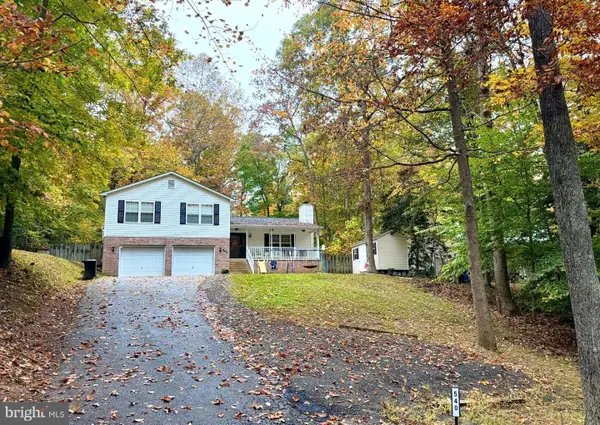 $389,900Active4 beds 3 baths2,652 sq. ft.
540 Platte Rd, LUSBY, MD 20657
MLS# MDCA2031488Listed by: BERKSHIRE HATHAWAY HOMESERVICES PENFED REALTY


Protect your home and budget from life's surprises with an Assurant Home Warranty, backed by a partner that supports you through every step of homeownership. Explore Plans.
© 2026 Better Homes and Gardens Real Estate LLC. An Anywhere Real Estate company. All rights reserved. Better Homes and Gardens® Real Estate is a registered trademark owned by Meredith Operations Corporation, licensed to Better Homes and Gardens Real Estate LLC and used with permission. Better Homes and Gardens Real Estate LLC fully supports the principles of the Fair Housing Act and the Equal Opportunity Act. Listing information is deemed reliable but is not guaranteed accurate.
Each office is independently owned and operated.
Any services or products provided by third parties are not provided by, affiliated with or related to Better Homes and Gardens Real Estate LLC, or its affiliated companies.