
11148 Rawhide Rd, Lusby, MD 20657
Local realty services provided by:Better Homes and Gardens Real Estate Murphy & Co.
11148 Rawhide Rd,Lusby, MD 20657
$439,900
- 3 Beds
- 2 Baths
- 2,750 sq. ft.
- Single family
- Active
Listed by: brian l mayer
Office: real broker, llc.
MLS#:MDCA2031594
Source:BRIGHTMLS
Price summary
- Price:$439,900
- Price per sq. ft.:$159.96
- Monthly HOA dues:$51.67
About this home
Backing to the wooded edge of Chesapeake Hills Golf Course, 11148 Rawhide Road is beautifully presented inside and just as inviting outside.
The main level offers approximately 1,500 square feet, with well-proportioned rooms and an easy flow between the living room, kitchen, and dining area. Two-tone cabinetry, stainless steel appliances, recessed lighting, and warm wood-look flooring set a polished, welcoming tone. There are three bedrooms, including a primary suite with a private bath.
Downstairs, the spacious finished basement adds a second level of living space, with room for lounging, game nights, hobbies, and entertaining. Separate unfinished utility and storage areas keep everything organized and out of the way.
The screened rear porch is the standout: a place for morning coffee, a shared meal, or unwinding as you look out over the woods along the golf course. An adjoining open deck gives you more room to gather, and a covered front porch, attached two-car garage, and paved driveway add everyday convenience.
The home sits along a distinctive stretch of Chesapeake Ranch Estates, where similarly styled houses give the street a cohesive look and the golf course lends the setting a character all its own. The neighborhood also offers an impressive lineup of amenities, including multiple beaches along the Chesapeake Bay, private lakes, walking trails, a clubhouse, and community gardens.
A short distance inside the community entrance, the property has a tucked-away feel with daily essentials still close at hand. Shopping and dining are nearby in Lusby, and the waterfront restaurants, marinas, and boardwalk in Solomons are a short drive away. Across the Thomas Johnson Bridge, California, Maryland, offers an extensive selection of stores, restaurants, and services. Easy access to Route 4 also connects you to Naval Air Station Patuxent River and the surrounding employment centers....
Contact an agent
Home facts
- Year built:2004
- Subdivision & Development:CHESAPEAKE RANCH ESTATES
- Listing ID #:MDCA2031594
- Added:1 day(s) ago
- Updated:November 14, 2026 at 06:49 AM
Rooms and interior
- Bedrooms:3
- Total bathrooms:2
- Full bathrooms:2
- Flooring:Laminate Plank
- Dining Description:Combination Dining/Living, Combination Kitchen/Dining
- Bathrooms Description:Primary Bath(s)
- Kitchen Description:Dishwasher, Exhaust Fan, Icemaker, Range Hood, Refrigerator, Stove
- Bedroom Description:Entry Level Bedroom
- Basement:Yes
- Basement Description:Connecting Stairway, Full, Fully Finished, Outside Entrance, Rear Entrance
- Living area:2,750 sq. ft.
Heating and cooling
- Cooling:Heat Pump(s)
- Heating:Electric, Heat Pump(s)
Structure and exterior
- Roof:Architectural Shingle
- Year built:2004
- Building area:2,750 sq. ft.
- Architectural Style:Ranch/Rambler
- Construction Materials:Brick, Combination
- Exterior Features:Deck(s), Outbuilding(s), Porch(es), Screened
- Foundation Description:Slab
- Levels:2 Stories
Schools
- High school:PATUXENT
- Middle school:SOUTHERN
Utilities
- Water:Public
- Sewer:Septic Exists
Finances and disclosures
- Price:$439,900
- Price per sq. ft.:$159.96
- Tax amount:$4,618 (2026)
Features and amenities
- Laundry features:Dryer, Washer
- Amenities:Window Treatments
Parking
- Parking description:Asphalt Driveway, Attached Garage, Covered Parking, Garage - Front Entry, Garage Door Opener, Off Street
- Garage:Yes
- Garage spaces:2
New listings near 11148 Rawhide Rd
- Coming Soon
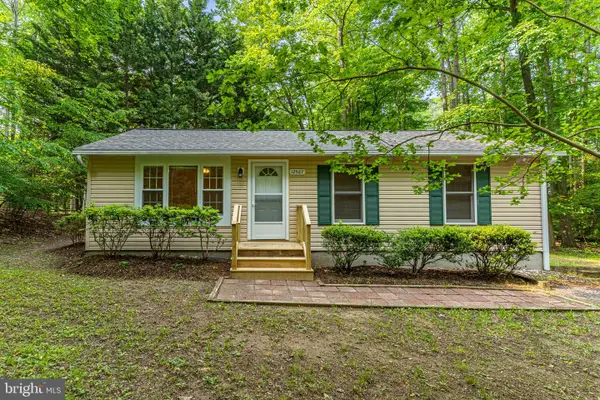 $325,000Coming Soon3 beds 2 baths960 sq. ft.
12567 Colt Ct, LUSBY, MD 20657
MLS# MDCA2031554Listed by: RE/MAX ONE - Coming Soon
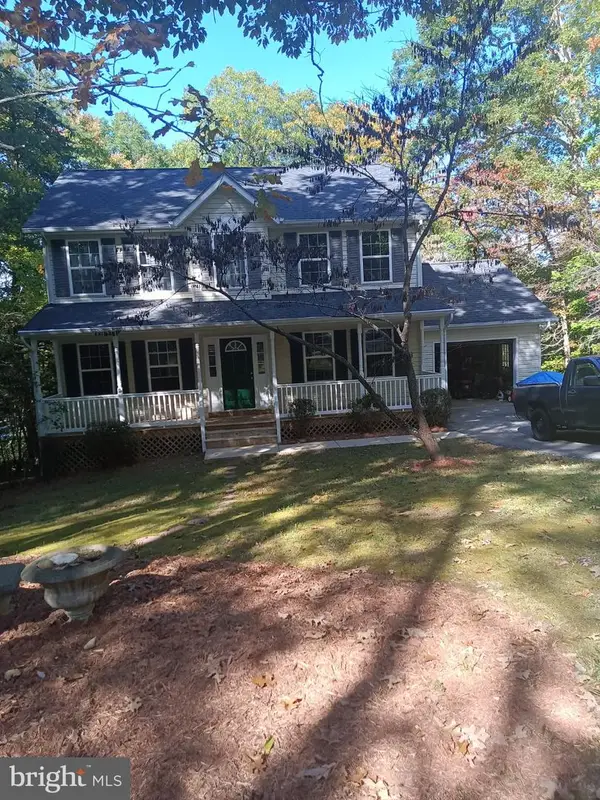 $424,900Coming Soon4 beds 4 baths1,950 sq. ft.
12394 Ridge Rd, LUSBY, MD 20657
MLS# MDCA2031430Listed by: LONG & FOSTER REAL ESTATE, INC. - Coming Soon
 $495,000Coming Soon3 beds 3 baths2,567 sq. ft.
11945 Oyster Ct, LUSBY, MD 20657
MLS# MDCA2031346Listed by: PREMIER FINE PROPERTIES - Coming Soon
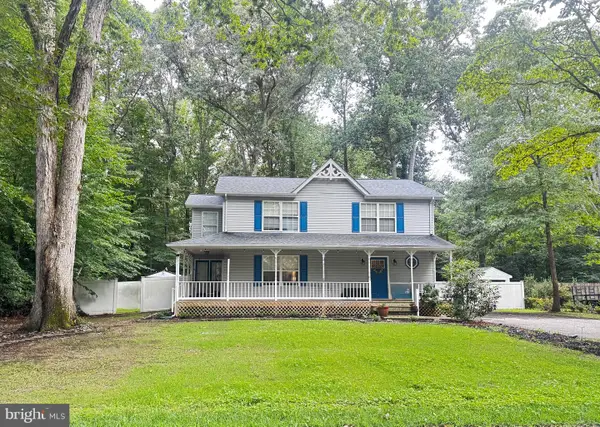 $375,000Coming Soon3 beds 3 baths1,856 sq. ft.
167 Thunderbird Dr, LUSBY, MD 20657
MLS# MDCA2029532Listed by: RE/MAX ONE - New
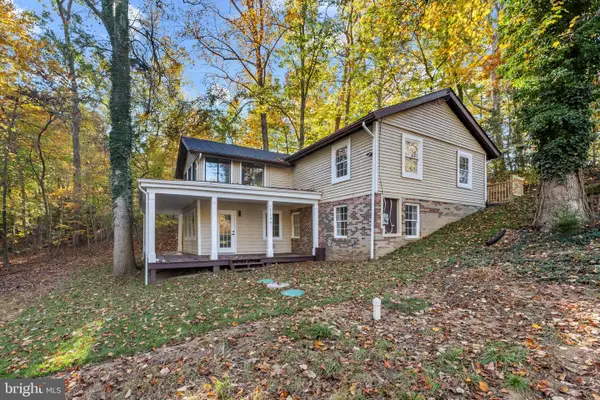 $449,000Active3 beds 3 baths2,240 sq. ft.
1100 El Paso Cir, LUSBY, MD 20657
MLS# MDCA2031556Listed by: SAMSON PROPERTIES - New
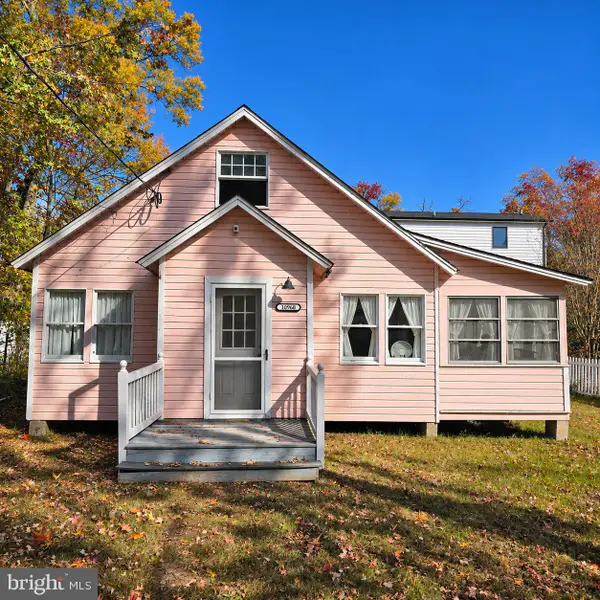 $100,000Active1 beds 1 baths656 sq. ft.
10968 Beach Dr, LUSBY, MD 20657
MLS# MDCA2031598Listed by: O'BRIEN REALTY ERA POWERED - Open Sun, 12 to 2pmNew
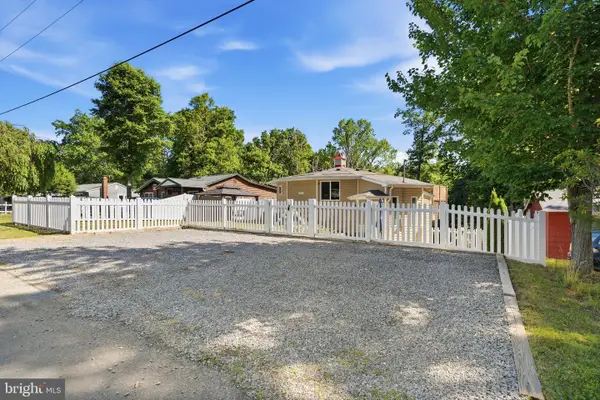 $319,900Active3 beds 3 baths1,520 sq. ft.
977 Eagle Pt, LUSBY, MD 20657
MLS# MDCA2031540Listed by: CENTURY 21 NEW MILLENNIUM - New
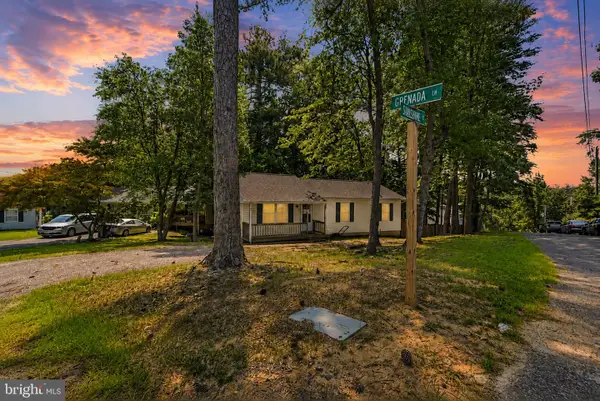 $325,000Active3 beds 2 baths1,056 sq. ft.
673 Grenada Ln, LUSBY, MD 20657
MLS# MDCA2031518Listed by: HOME SWEET HOME REAL ESTATE LLC - New
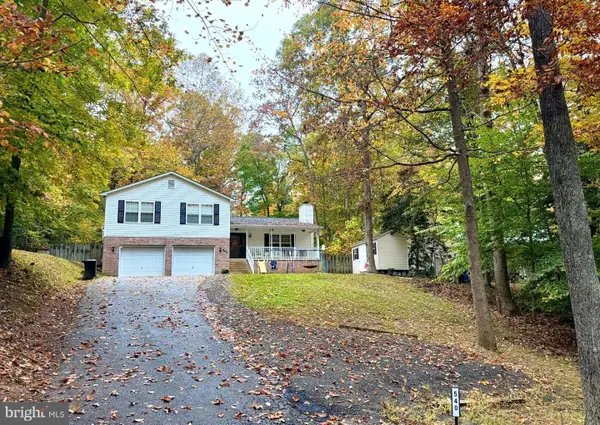 $389,900Active4 beds 3 baths2,652 sq. ft.
540 Platte Rd, LUSBY, MD 20657
MLS# MDCA2031488Listed by: BERKSHIRE HATHAWAY HOMESERVICES PENFED REALTY


Protect your home and budget from life's surprises with an Assurant Home Warranty, backed by a partner that supports you through every step of homeownership. Explore Plans.
© 2026 Better Homes and Gardens Real Estate LLC. An Anywhere Real Estate company. All rights reserved. Better Homes and Gardens® Real Estate is a registered trademark owned by Meredith Operations Corporation, licensed to Better Homes and Gardens Real Estate LLC and used with permission. Better Homes and Gardens Real Estate LLC fully supports the principles of the Fair Housing Act and the Equal Opportunity Act. Listing information is deemed reliable but is not guaranteed accurate.
Each office is independently owned and operated.
Any services or products provided by third parties are not provided by, affiliated with or related to Better Homes and Gardens Real Estate LLC, or its affiliated companies.