
1124 Aztec Trl, Lusby, MD 20657
Local realty services provided by:Better Homes and Gardens Real Estate Community Realty
1124 Aztec Trl,Lusby, MD 20657
$284,900
- 4 Beds
- 2 Baths
- 2,220 sq. ft.
- Single family
- Active
Listed by: charles b harrington jr.
Office: pax real estate
MLS#:MDCA2029078
Source:BRIGHTMLS
Price summary
- Price:$284,900
- Price per sq. ft.:$128.33
- Monthly HOA dues:$31.67
About this home
Nestled in the serene Chesapeake Ranch Estates, this charming home exudes warmth and character, perfect for those seeking a tranquil retreat. With renovations and improvements completed in past several years, this 3-bedroom, 2-bathroom residence seamlessly blends rustic charm with modern comforts. The combination kitchen and living area, highlighted by a cozy wood fireplace, creates an ideal space for gatherings and relaxation. Step outside to discover a spacious deck and patio, perfect for entertaining or enjoying peaceful evenings under the stars. The expansive 0.4-acre lot offers ample room for outdoor activities. The community is rich with benefits, including access to local parks and recreational areas, fostering an active lifestyle. The neighborhood's friendly atmosphere encourages a sense of belonging, making it easy to connect with neighbors and enjoy community events. With convenient access to essential public services, this home not only offers a comfortable living space but also a lifestyle filled with opportunities for adventure and connection. Experience the blend of nature and community in this enchanting home-your dream retreat awaits!...
Contact an agent
Home facts
- Year built:1969
- Subdivision & Development:CHESAPEAKE RANCH ESTATES
- Listing ID #:MDCA2029078
- Added:93 day(s) ago
- Updated:October 10, 2026 at 02:03 PM
Rooms and interior
- Bedrooms:4
- Total bathrooms:2
- Full bathrooms:2
- Flooring:Carpet, Ceramic Tile, Wood
- Kitchen Description:Combination Kitchen/Living
- Basement:Yes
- Basement Description:Daylight, Full
- Living area:2,220 sq. ft.
Heating and cooling
- Cooling:Central A/C
- Heating:Forced Air, Propane - Leased
Structure and exterior
- Roof:Architectural Shingle, Asphalt
- Year built:1969
- Building area:2,220 sq. ft.
- Lot area:0.4 Acres
- Architectural Style:Cabin/Lodge, Cape Cod, Log Home
- Construction Materials:Log, Wood Siding
- Exterior Features:Deck(s), Patio(s)
- Foundation Description:Block, Concrete Perimeter
- Levels:2 1/2 Stories
Schools
- High school:PATUXENT
- Middle school:MILL CREEK
- Elementary school:CALL SCHOOL BOARD
Utilities
- Water:Public
- Sewer:Private Septic Tank
Finances and disclosures
- Price:$284,900
- Price per sq. ft.:$128.33
- Tax amount:$2,574 (2026)
Features and amenities
- Amenities:Cable TV Available, Electric Available
New listings near 1124 Aztec Trl
- Coming Soon
 $524,900Coming Soon6 beds 3 baths3,908 sq. ft.
11425 Mill Bridge Rd, LUSBY, MD 20657
MLS# MDCA2031030Listed by: SAMSON PROPERTIES - Coming Soon
 $305,000Coming Soon2 beds 1 baths760 sq. ft.
11554 San Rafael Rd, LUSBY, MD 20657
MLS# MDCA2030926Listed by: A SQUARED REALTY - Coming Soon
 $495,000Coming Soon4 beds 4 baths3,044 sq. ft.
685 Hickok Trl, LUSBY, MD 20657
MLS# MDCA2030908Listed by: SAVE 6, INCORPORATED - Coming Soon
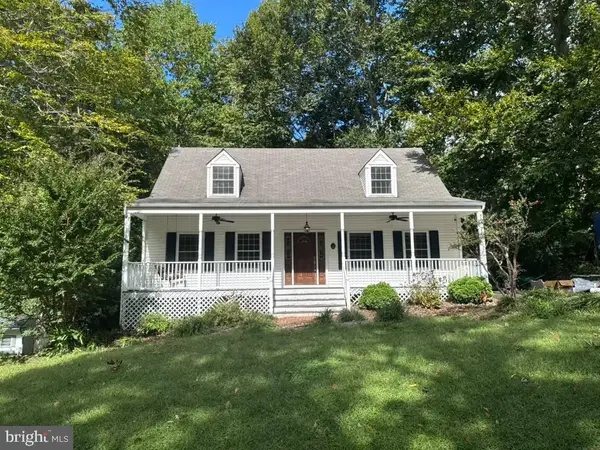 $410,000Coming Soon5 beds 3 baths2,444 sq. ft.
475 Cardinal Dr, LUSBY, MD 20657
MLS# MDCA2030858Listed by: RE/MAX REALTY GROUP - Coming Soon
 $360,000Coming Soon4 beds 3 baths2,080 sq. ft.
12601 Sagebrush Dr, LUSBY, MD 20657
MLS# MDCA2030748Listed by: EXP REALTY, LLC - Coming Soon
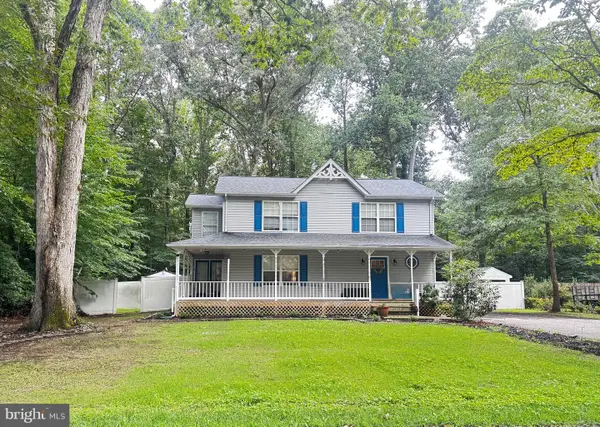 $375,000Coming Soon3 beds 3 baths1,856 sq. ft.
167 Thunderbird Dr, LUSBY, MD 20657
MLS# MDCA2029532Listed by: RE/MAX ONE - New
 $250,000Active3 beds 2 baths1,332 sq. ft.
12537 Catalina Dr, LUSBY, MD 20657
MLS# MDCA2031050Listed by: O'BRIEN REALTY ERA POWERED - New
 $374,900Active3 beds 2 baths2,080 sq. ft.
426 Seagull Ln, LUSBY, MD 20657
MLS# MDCA2031040Listed by: O'BRIEN REALTY ERA POWERED - Open Sun, 1 to 4pmNew
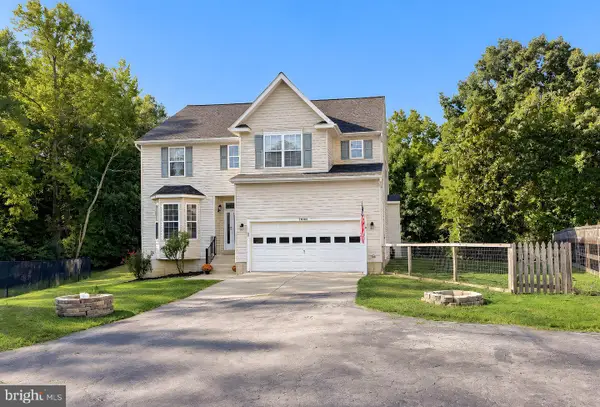 $524,900Active4 beds 4 baths3,636 sq. ft.
11008 Comet Ln, LUSBY, MD 20657
MLS# MDCA2030658Listed by: CENTURY 21 NEW MILLENNIUM - New
 $465,000Active4 beds 2 baths1,764 sq. ft.
12641 Calvert Ct, LUSBY, MD 20657
MLS# MDCA2030976Listed by: HUTCHINS PROPERTIES


Protect your home and budget from life's surprises with an Assurant Home Warranty, backed by a partner that supports you through every step of homeownership. Explore Plans.
© 2026 Better Homes and Gardens Real Estate LLC. An Anywhere Real Estate company. All rights reserved. Better Homes and Gardens® Real Estate is a registered trademark owned by Meredith Operations Corporation, licensed to Better Homes and Gardens Real Estate LLC and used with permission. Better Homes and Gardens Real Estate LLC fully supports the principles of the Fair Housing Act and the Equal Opportunity Act. Listing information is deemed reliable but is not guaranteed accurate.
Each office is independently owned and operated.
Any services or products provided by third parties are not provided by, affiliated with or related to Better Homes and Gardens Real Estate LLC, or its affiliated companies.