
1206 Cordova Dr, Lusby, MD 20657
Local realty services provided by:Better Homes and Gardens Real Estate Cassidon Realty
1206 Cordova Dr,Lusby, MD 20657
$474,999
- 4 Beds
- 3 Baths
- 2,320 sq. ft.
- Single family
- Active
Upcoming open houses
- Sat, Oct 1010:00 am - 12:00 pm
Listed by: tina marie biggs
Office: exp realty, llc.
MLS#:MDCA2026394
Source:BRIGHTMLS
Price summary
- Price:$474,999
- Price per sq. ft.:$204.74
- Monthly HOA dues:$48.75
About this home
🛑🛑 🛑🛑🛑🛑OPEN HOUSE SATURDAY, OCTOBER 10TH CANCELLED 🛑🛑🛑🛑🛑🛑
NEXT OPEN HOUSE: SATURDAY, OCTOBER 17TH. Private showings are available—contact LA to schedule. NEW PRICE – $474,999 | SELLER CLOSING COST ASSISTANCE AVAILABLE WITH AN ACCEPTABLE OFFER! A fresh opportunity to make both the home and the numbers work for you! This spacious 4-bedroom, 2.5-bath Colonial is well maintained, move-in ready, and offers plenty of opportunity to personalize over time without taking on a major renovation. Buyers looking for help with affordability should ask their lender how seller assistance may be applied toward allowable closing costs, an interest-rate buydown to potentially reduce the monthly mortgage payment, or a combination of the two, subject to loan-program and lender guidelines. Inside, you'll find generous living space with formal living and dining rooms, a spacious kitchen opening to the family room, and sliding doors leading to an expansive two-tier deck with a remote-controlled retractable awning. Upstairs, the nearly 500-square-foot primary suite truly sets this home apart, featuring Brazilian Cherry hardwood floors, cathedral ceilings, two walk-in closets, and a private balcony with seasonal water views. Three additional spacious bedrooms, a full hall bath, and upper-level laundry complete the second floor. The full unfinished basement offers even more potential, with a rough-in for an additional bath and plenty of space for a rec room, home theater, gym, office, workshop, or additional living space while adding value along the way. And the lifestyle extends well beyond the house! Located in the water-privileged community of Chesapeake Ranch Estates, residents enjoy access to private Chesapeake Bay beaches, Lake Lariat, parks, playgrounds, athletic fields, walking trails, and a community campground. NAS Patuxent River, Solomons Island, marinas, waterfront dining, shopping, Cove Point Park, and Calvert Cliffs State Park are all nearby. An attached two-car garage with a new garage door, public water, and floor plans included with the listing photos complete the package. With the new $474,999 price and seller assistance available, this may be the opportunity you've been waiting for. Bring your offer and let's see if we can make the numbers work🛑🛑...
Contact an agent
Home facts
- Year built:1999
- Subdivision & Development:CHESAPEAKE RANCH ESTATES
- Listing ID #:MDCA2026394
- Added:95 day(s) ago
- Updated:October 10, 2026 at 07:01 PM
Rooms and interior
- Bedrooms:4
- Total bathrooms:3
- Full bathrooms:2
- Half bathrooms:1
- Flooring:Carpet
- Dining Description:Dining Area
- Kitchen Description:Dishwasher, Icemaker, Kitchen - Table Space, Microwave, Oven/Range - Electric, Refrigerator
- Basement:Yes
- Living area:2,320 sq. ft.
Heating and cooling
- Heating:Electric, Heat Pump(s)
Structure and exterior
- Roof:Fiberglass
- Year built:1999
- Building area:2,320 sq. ft.
- Lot area:0.24 Acres
- Lot Features:Corner, Suburban
- Architectural Style:Colonial
- Construction Materials:Vinyl Siding
- Exterior Features:Awning(s), Deck(s), Private Beach
- Foundation Description:Concrete Perimeter
- Levels:2 Stories
Utilities
- Water:Public
- Sewer:On Site Septic
Finances and disclosures
- Price:$474,999
- Price per sq. ft.:$204.74
- Tax amount:$3,939 (2025)
Features and amenities
- Amenities:Cable TV Available, Double Pane Windows, Smoke Detector
Parking
- Parking description:Asphalt Driveway, Attached Garage, Garage - Side Entry, Inside Access, Paved Driveway, Private
- Garage:Yes
- Garage spaces:2
New listings near 1206 Cordova Dr
- Coming Soon
 $524,900Coming Soon6 beds 3 baths3,908 sq. ft.
11425 Mill Bridge Rd, LUSBY, MD 20657
MLS# MDCA2031030Listed by: SAMSON PROPERTIES - Coming Soon
 $305,000Coming Soon2 beds 1 baths760 sq. ft.
11554 San Rafael Rd, LUSBY, MD 20657
MLS# MDCA2030926Listed by: A SQUARED REALTY - Coming Soon
 $495,000Coming Soon4 beds 4 baths3,044 sq. ft.
685 Hickok Trl, LUSBY, MD 20657
MLS# MDCA2030908Listed by: SAVE 6, INCORPORATED - Coming Soon
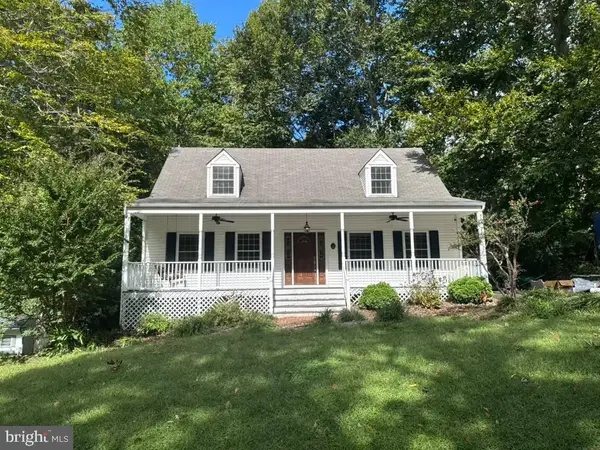 $410,000Coming Soon5 beds 3 baths2,444 sq. ft.
475 Cardinal Dr, LUSBY, MD 20657
MLS# MDCA2030858Listed by: RE/MAX REALTY GROUP - Coming Soon
 $360,000Coming Soon4 beds 3 baths2,080 sq. ft.
12601 Sagebrush Dr, LUSBY, MD 20657
MLS# MDCA2030748Listed by: EXP REALTY, LLC - Coming Soon
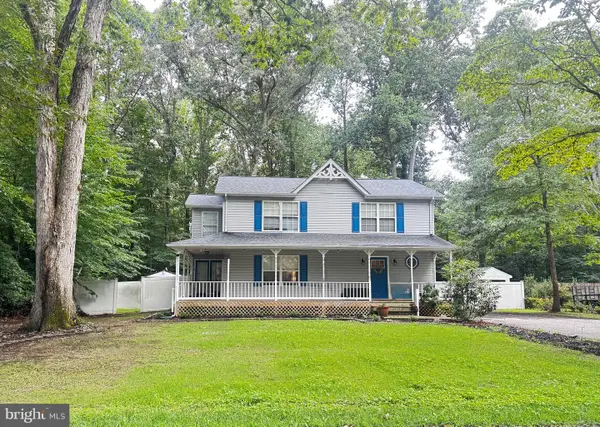 $375,000Coming Soon3 beds 3 baths1,856 sq. ft.
167 Thunderbird Dr, LUSBY, MD 20657
MLS# MDCA2029532Listed by: RE/MAX ONE - New
 $250,000Active3 beds 2 baths1,332 sq. ft.
12537 Catalina Dr, LUSBY, MD 20657
MLS# MDCA2031050Listed by: O'BRIEN REALTY ERA POWERED - New
 $374,900Active3 beds 2 baths2,080 sq. ft.
426 Seagull Ln, LUSBY, MD 20657
MLS# MDCA2031040Listed by: O'BRIEN REALTY ERA POWERED - Open Sun, 1 to 4pmNew
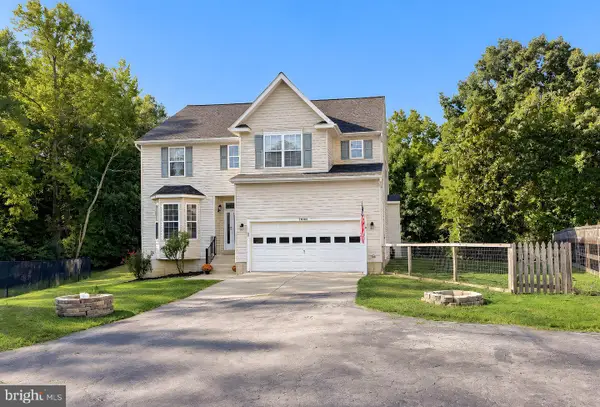 $524,900Active4 beds 4 baths3,636 sq. ft.
11008 Comet Ln, LUSBY, MD 20657
MLS# MDCA2030658Listed by: CENTURY 21 NEW MILLENNIUM - New
 $465,000Active4 beds 2 baths1,764 sq. ft.
12641 Calvert Ct, LUSBY, MD 20657
MLS# MDCA2030976Listed by: HUTCHINS PROPERTIES


Protect your home and budget from life's surprises with an Assurant Home Warranty, backed by a partner that supports you through every step of homeownership. Explore Plans.
© 2026 Better Homes and Gardens Real Estate LLC. An Anywhere Real Estate company. All rights reserved. Better Homes and Gardens® Real Estate is a registered trademark owned by Meredith Operations Corporation, licensed to Better Homes and Gardens Real Estate LLC and used with permission. Better Homes and Gardens Real Estate LLC fully supports the principles of the Fair Housing Act and the Equal Opportunity Act. Listing information is deemed reliable but is not guaranteed accurate.
Each office is independently owned and operated.
Any services or products provided by third parties are not provided by, affiliated with or related to Better Homes and Gardens Real Estate LLC, or its affiliated companies.