
12346 Algonquin Trl, Lusby, MD 20657
Local realty services provided by:Better Homes and Gardens Real Estate Reserve
12346 Algonquin Trl,Lusby, MD 20657
$329,900
- 4 Beds
- 2 Baths
- 1,448 sq. ft.
- Single family
- Active
Listed by: mark a frisco jr.
Office: century 21 new millennium
MLS#:MDCA2027376
Source:BRIGHTMLS
Price summary
- Price:$329,900
- Price per sq. ft.:$227.83
- Monthly HOA dues:$51.83
About this home
Fresh Paint & New Flooring! This 4 Bedroom 2 Bathroom Split Level is located on a perfectly flat lot with lots to offer!
Nestled among the trees in the desirable Chesapeake Ranch Estates community, this well-maintained 3-level split offers space, functionality, and access to some of Southern Maryland’s most loved waterfront amenities. Surrounded by mature trees and natural privacy, this home combines a peaceful setting with a flexible layout designed for everyday living.
The main level features a welcoming living room filled with natural light along with a spacious kitchen and dining area that offers plenty of room for gathering and entertaining. Sliding glass doors lead directly to the rear deck, creating an easy indoor-outdoor flow for relaxing, grilling, or enjoying the wooded backyard setting.
Upstairs, you’ll find three comfortable bedrooms and a full bath, while the lower level provides additional living flexibility with a fourth bedroom, full bath, and extra space ideal for guests, a home office, workout area, or recreation room.
Warm wood trim, large windows, neutral finishes, and multiple living areas give the home a comfortable and inviting feel throughout. Outside, the property offers deck space, a spacious yard, and a quiet setting surrounded by nature.
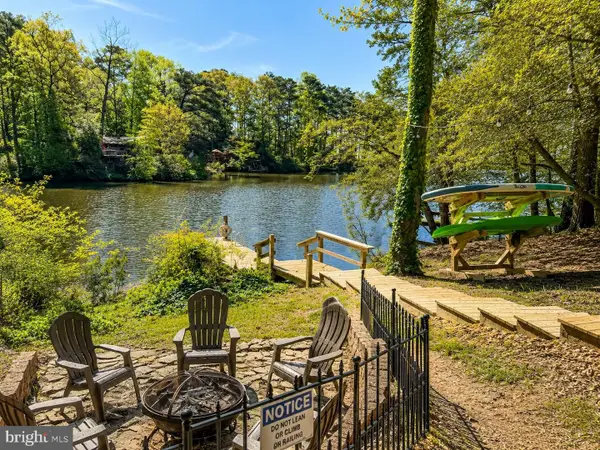
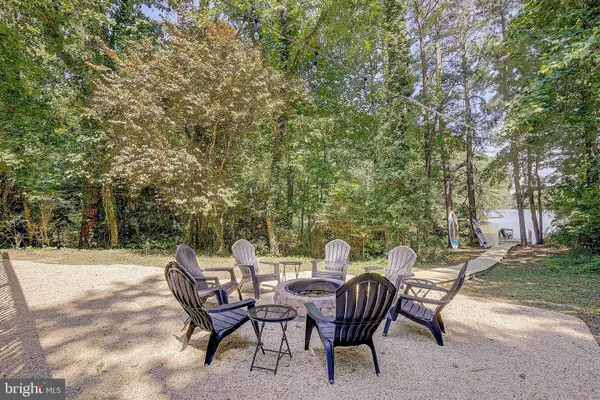
Located in Chesapeake Ranch Estates, residents enjoy access to incredible community amenities including private lake beaches, waterfront parks, playgrounds, hiking trails, and scenic Chesapeake Bay access areas that make it easy to enjoy the outdoors year-round.
Whether you're searching for a full-time residence or a peaceful retreat close to the water, this home offers a wonderful opportunity to enjoy the Chesapeake Ranch Estates lifestyle. Schedule your private tour today!...
Contact an agent
Home facts
- Year built:1990
- Listing ID #:MDCA2027376
- Added:1 day(s) ago
- Updated:May 27, 2026 at 02:37 AM
Rooms and interior
- Bedrooms:4
- Total bathrooms:2
- Full bathrooms:2
- Flooring:Carpet, Ceramic Tile, Luxury Vinyl Plank
- Dining Description:Combination Kitchen/Dining, Dining Area
- Bathrooms Description:Bathroom 1, Bathroom 2
- Kitchen Description:Carpet, Exhaust Fan, Icemaker, Kitchen - Eat-In, Kitchen - Table Space, Oven/Range - Electric, Range Hood, Refrigerator, Stove, Water Dispenser, Water Heater
- Bedroom Description:Carpet
- Basement:Yes
- Basement Description:Fully Finished, Improved, Interior Access
- Living area:1,448 sq. ft.
Heating and cooling
- Cooling:Ceiling Fan(s), Central A/C, Heat Pump(s)
- Heating:Electric, Heat Pump(s)
Structure and exterior
- Roof:Architectural Shingle
- Year built:1990
- Building area:1,448 sq. ft.
- Lot area:0.25 Acres
- Lot Features:Backs to Trees
- Architectural Style:Split Level
- Construction Materials:Wood Siding
- Exterior Features:Deck(s)
- Foundation Description:Block, Crawl Space, Slab
- Levels:3 Story
Schools
- High school:PATUXENT
- Middle school:MILL CREEK
Utilities
- Water:Public
- Sewer:On Site Septic
Finances and disclosures
- Price:$329,900
- Price per sq. ft.:$227.83
- Tax amount:$2,847 (2025)
Features and amenities
- Laundry features:Dryer, Dryer In Unit, Washer, Washer In Unit
- Amenities:Attic, Carpet, Ceiling Fan(s), Fire Detection System, Smoke Detector
Parking
- Parking description:Dirt Driveway
New listings near 12346 Algonquin Trl
- New
 $558,900Active3 beds 3 baths2,352 sq. ft.
13148 River View Dr, LUSBY, MD 20657
MLS# MDCA2027374Listed by: EXP REALTY, LLC - New
 $658,900Active4 beds 4 baths2,368 sq. ft.
431 Seagull Ln, LUSBY, MD 20657
MLS# MDCA2027386Listed by: EXP REALTY, LLC - New
 $549,000Active3 beds 3 baths2,240 sq. ft.
1171 El Paso Ct, LUSBY, MD 20657
MLS# MDCA2027346Listed by: SAMSON PROPERTIES - Coming Soon
 $307,900Coming Soon3 beds 2 baths
406 Laurel Dr, LUSBY, MD 20657
MLS# MDCA2027360Listed by: SAMSON PROPERTIES - New
 $10,000Active0.26 Acres
310 Gray Dr, LUSBY, MD 20657
MLS# MDCA2027338Listed by: ALEX COOPER AUCTIONEERS, INC. - New
 $10,000Active0.3 Acres
12336 Catalina Dr, LUSBY, MD 20657
MLS# MDCA2027306Listed by: ALEX COOPER AUCTIONEERS, INC. - New
 $10,000Active0.23 Acres
12810 Raine Rd, LUSBY, MD 20657
MLS# MDCA2027334Listed by: ALEX COOPER AUCTIONEERS, INC. - New
 $10,000Active0.3 Acres
1013 Childress Trl, LUSBY, MD 20657
MLS# MDCA2027326Listed by: ALEX COOPER AUCTIONEERS, INC. - Coming Soon
 $369,900Coming Soon3 beds 2 baths
834 Lazy Ln, LUSBY, MD 20657
MLS# MDCA2027314Listed by: HOME TOWNE REAL ESTATE


Protect your home and budget from life's surprises with an Assurant Home Warranty, backed by a partner that supports you through every step of homeownership. Explore Plans.
© 2026 Better Homes and Gardens Real Estate LLC. An Anywhere Real Estate company. All rights reserved. Better Homes and Gardens® Real Estate is a registered trademark owned by Meredith Operations Corporation, licensed to Better Homes and Gardens Real Estate LLC and used with permission. Better Homes and Gardens Real Estate LLC fully supports the principles of the Fair Housing Act and the Equal Opportunity Act. Listing information is deemed reliable but is not guaranteed accurate.
Each office is independently owned and operated.
Any services or products provided by third parties are not provided by, affiliated with or related to Better Homes and Gardens Real Estate LLC, or its affiliated companies.