
200 Belmont Forest Ct #207, Lutherville Timonium, MD 21093
Local realty services provided by:Better Homes and Gardens Real Estate GSA Realty
200 Belmont Forest Ct #207,Lutherville Timonium, MD 21093
$535,000
- 2 Beds
- 2 Baths
- 1,723 sq. ft.
- Condominium
- Active
Listed by: william j weitzel iii, lisa weitzel
Office: long & foster real estate, inc.
MLS#:MDBC2178270
Source:BRIGHTMLS
Price summary
- Price:$535,000
- Price per sq. ft.:$310.5
- Monthly HOA dues:$10.25
About this home
Nestled within the serene enclave of Belmont Forest, this 2-bedroom, 2-bathroom plus den unit offers a harmonious blend of luxury and comfort, perfect for those seeking an elevated lifestyle. Spanning 1,723 square feet, this traditional yet transitional style unit is designed to cater to your every need, ensuring a warm and inviting atmosphere throughout. The thoughtfully laid-out floor plan seamlessly integrates living and dining spaces, ideal for gatherings and entertaining. The heart of the home is the gourmet kitchen, featuring upgraded countertops, an island for culinary creativity, and ample table space for casual dining. Natural light pours into the living area, where a cozy gas fireplace serves as a focal point. The elegant wood floors add a touch of sophistication, while ceiling fans enhance the comfort of your living space. Each bedroom is a private retreat, with the master suite en-suite bathroom complete with a stall shower and a luxurious tub shower, perfect for relaxation. The security features, including a main entrance lock, provide peace of mind, allowing you to fully enjoy the lifestyle this community offers. Belmont Forest enhances your living experience with common grounds for leisurely strolls, an elevator for easy access, one reserved garage parking space and an extra storage locker.The community grounds have professional lawn and garden maintenance ensuring a picturesque environment year-round....
Contact an agent
Home facts
- Year built:1996
- Subdivision & Development:BELMONT FOREST
- Listing ID #:MDBC2178270
- Added:1 day(s) ago
- Updated:October 10, 2026 at 11:47 PM
Rooms and interior
- Bedrooms:2
- Total bathrooms:2
- Full bathrooms:2
- Rooms Total:9
- Dining Description:Dining Area
- Kitchen Description:Built-Ins, Kitchen - Eat-In, Kitchen - Island, Kitchen - Table Space, Upgraded Countertops
- Living area:1,723 sq. ft.
Heating and cooling
- Cooling:Central A/C
- Heating:Forced Air, Natural Gas
Structure and exterior
- Year built:1996
- Building area:1,723 sq. ft.
- Architectural Style:Traditional, Transitional
- Construction Materials:Aluminum Siding, Brick
- Levels:1 Story
Schools
- High school:CALL SCHOOL BOARD
- Middle school:CALL SCHOOL BOARD
- Elementary school:CALL SCHOOL BOARD
Utilities
- Water:Public
- Sewer:Public Sewer
Finances and disclosures
- Price:$535,000
- Price per sq. ft.:$310.5
- Tax amount:$4,828 (2026)
Features and amenities
- Amenities:Built-Ins, Ceiling Fan(s), Main Entrance Lock, Sprinkler System
Parking
- Parking description:Additional Storage Area, Garage - Side Entry, Inside Access, Lighted Parking, Parking Garage, Parking Lot
- Garage:Yes
- Garage spaces:36
New listings near 200 Belmont Forest Ct #207
- Coming Soon
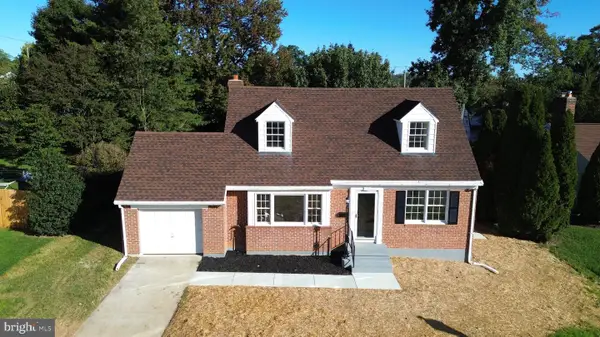 $575,000Coming Soon3 beds 4 baths2,390 sq. ft.
22 Gorsuch Rd, LUTHERVILLE TIMONIUM, MD 21093
MLS# MDBC2178066Listed by: LPT REALTY, LLC - Coming Soon
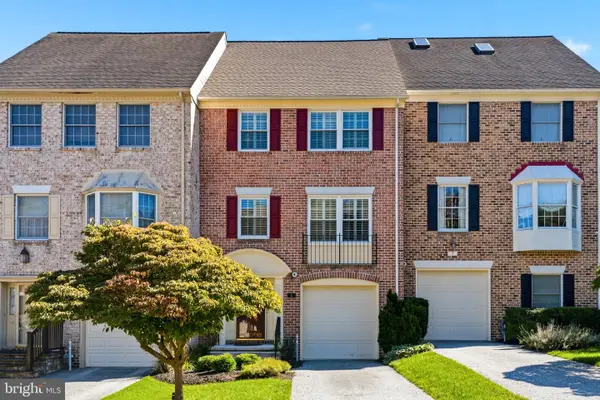 $550,000Coming Soon3 beds 4 baths2,200 sq. ft.
5 Ballybunion Ct, LUTHERVILLE TIMONIUM, MD 21093
MLS# MDBC2178136Listed by: CUMMINGS & CO REALTORS - Coming Soon
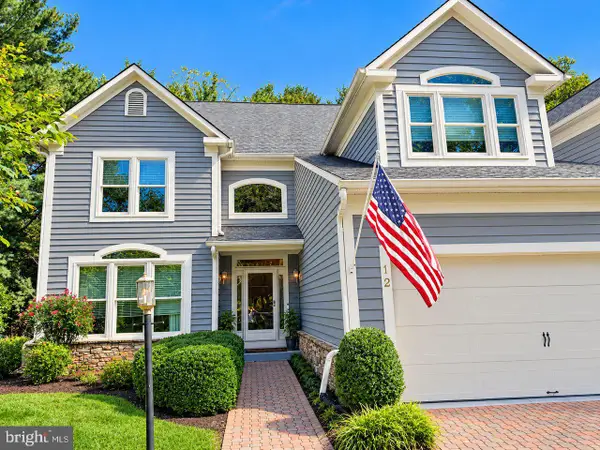 $875,000Coming Soon4 beds 4 baths3,228 sq. ft.
12 Spyglass Ct, TIMONIUM, MD 21093
MLS# MDBC2178158Listed by: NORTHROP REALTY - Coming Soon
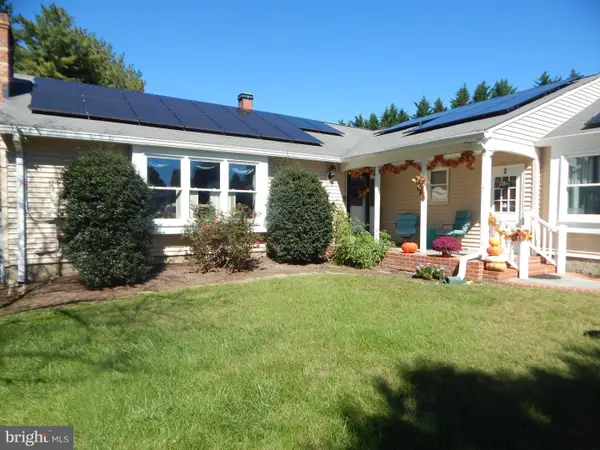 $899,000Coming Soon4 beds 3 baths2,436 sq. ft.
2 Trelawny Ct, LUTHERVILLE TIMONIUM, MD 21093
MLS# MDBC2178064Listed by: CENTURY 21 NEW MILLENNIUM - Coming Soon
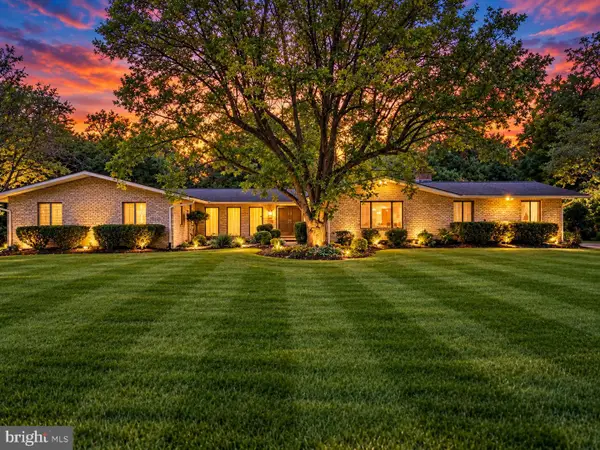 $784,900Coming Soon6 beds 4 baths4,729 sq. ft.
2005 Pot Spring Rd, LUTHERVILLE, MD 21093
MLS# MDBC2178002Listed by: GHIMIRE HOMES - Coming SoonOpen Sun, 12 to 2pm
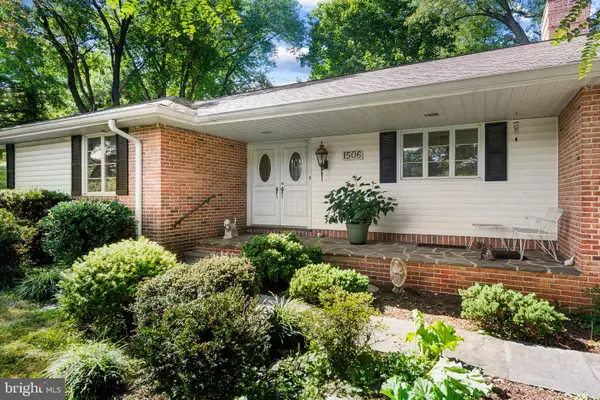 $475,000Coming Soon3 beds 2 baths2,614 sq. ft.
1506 Dulaney Valley Rd, LUTHERVILLE TIMONIUM, MD 21093
MLS# MDBC2177540Listed by: LONG & FOSTER REAL ESTATE, INC. - Coming Soon
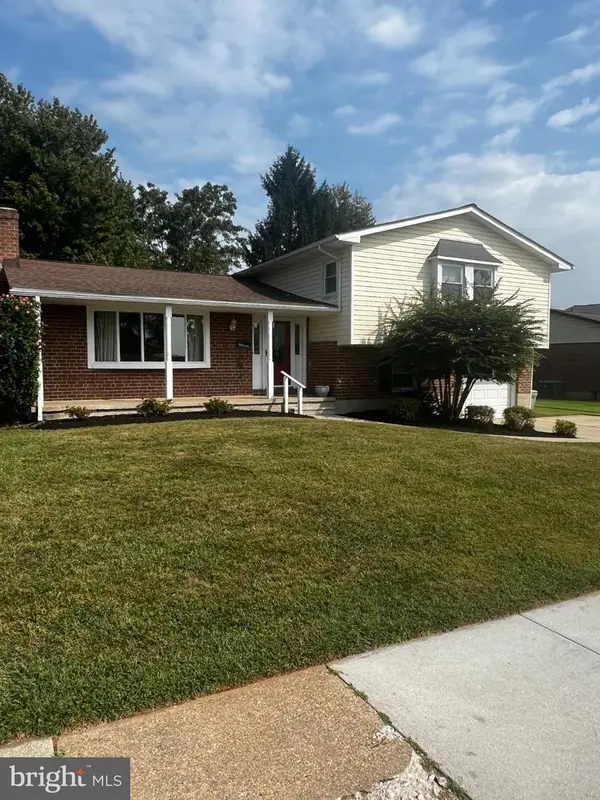 $455,000Coming Soon4 beds 3 baths2,328 sq. ft.
122 E Padonia Rd, LUTHERVILLE TIMONIUM, MD 21093
MLS# MDBC2175902Listed by: LONG & FOSTER REAL ESTATE, INC. - Coming Soon
 $374,900Coming Soon2 beds 2 baths1,447 sq. ft.
12246 Roundwood Rd. #206, LUTHERVILLE TIMONIUM, MD 21093
MLS# MDBC2177024Listed by: MONUMENT SOTHEBY'S INTERNATIONAL REALTY - New
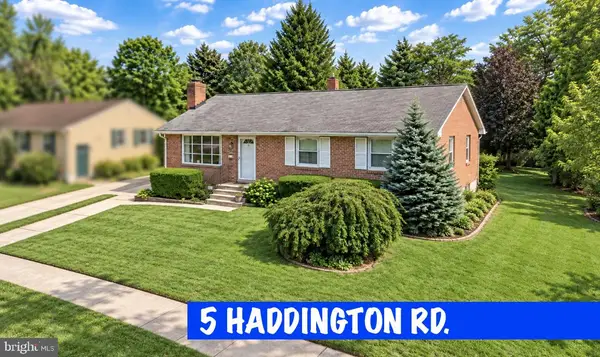 $449,900Active4 beds 3 baths2,076 sq. ft.
5 Haddington Rd, LUTHERVILLE TIMONIUM, MD 21093
MLS# MDBC2178132Listed by: PAVILION REAL ESTATES L.L.C.


Protect your home and budget from life's surprises with an Assurant Home Warranty, backed by a partner that supports you through every step of homeownership. Explore Plans.
© 2026 Better Homes and Gardens Real Estate LLC. An Anywhere Real Estate company. All rights reserved. Better Homes and Gardens® Real Estate is a registered trademark owned by Meredith Operations Corporation, licensed to Better Homes and Gardens Real Estate LLC and used with permission. Better Homes and Gardens Real Estate LLC fully supports the principles of the Fair Housing Act and the Equal Opportunity Act. Listing information is deemed reliable but is not guaranteed accurate.
Each office is independently owned and operated.
Any services or products provided by third parties are not provided by, affiliated with or related to Better Homes and Gardens Real Estate LLC, or its affiliated companies.