
5 Haddington Rd, Lutherville Timonium, MD 21093
Local realty services provided by:Better Homes and Gardens Real Estate Murphy & Co.
5 Haddington Rd,Lutherville Timonium, MD 21093
$449,900
- 4 Beds
- 3 Baths
- 2,076 sq. ft.
- Single family
- Active
Listed by: jason ekus
Office: pavilion real estates l.l.c.
MLS#:MDBC2178132
Source:BRIGHTMLS
Price summary
- Price:$449,900
- Price per sq. ft.:$216.71
About this home
**𝐎𝐑𝐈𝐆𝐈𝐍𝐀𝐋 𝐎𝐖𝐍𝐄𝐑 𝐇𝐎𝐌𝐄 – 𝐑𝐄𝐀𝐃𝐘 𝐅𝐎𝐑 𝐘𝐎𝐔𝐑 𝐈𝐍𝐒𝐏𝐈𝐑𝐀𝐓𝐈𝐎𝐍!** Welcome to 5 Haddington Road in desirable Lutherville, Maryland! Offered for the first time by its original owner, this classic brick ranch-style home presents a wonderful opportunity to bring your vision to life while enjoying the charm, character, and generous living spaces of an established home. The spacious living room features a traditional brick fireplace and an expansive front window that fills the space with natural light, while the adjoining open dining area provides an inviting setting for everyday living and entertaining. The home features **hardwood flooring throughout much of the main level**, generous storage, and a functional floor plan with plenty of possibilities for personalization. The spacious primary suite includes a private ensuite bathroom, offering comfort and convenience. The expansive lower level provides additional living space with a large family gathering area, a separate laundry room with washer and dryer, abundant storage, and a dedicated workshop area. A walkout breezeway provides convenient access to the rear yard, further enhancing the home's versatility. Outside, mature trees, established landscaping, a concrete driveway, and a generous yard create an inviting setting with opportunities for outdoor enjoyment. Conveniently located near shopping, dining, parks, and major commuter routes, this property combines the appeal of an established Lutherville neighborhood with the opportunity to update and customize a home to reflect your personal style. **A rare opportunity to reimagine an original-owner home and make it your own! PROPERTY SOLD STRICTLY AS IS.** One or more photos may have been virtually staged or digitally enhanced for illustrative purposes....
Contact an agent
Home facts
- Year built:1958
- Subdivision & Development:YORK MANOR
- Listing ID #:MDBC2178132
- Added:1 day(s) ago
- Updated:October 10, 2026 at 02:03 PM
Rooms and interior
- Bedrooms:4
- Total bathrooms:3
- Full bathrooms:2
- Half bathrooms:1
- Basement:Yes
- Basement Description:Partially Finished, Walkout Stairs
- Living area:2,076 sq. ft.
Heating and cooling
- Cooling:Central A/C
- Heating:Forced Air, Natural Gas
Structure and exterior
- Roof:Asphalt
- Year built:1958
- Building area:2,076 sq. ft.
- Lot area:0.17 Acres
- Architectural Style:Ranch/Rambler
- Construction Materials:Frame
- Levels:2 Stories
Utilities
- Water:Public
- Sewer:Public Sewer
Finances and disclosures
- Price:$449,900
- Price per sq. ft.:$216.71
- Tax amount:$4,410 (2026)
Parking
- Parking description:On Street
New listings near 5 Haddington Rd
- Coming Soon
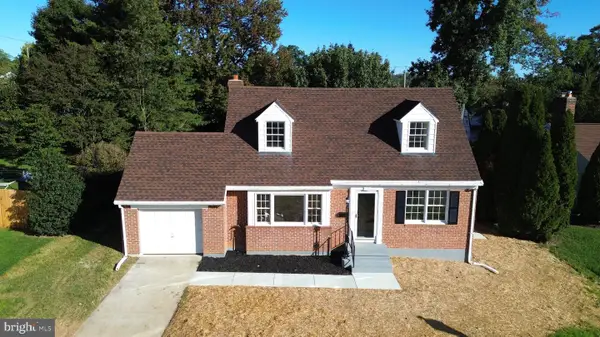 $575,000Coming Soon3 beds 4 baths2,390 sq. ft.
22 Gorsuch Rd, LUTHERVILLE TIMONIUM, MD 21093
MLS# MDBC2178066Listed by: LPT REALTY, LLC - Coming Soon
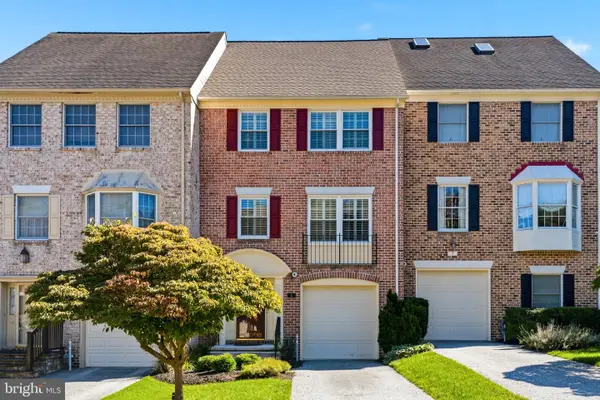 $550,000Coming Soon3 beds 4 baths2,200 sq. ft.
5 Ballybunion Ct, LUTHERVILLE TIMONIUM, MD 21093
MLS# MDBC2178136Listed by: CUMMINGS & CO REALTORS - Coming Soon
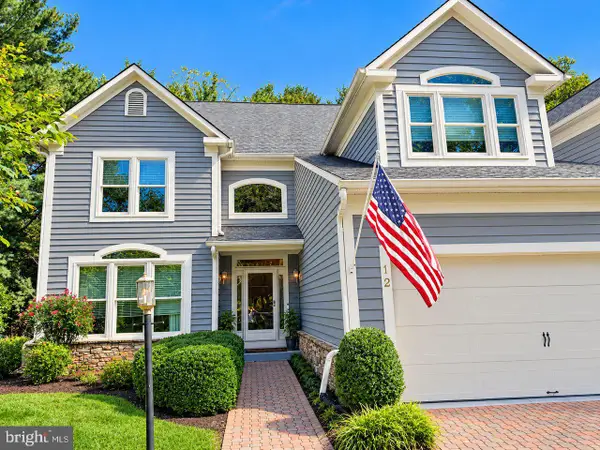 $875,000Coming Soon4 beds 4 baths3,228 sq. ft.
12 Spyglass Ct, TIMONIUM, MD 21093
MLS# MDBC2178158Listed by: NORTHROP REALTY - Coming Soon
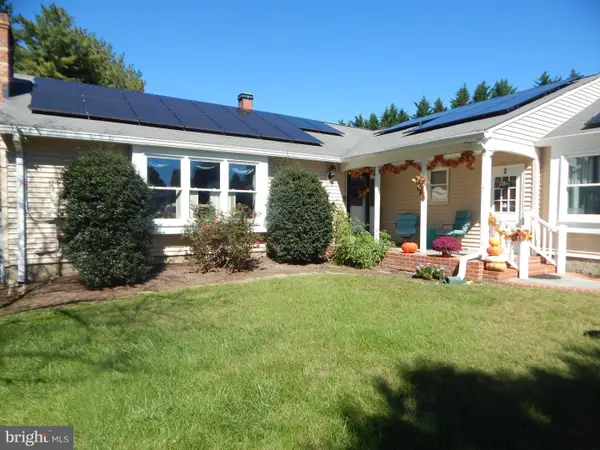 $899,000Coming Soon4 beds 3 baths2,436 sq. ft.
2 Trelawny Ct, LUTHERVILLE TIMONIUM, MD 21093
MLS# MDBC2178064Listed by: CENTURY 21 NEW MILLENNIUM - Coming Soon
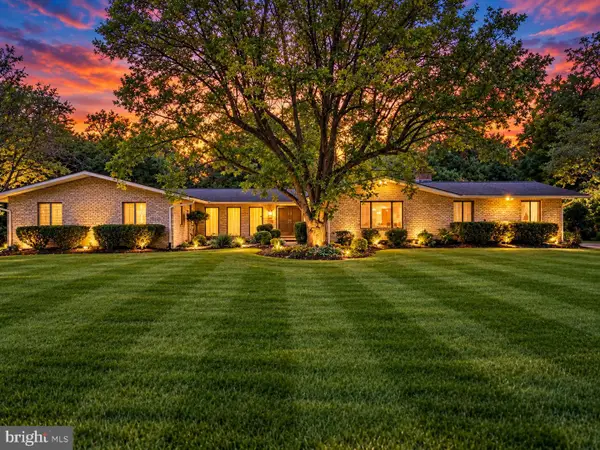 $784,900Coming Soon6 beds 4 baths4,729 sq. ft.
2005 Pot Spring Rd, LUTHERVILLE, MD 21093
MLS# MDBC2178002Listed by: GHIMIRE HOMES - Coming SoonOpen Sun, 12 to 2pm
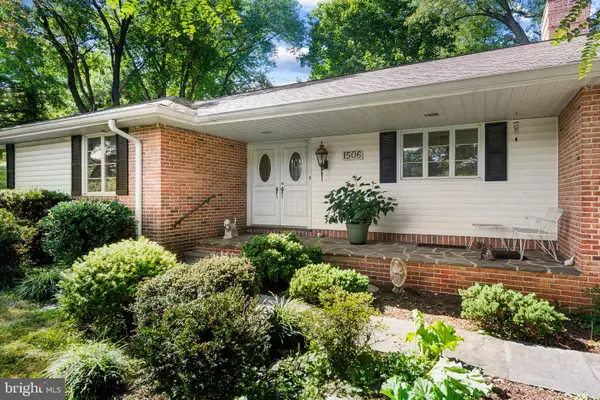 $475,000Coming Soon3 beds 2 baths2,614 sq. ft.
1506 Dulaney Valley Rd, LUTHERVILLE TIMONIUM, MD 21093
MLS# MDBC2177540Listed by: LONG & FOSTER REAL ESTATE, INC. - Coming Soon
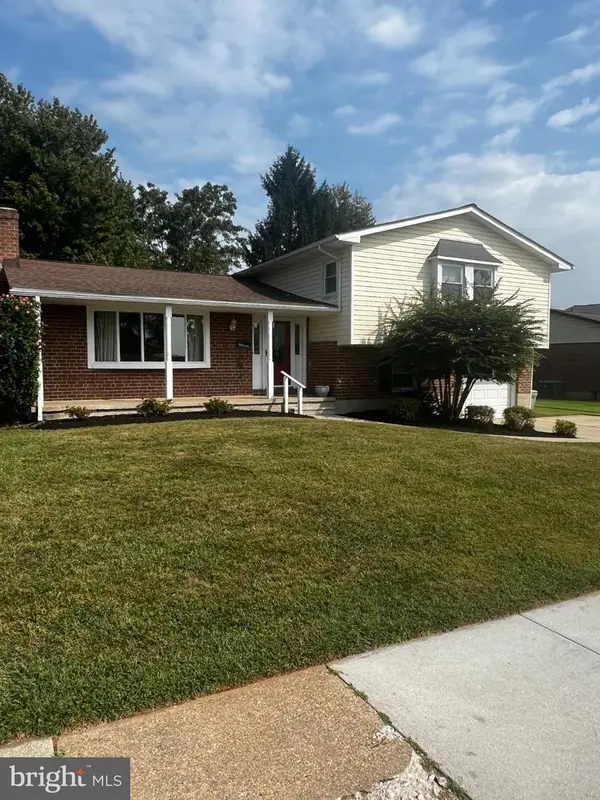 $455,000Coming Soon4 beds 3 baths2,328 sq. ft.
122 E Padonia Rd, LUTHERVILLE TIMONIUM, MD 21093
MLS# MDBC2175902Listed by: LONG & FOSTER REAL ESTATE, INC. - Coming Soon
 $374,900Coming Soon2 beds 2 baths1,447 sq. ft.
12246 Roundwood Rd. #206, LUTHERVILLE TIMONIUM, MD 21093
MLS# MDBC2177024Listed by: MONUMENT SOTHEBY'S INTERNATIONAL REALTY - New
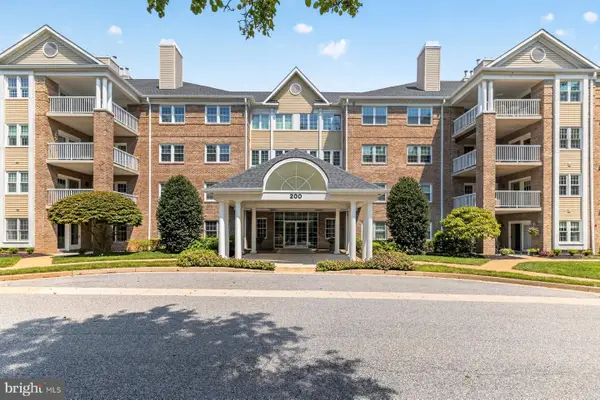 $535,000Active2 beds 2 baths1,723 sq. ft.
200 Belmont Forest Ct #207, LUTHERVILLE TIMONIUM, MD 21093
MLS# MDBC2178270Listed by: LONG & FOSTER REAL ESTATE, INC.


Protect your home and budget from life's surprises with an Assurant Home Warranty, backed by a partner that supports you through every step of homeownership. Explore Plans.
© 2026 Better Homes and Gardens Real Estate LLC. An Anywhere Real Estate company. All rights reserved. Better Homes and Gardens® Real Estate is a registered trademark owned by Meredith Operations Corporation, licensed to Better Homes and Gardens Real Estate LLC and used with permission. Better Homes and Gardens Real Estate LLC fully supports the principles of the Fair Housing Act and the Equal Opportunity Act. Listing information is deemed reliable but is not guaranteed accurate.
Each office is independently owned and operated.
Any services or products provided by third parties are not provided by, affiliated with or related to Better Homes and Gardens Real Estate LLC, or its affiliated companies.