
5 Ballybunion Ct, Lutherville Timonium, MD 21093
Local realty services provided by:Better Homes and Gardens Real Estate Valley Partners
5 Ballybunion Ct,Lutherville Timonium, MD 21093
$550,000
- 3 Beds
- 4 Baths
- 2,200 sq. ft.
- Townhouse
- Coming Soon
Listed by: karen f ege, kara clasing
Office: cummings & co realtors
MLS#:MDBC2178136
Source:BRIGHTMLS
Price summary
- Price:$550,000
- Price per sq. ft.:$250
- Monthly HOA dues:$80
About this home
MOVE-IN READY AND BEAUTIFULLY UPDATED! This exceptional interior townhome in desirable Mays Chapel has been thoughtfully renovated and meticulously maintained, with over $125,000 in improvements. Freshly painted throughout in October 2026 with Sherwin-Williams Accessible Beige, this home offers a neutral, sophisticated palette even for the most discriminate buyer.
The spacious entry level welcomes you with a large foyer, family room featuring a wood-burning fireplace, powder room, and laundry room, all with convenient access to the one-car garage. Brand-new carpeting extends throughout the lower level, upper bedroom level, and both staircases.
The main living level features beautiful hardwood flooring, soaring 9-foot ceilings, and an open-concept living and dining area filled with natural light. The stunning kitchen spans the entire rear of the home and was beautifully renovated in 2020 with updated cabinetry, appliances, and a new Pella slider leading to the rear deck. The deck overlooks a private and peaceful wooded HOA area directly behind—an especially desirable setting for relaxing or entertaining. A second powder room completes this level and was refreshed in 2026 with new lighting, hardware, and faucet.
Upstairs, vaulted ceilings and skylights create a bright and spacious bedroom level with three bedrooms and two full bathrooms. The primary suite features a completely renovated bathroom, updated in 2025. The hall bathroom was also refreshed in 2026 with new lighting, hardware, and faucet.
Additional improvements include Pella windows throughout (2016), 25-year guaranteed roof replacement (2023), composite deck replacement (2024), hot water heater (2020), washer and dryer (2017), and replacement of polybutylene piping leading to the home (approximately 2006). The third-floor HVAC system is approximately six years old. Maryland-compliant smoke/CO detectors were installed in September 2026.
Tucked away on a quiet, non-through cul-de-sac with plenty of street parking, including additional parking near the end of the cul-de-sac, this home offers privacy, convenience, and a beautiful wooded backdrop while still being close to all that Mays Chapel has to offer. The self-managed HOA adds to that appeal. A rare opportunity to own a truly turn-key home with extensive recent updates in a highly desirable location!...
Contact an agent
Home facts
- Year built:1990
- Subdivision & Development:MAYS CHAPEL VILLAGE
- Listing ID #:MDBC2178136
- Updated:October 10, 2026 at 01:45 PM
Rooms and interior
- Bedrooms:3
- Total bathrooms:4
- Full bathrooms:2
- Half bathrooms:2
- Flooring:Carpet, Hardwood
- Dining Description:Combination Dining/Living, Dining Room, Formal/Separate Dining Room
- Bathrooms Description:Primary Bath(s)
- Kitchen Description:Built-In Microwave, Carpet, Crown Moldings, Dishwasher, Disposal, Icemaker, Kitchen - Eat-In, Kitchen - Table Space, Oven/Range - Electric, Recessed Lighting, Refrigerator, Stainless Steel Appliances, Upgraded Countertops
- Bedroom Description:Carpet, Primary Bedroom
- Basement:Yes
- Basement Description:Daylight, Front Entrance, Full, Garage Access, Interior Access, Outside Entrance, Walkout Level, Windows
- Living area:2,200 sq. ft.
Heating and cooling
- Cooling:Central A/C
- Heating:Electric, Forced Air, Heat Pump(s), Natural Gas, Zoned
Structure and exterior
- Year built:1990
- Building area:2,200 sq. ft.
- Lot area:0.06 Acres
- Lot Features:Backs - Open Common Area, Backs to Trees, Cul-de-sac, Level, No Thru Street
- Architectural Style:Traditional
- Construction Materials:Brick
- Exterior Features:Deck(s)
- Foundation Description:Block
- Levels:3 Story
Schools
- High school:DULANEY
- Middle school:RIDGELY
- Elementary school:PINEWOOD
Utilities
- Water:Public
- Sewer:Public Sewer
Finances and disclosures
- Price:$550,000
- Price per sq. ft.:$250
- Tax amount:$4,956 (2026)
Features and amenities
- Laundry features:Dryer, Washer
- Amenities:Carpet, Chair Railings, Crown Moldings, Recessed Lighting, Skylight(s)
Parking
- Parking description:Attached Garage, Garage - Front Entry, Inside Access, On Street
- Garage:Yes
- Garage spaces:1
New listings near 5 Ballybunion Ct
- Coming Soon
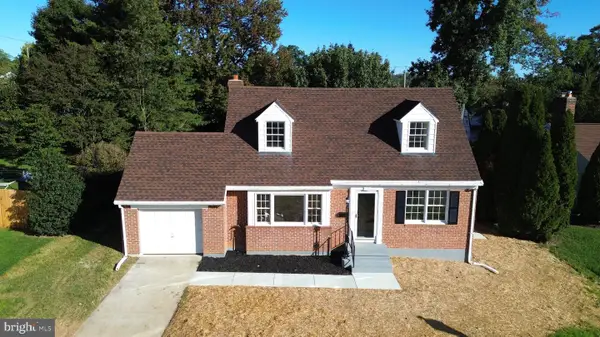 $575,000Coming Soon3 beds 4 baths2,390 sq. ft.
22 Gorsuch Rd, LUTHERVILLE TIMONIUM, MD 21093
MLS# MDBC2178066Listed by: LPT REALTY, LLC - Coming Soon
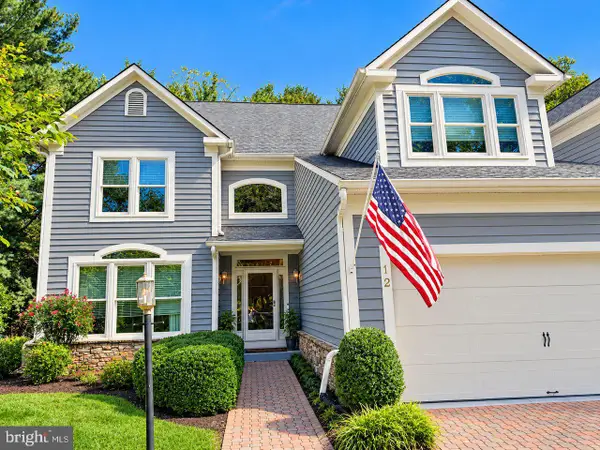 $875,000Coming Soon4 beds 4 baths3,228 sq. ft.
12 Spyglass Ct, TIMONIUM, MD 21093
MLS# MDBC2178158Listed by: NORTHROP REALTY - Coming Soon
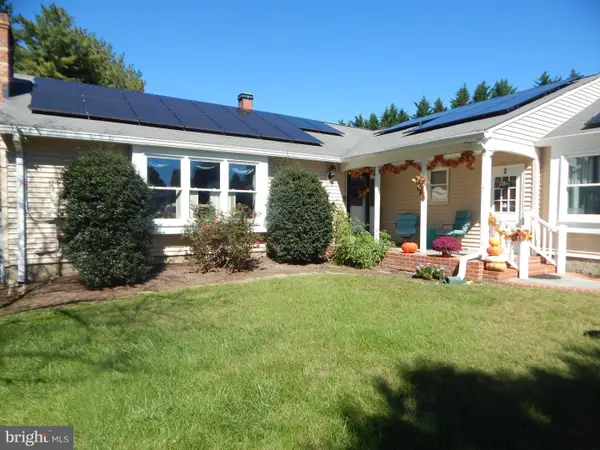 $899,000Coming Soon4 beds 3 baths2,436 sq. ft.
2 Trelawny Ct, LUTHERVILLE TIMONIUM, MD 21093
MLS# MDBC2178064Listed by: CENTURY 21 NEW MILLENNIUM - Coming Soon
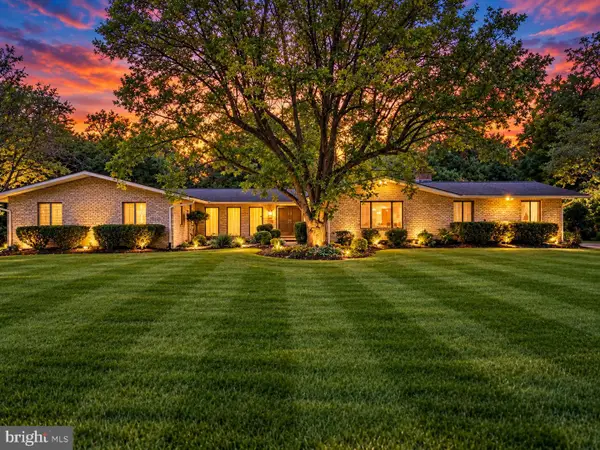 $784,900Coming Soon6 beds 4 baths4,729 sq. ft.
2005 Pot Spring Rd, LUTHERVILLE, MD 21093
MLS# MDBC2178002Listed by: GHIMIRE HOMES - Coming SoonOpen Sun, 12 to 2pm
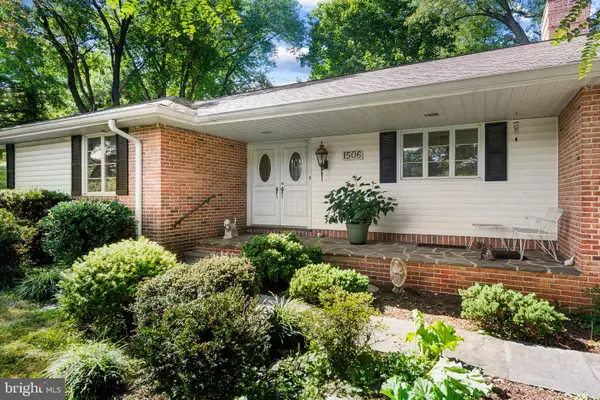 $475,000Coming Soon3 beds 2 baths2,614 sq. ft.
1506 Dulaney Valley Rd, LUTHERVILLE TIMONIUM, MD 21093
MLS# MDBC2177540Listed by: LONG & FOSTER REAL ESTATE, INC. - Coming Soon
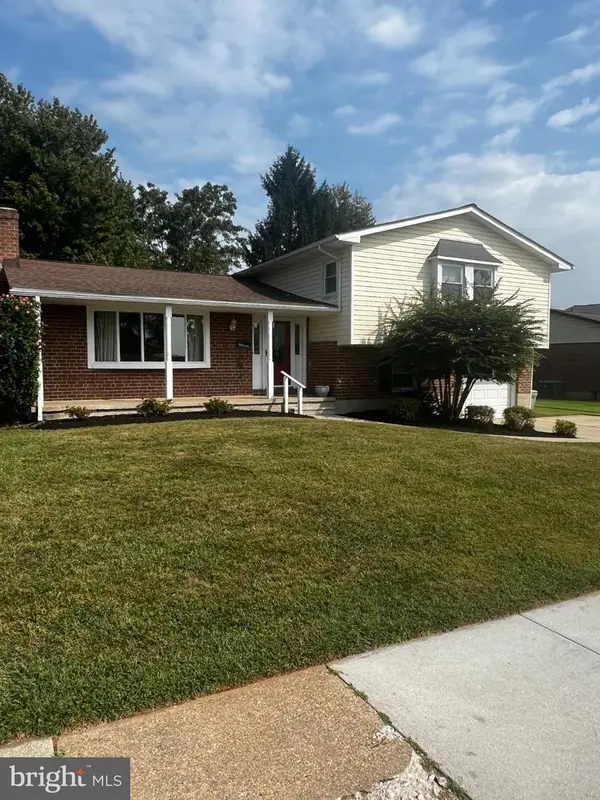 $455,000Coming Soon4 beds 3 baths2,328 sq. ft.
122 E Padonia Rd, LUTHERVILLE TIMONIUM, MD 21093
MLS# MDBC2175902Listed by: LONG & FOSTER REAL ESTATE, INC. - Coming Soon
 $374,900Coming Soon2 beds 2 baths1,447 sq. ft.
12246 Roundwood Rd. #206, LUTHERVILLE TIMONIUM, MD 21093
MLS# MDBC2177024Listed by: MONUMENT SOTHEBY'S INTERNATIONAL REALTY - New
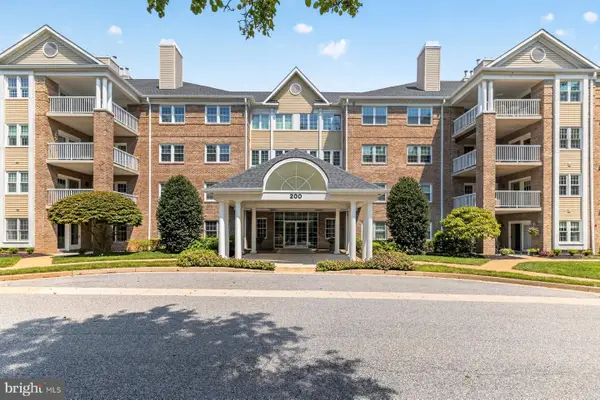 $535,000Active2 beds 2 baths1,723 sq. ft.
200 Belmont Forest Ct #207, LUTHERVILLE TIMONIUM, MD 21093
MLS# MDBC2178270Listed by: LONG & FOSTER REAL ESTATE, INC. - New
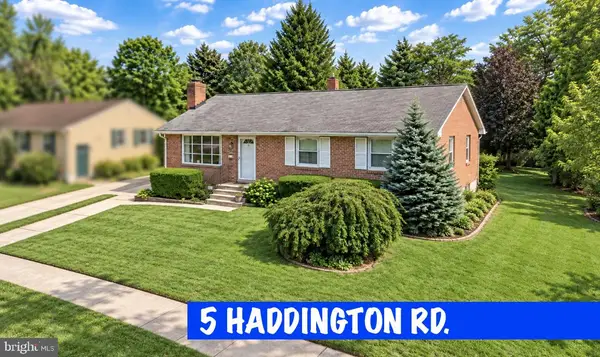 $449,900Active4 beds 3 baths2,076 sq. ft.
5 Haddington Rd, LUTHERVILLE TIMONIUM, MD 21093
MLS# MDBC2178132Listed by: PAVILION REAL ESTATES L.L.C.


Protect your home and budget from life's surprises with an Assurant Home Warranty, backed by a partner that supports you through every step of homeownership. Explore Plans.
© 2026 Better Homes and Gardens Real Estate LLC. An Anywhere Real Estate company. All rights reserved. Better Homes and Gardens® Real Estate is a registered trademark owned by Meredith Operations Corporation, licensed to Better Homes and Gardens Real Estate LLC and used with permission. Better Homes and Gardens Real Estate LLC fully supports the principles of the Fair Housing Act and the Equal Opportunity Act. Listing information is deemed reliable but is not guaranteed accurate.
Each office is independently owned and operated.
Any services or products provided by third parties are not provided by, affiliated with or related to Better Homes and Gardens Real Estate LLC, or its affiliated companies.