
220 Chantrey Rd, Lutherville Timonium, MD 21093
Local realty services provided by:Better Homes and Gardens Real Estate GSA Realty
220 Chantrey Rd,Lutherville Timonium, MD 21093
$525,000
- 4 Beds
- 3 Baths
- 2,190 sq. ft.
- Single family
- Active
Upcoming open houses
- Sat, Sep 2612:00 am - 02:00 pm
Listed by: mary p fitzgerald
Office: cummings & co realtors
MLS#:MDBC2176796
Source:BRIGHTMLS
Price summary
- Price:$525,000
- Price per sq. ft.:$239.73
About this home
OPEN HOUSE Sat. 9/26 - 12-2pm!...Nestled in the community of Springlake, this exquisite ranch-style home thoughtfully renovated recently w/kitchen and BAs, offers a perfect blend of modern luxury and timeless charm. Spanning 2,190 square feet, this residence is designed for both comfort and elegance, making it an ideal retreat for those seeking main level living. As you step inside, you are greeted by an inviting open floor plan that seamlessly connects the living spaces. The rich hardwood floors flow throughout, creating a warm and welcoming atmosphere. The gourmet kitchen is a chef's dream, featuring high-end appliances, ample counter space, and an eat-in area that encourages casual dining. The combination kitchen and dining area is perfect for entertaining, while the formal dining room, adorned with crown moldings and chair railings, sets the stage for more intimate gatherings. The spacious living room, anchored by a cozy fireplace, invites relaxation and conversation, while recessed lighting enhances the ambiance. Each of the four bedrooms is generously sized, with the primary suite boasting a luxurious en-suite bath and a walk-in closet that provides ample storage. Step outside to discover the beautifully landscaped exterior, where you can enjoy community amenities, including a refreshing pool. The property features charming bump-outs that add character and enhance the outdoor experience, perfect for enjoying warm evenings or morning coffee. The exterior lighting creates a magical atmosphere as the sun sets, making your home a beacon of warmth and comfort. With a partially finished basement, there's additional space for a home gym, play area, or media room, allowing for endless possibilities to suit your lifestyle. The driveway provides convenient parking, ensuring that you and your guests feel right at home. This property is not just a house; it's a lifestyle. Experience the perfect blend of luxury, comfort, and community in this stunning Springlake residence. Whether you're hosting gatherings or enjoying quiet evenings, this home is designed to create lasting memories. Don't miss the opportunity to make this exquisite property your own....
Contact an agent
Home facts
- Year built:1961
- Subdivision & Development:SPRINGLAKE
- Listing ID #:MDBC2176796
- Added:1 day(s) ago
- Updated:September 25, 2026 at 05:37 AM
Rooms and interior
- Bedrooms:4
- Total bathrooms:3
- Full bathrooms:2
- Half bathrooms:1
- Flooring:Carpet, Hardwood, Vinyl
- Dining Description:Combination Kitchen/Dining, Dining Area, Formal/Separate Dining Room
- Bathrooms Description:Primary Bath(s)
- Kitchen Description:Breakfast Area, Crown Moldings, Dishwasher, Kitchen - Eat-In, Kitchen - Gourmet, Recessed Lighting, Refrigerator
- Bedroom Description:Walk In Closet(s)
- Basement:Yes
- Basement Description:Partially Finished
- Living area:2,190 sq. ft.
Heating and cooling
- Cooling:Central A/C
- Heating:Forced Air, Natural Gas
Structure and exterior
- Roof:Architectural Shingle
- Year built:1961
- Building area:2,190 sq. ft.
- Lot area:0.24 Acres
- Architectural Style:Ranch/Rambler
- Construction Materials:Brick
- Exterior Features:Bump-outs, Exterior Lighting
- Levels:2 Stories
Schools
- High school:DULANEY
- Middle school:RIDGELY
- Elementary school:POT SPRING
Utilities
- Water:Public
- Sewer:Public Sewer
Finances and disclosures
- Price:$525,000
- Price per sq. ft.:$239.73
- Tax amount:$4,682 (2026)
Features and amenities
- Laundry features:Dryer, Washer
- Amenities:100 Amp Service, Cable TV Available, Ceiling Fan(s), Chair Railings, Crown Moldings, Natural Gas Available, Recessed Lighting
New listings near 220 Chantrey Rd
- Coming Soon
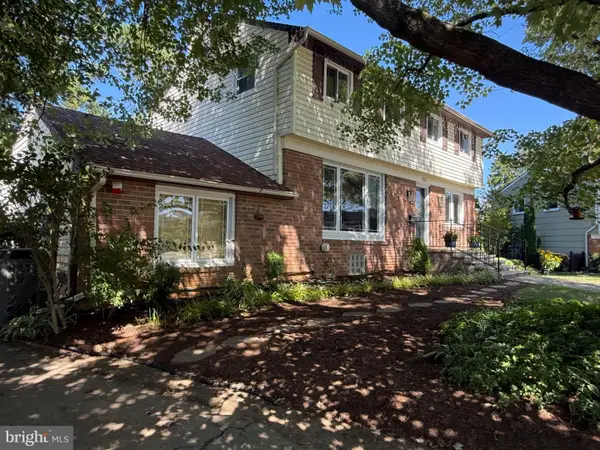 $600,000Coming Soon5 beds 4 baths2,704 sq. ft.
202 Fountain Ct, LUTHERVILLE TIMONIUM, MD 21093
MLS# MDBC2173924Listed by: LONG & FOSTER REAL ESTATE, INC. - Coming Soon
 $584,990Coming Soon3 beds 3 baths1,458 sq. ft.
129 Cinder Rd, TIMONIUM, MD 21093
MLS# MDBC2175442Listed by: EXP REALTY, LLC - Coming Soon
 $350,000Coming Soon2 beds 2 baths1,555 sq. ft.
414 Rockfleet Rd #203, LUTHERVILLE TIMONIUM, MD 21093
MLS# MDBC2166138Listed by: KELLER WILLIAMS LUCIDO AGENCY - Open Sat, 1 to 2:30pmNew
 $435,000Active3 beds 4 baths2,060 sq. ft.
26 Inverin Cir, LUTHERVILLE TIMONIUM, MD 21093
MLS# MDBC2176576Listed by: LONG & FOSTER REAL ESTATE, INC. - Open Sat, 1 to 3pmNew
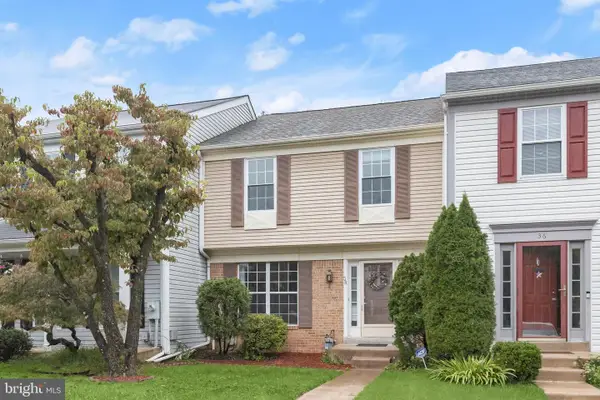 $445,000Active3 beds 4 baths2,285 sq. ft.
38 Battersea Bridge Ct, LUTHERVILLE TIMONIUM, MD 21093
MLS# MDBC2176542Listed by: NORTHROP REALTY - New
 $339,900Active2 beds 2 baths1,560 sq. ft.
400 Rockfleet Rd #203, LUTHERVILLE TIMONIUM, MD 21093
MLS# MDBC2176820Listed by: LONG & FOSTER REAL ESTATE, INC. - New
 $450,000Active4 beds 2 baths2,389 sq. ft.
404 E Timonium Rd, LUTHERVILLE TIMONIUM, MD 21093
MLS# MDBC2176380Listed by: COMPASS - Open Sun, 11am to 12:30pmNew
 $410,000Active3 beds 4 baths2,138 sq. ft.
32 Abbey Bridge Ct, LUTHERVILLE TIMONIUM, MD 21093
MLS# MDBC2176748Listed by: CUMMINGS & CO. REALTORS - Open Sun, 12 to 2pmNew
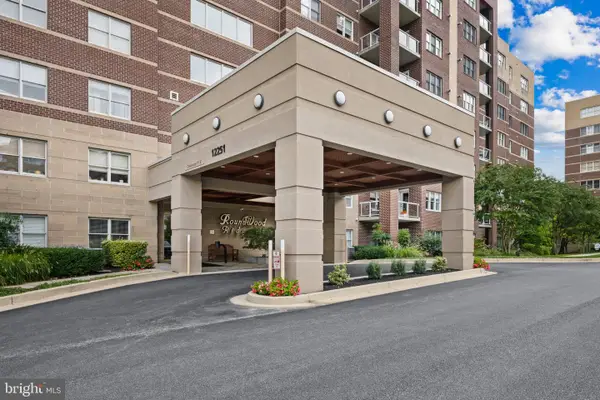 $540,000Active2 beds 2 baths1,696 sq. ft.
12251 Roundwood Rd #709, LUTHERVILLE TIMONIUM, MD 21093
MLS# MDBC2176606Listed by: LONG & FOSTER REAL ESTATE, INC.


Protect your home and budget from life's surprises with an Assurant Home Warranty, backed by a partner that supports you through every step of homeownership. Explore Plans.
© 2026 Better Homes and Gardens Real Estate LLC. An Anywhere Real Estate company. All rights reserved. Better Homes and Gardens® Real Estate is a registered trademark owned by Meredith Operations Corporation, licensed to Better Homes and Gardens Real Estate LLC and used with permission. Better Homes and Gardens Real Estate LLC fully supports the principles of the Fair Housing Act and the Equal Opportunity Act. Listing information is deemed reliable but is not guaranteed accurate.
Each office is independently owned and operated.
Any services or products provided by third parties are not provided by, affiliated with or related to Better Homes and Gardens Real Estate LLC, or its affiliated companies.