
26 Lambeth Bridge Ct, Lutherville Timonium, MD 21093
Local realty services provided by:Better Homes and Gardens Real Estate Cassidon Realty
26 Lambeth Bridge Ct,Lutherville Timonium, MD 21093
$475,000
- 3 Beds
- 4 Baths
- 2,262 sq. ft.
- Townhouse
- Pending
Listed by: teresa keller asher
Office: redfin corp
MLS#:MDBC2163496
Source:BRIGHTMLS
Price summary
- Price:$475,000
- Price per sq. ft.:$209.99
- Monthly HOA dues:$55
About this home
This well-maintained and updated townhome offers a functional layout, peaceful wooded views, and convenient access to everyday amenities. The owners just installed a brand new roofing system including 25 year shingles, new gutters and trim! The exterior also features partial brick for added curb appeal, while the open main level creates an inviting flow for everyday living and entertaining. The rear kitchen features stainless steel appliances, recessed lighting, breakfast bar seating, generous counter space, large windows for abundant natural light, and a separate dining area. Sliding doors lead directly to the back deck overlooking mature trees and a peaceful wooded setting. A convenient half bath completes the main level. Upstairs, the spacious primary suite includes a large walk-in closet and attached private bathroom. The finished walk-out basement offers additional flexible living space, a powder room, and direct access to the patio and fenced backyard. Enjoy easy access to I-83, York Rd., Hunt Valley Towne Centre, Towson Town Center, Towson University, and Downtown Baltimore, making commuting, shopping, dining, and entertainment simple and convenient in this prime Timonium location....
Contact an agent
Home facts
- Year built:1985
- Listing ID #:MDBC2163496
- Added:52 day(s) ago
- Updated:July 10, 2026 at 09:04 AM
Rooms and interior
- Bedrooms:3
- Total bathrooms:4
- Full bathrooms:2
- Half bathrooms:2
- Flooring:Carpet, Hardwood
- Kitchen Description:Carpet, Crown Moldings, Dishwasher, Disposal, Exhaust Fan, Kitchen - Eat-In, Oven/Range - Electric, Pantry, Range Hood, Recessed Lighting, Refrigerator, Water Heater
- Bedroom Description:Carpet, Walk In Closet(s)
- Basement:Yes
- Basement Description:Full, Fully Finished, Heated, Improved, Outside Entrance, Walkout Level
- Living area:2,262 sq. ft.
Heating and cooling
- Cooling:Ceiling Fan(s), Central A/C
- Heating:Electric, Heat Pump(s)
Structure and exterior
- Year built:1985
- Building area:2,262 sq. ft.
- Lot area:0.05 Acres
- Lot Features:Backs to Trees, Landscaping, Middle Of Block, No Thru Street, Private, Trees/Wooded
- Architectural Style:Colonial
- Construction Materials:Brick, Vinyl Siding
- Exterior Features:Exterior Lighting, Sidewalks, Street Lights
- Foundation Description:Permanent
- Levels:3 Story
Schools
- High school:DULANEY
- Middle school:RIDGELY
- Elementary school:PINEWOOD
Utilities
- Water:Public
- Sewer:Public Sewer
Finances and disclosures
- Price:$475,000
- Price per sq. ft.:$209.99
- Tax amount:$3,891 (2025)
Features and amenities
- Laundry features:Dryer - Electric, Washer
- Amenities:200+ Amp Service, Carpet, Ceiling Fan(s), Chair Railings, Crown Moldings, Main Entrance Lock, Recessed Lighting, Smoke Detector
Parking
- Parking description:Parking Lot
New listings near 26 Lambeth Bridge Ct
- Coming SoonOpen Sun, 1 to 3pm
 $725,000Coming Soon4 beds 3 baths
8339 Tally Ho Rd, LUTHERVILLE TIMONIUM, MD 21093
MLS# MDBC2169294Listed by: CUMMINGS & CO. REALTORS - Open Sun, 12 to 2pmNew
 $695,000Active4 beds 3 baths2,174 sq. ft.
218 Felton Rd, LUTHERVILLE TIMONIUM, MD 21093
MLS# MDBC2168702Listed by: SAMSON PROPERTIES - Open Sun, 12 to 2pmNew
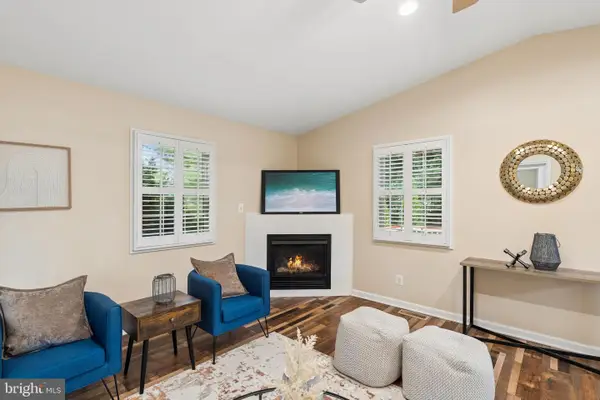 $550,000Active4 beds 3 baths2,266 sq. ft.
102 Othoridge Rd, LUTHERVILLE TIMONIUM, MD 21093
MLS# MDBC2169206Listed by: CUMMINGS & CO. REALTORS - Coming Soon
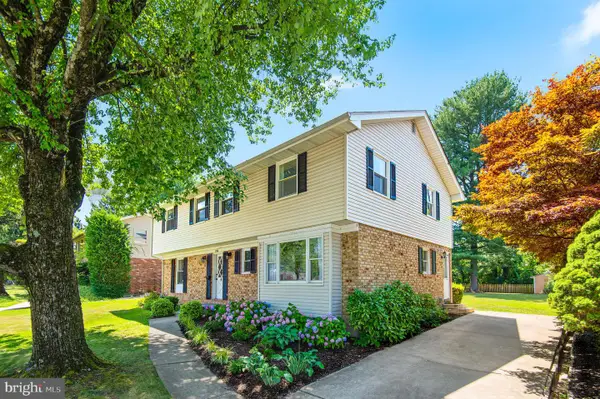 $609,900Coming Soon4 beds 3 baths
264 E Padonia Rd, LUTHERVILLE TIMONIUM, MD 21093
MLS# MDBC2168512Listed by: CUMMINGS & CO. REALTORS - Coming Soon
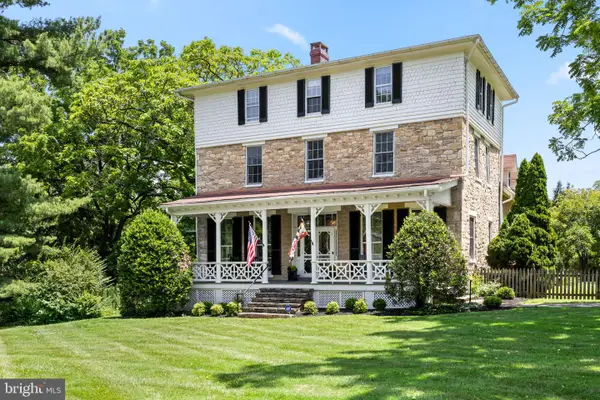 $1,185,000Coming Soon6 beds 4 baths
1613 Kurtz Ave, LUTHERVILLE TIMONIUM, MD 21093
MLS# MDBC2165046Listed by: MONUMENT SOTHEBY'S INTERNATIONAL REALTY - New
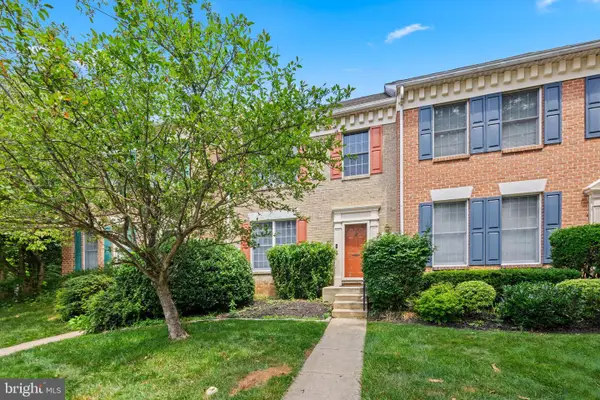 $495,000Active3 beds 4 baths2,420 sq. ft.
3 Tenby Ct, LUTHERVILLE TIMONIUM, MD 21093
MLS# MDBC2168646Listed by: HUBBLE BISBEE CHRISTIE'S INTERNATIONAL REAL ESTATE - Coming Soon
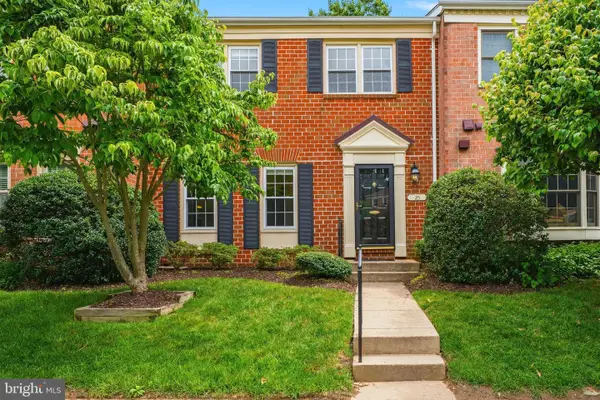 $455,000Coming Soon3 beds 4 baths
25 Wonderview Ct, LUTHERVILLE TIMONIUM, MD 21093
MLS# MDBC2168826Listed by: LONG & FOSTER REAL ESTATE, INC. - Open Sun, 2 to 3:30pmNew
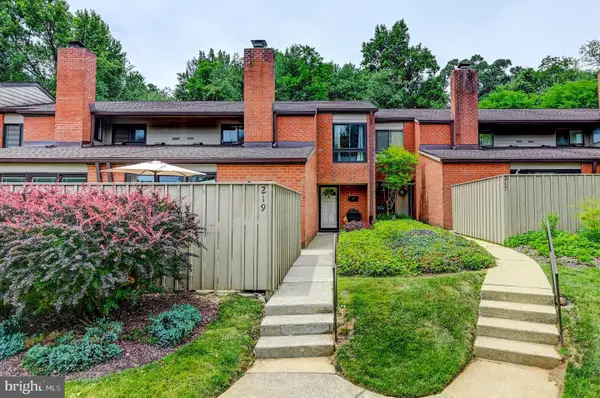 $469,900Active3 beds 3 baths2,142 sq. ft.
219 Deer Fox Ln, LUTHERVILLE TIMONIUM, MD 21093
MLS# MDBC2168236Listed by: MONUMENT SOTHEBY'S INTERNATIONAL REALTY - Open Sat, 12 to 2pmNew
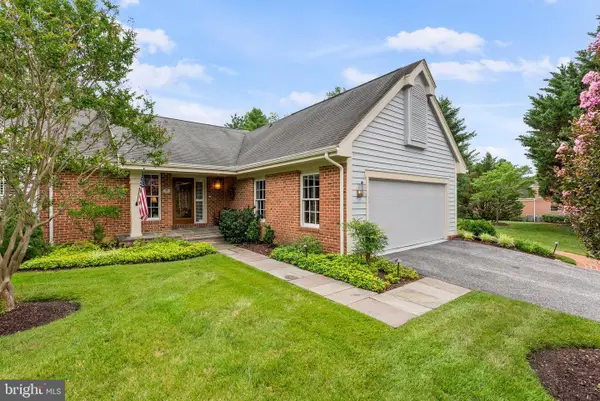 $849,000Active2 beds 3 baths2,502 sq. ft.
7 Spring House Rd, LUTHERVILLE TIMONIUM, MD 21093
MLS# MDBC2168998Listed by: CUMMINGS & CO. REALTORS - Open Sat, 1 to 3pmNew
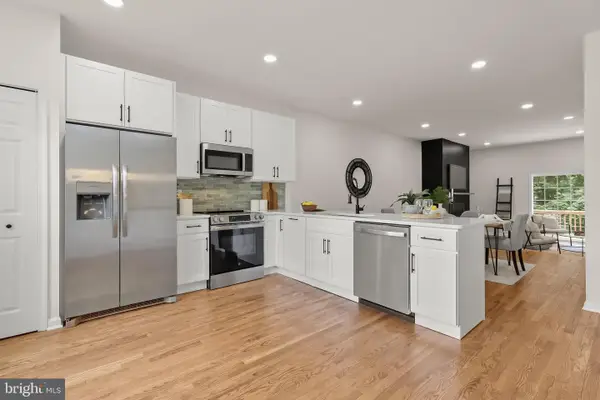 $600,000Active4 beds 4 baths2,640 sq. ft.
49 Tenby Ct, LUTHERVILLE TIMONIUM, MD 21093
MLS# MDBC2168930Listed by: NORTHROP REALTY


Protect your home and budget from life's surprises with an Assurant Home Warranty, backed by a partner that supports you through every step of homeownership. Explore Plans.
© 2026 Better Homes and Gardens Real Estate LLC. An Anywhere Real Estate company. All rights reserved. Better Homes and Gardens® Real Estate is a registered trademark owned by Meredith Operations Corporation, licensed to Better Homes and Gardens Real Estate LLC and used with permission. Better Homes and Gardens Real Estate LLC fully supports the principles of the Fair Housing Act and the Equal Opportunity Act. Listing information is deemed reliable but is not guaranteed accurate.
Each office is independently owned and operated.
Any services or products provided by third parties are not provided by, affiliated with or related to Better Homes and Gardens Real Estate LLC, or its affiliated companies.