
1613 Kurtz Ave, Lutherville Timonium, MD 21093
Local realty services provided by:Better Homes and Gardens Real Estate Premier
1613 Kurtz Ave,Lutherville Timonium, MD 21093
$1,095,000
- 6 Beds
- 4 Baths
- 4,874 sq. ft.
- Single family
- Pending
Listed by: ashley b richardson
Office: monument sotheby's international realty
MLS#:MDBC2165046
Source:BRIGHTMLS
Price summary
- Price:$1,095,000
- Price per sq. ft.:$224.66
About this home
Warm, sophisticated and beautifully renovated, Graystone is one of Historic Lutherville's most distinctive homes—a gracious stone residence where remarkable architectural character and thoughtfully designed interiors come together for modern life. Restored and renovated as the personal residence of a Baltimore interior designer, the home reflects a deeply considered approach to preserving its history while adapting it for the way we live today. Soaring ceilings, abundant natural light, original architectural elements and beautifully considered interiors create a home that feels at once elegant, comfortable and welcoming. Sweeping views from the comfortable front porch. At the heart of the home, the extensively renovated kitchen celebrates both its history and its function. A Wolf range with custom hood, Imperial Danby marble countertops and full-height backsplash, apron-front sink, custom banquette and walk-in pantry create a kitchen designed as much for everyday life as for entertaining. The adjoining mudroom, den and family room form a relaxed sequence of living spaces. The renovated mudroom features built-in storage and heated slate flooring, while the den offers a marble-topped bar with beverage refrigerator just steps from the family room. Original architectural details, restored fireplace hearths and carefully selected finishes preserve the character of the home, while the dining room's custom grisaille-painted walls by local artist Eric Abrecht add an extraordinary layer of artistry unique to the property. The second floor offers remarkable flexibility for modern life, including two potential primary suites with renovated baths and a light-filled office or library with custom built-in bookshelves. The primary bath pairs classic materials with modern comfort, featuring a Waterworks Empire tub, marble shower, Waterworks fittings and heated marble floors. A spacious second-floor laundry room and generous closet storage add the conveniences expected today. The third floor provides four additional generously sized bedrooms, a full bath and a spacious central landing, creating flexible options for family, guests, home offices, creative spaces or additional living areas. Outside, nearly three-quarters of an acre provides room to gather, play, garden and entertain. Expansive portions of the level yard are fenced, while the welcoming front porch, rear patio and gazebo create multiple places to enjoy the property throughout the seasons. A detached three-car garage provides parking as well as generous workshop and storage space. Live the life you have always imagined....
Contact an agent
Home facts
- Year built:1857
- Subdivision & Development:HISTORIC LUTHERVILLE
- Listing ID #:MDBC2165046
- Added:93 day(s) ago
- Updated:October 10, 2026 at 08:33 AM
Rooms and interior
- Bedrooms:6
- Total bathrooms:4
- Full bathrooms:3
- Half bathrooms:1
- Flooring:Hardwood
- Dining Description:Dining Room, Formal/Separate Dining Room
- Bathrooms Description:Full Bath, Half Bath, Primary Bath(s), Primary Bathroom
- Kitchen Description:Breakfast Area, Built-Ins, Butlers Pantry, Cooktop, Crown Moldings, Dishwasher, Disposal, Exhaust Fan, Extra Refrigerator/Freezer, Freezer, Kitchen - Country, Kitchen - Eat-In, Kitchen - Gourmet, Kitchen - Island, Kitchen - Table Space, Oven - Double, Oven - Wall, Pantry, Refrigerator, Six Burner Stove, Upgraded Countertops, Wet/Dry Bar
- Bedroom Description:Primary Bedroom, Walk In Closet(s)
- Basement:Yes
- Basement Description:Connecting Stairway, Full, Outside Entrance, Rear Entrance, Unfinished, Workshop
- Living area:4,874 sq. ft.
Heating and cooling
- Cooling:Ceiling Fan(s), Central A/C, Zoned
- Heating:Natural Gas, Radiator, Steam
Structure and exterior
- Roof:Architectural Shingle
- Year built:1857
- Building area:4,874 sq. ft.
- Lot area:0.72 Acres
- Lot Features:Corner, Landscaping
- Architectural Style:Colonial
- Construction Materials:Stone, Wood Siding
- Exterior Features:Bump-outs, Gutter System, Patio(s), Play Area, Porch(es)
- Foundation Description:Stone
- Levels:4 Story
Schools
- High school:TOWSON
- Middle school:RIDGELY
- Elementary school:LUTHERVILLE
Utilities
- Water:Public
- Sewer:Public Sewer
Finances and disclosures
- Price:$1,095,000
- Price per sq. ft.:$224.66
- Tax amount:$10,106 (2025)
Features and amenities
- Laundry features:Dryer, Dryer - Front Loading, Dryer In Unit, Has Laundry, Laundry, Washer, Washer - Front Loading, Washer In Unit
- Amenities:200+ Amp Service, Above Ground Utilities, Attic, Built-Ins, Ceiling Fan(s), Crown Moldings, Curved Staircase, Double Hung Windows, Double Pane Windows, Replacement Windows, Storm Windows, Wet/Dry Bar, Window Treatments
Parking
- Parking description:Concrete Driveway, Detached Garage, Garage - Rear Entry, Garage Door Opener
- Garage:Yes
- Garage spaces:3
New listings near 1613 Kurtz Ave
- Coming Soon
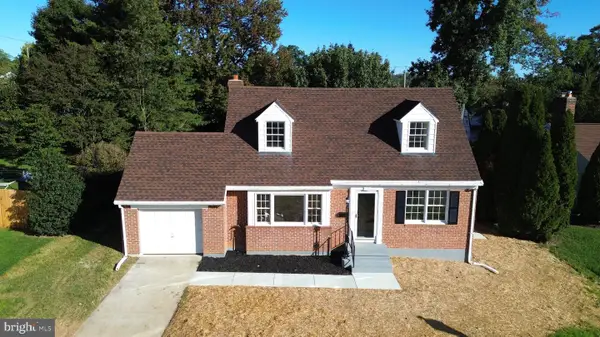 $575,000Coming Soon3 beds 4 baths2,390 sq. ft.
22 Gorsuch Rd, LUTHERVILLE TIMONIUM, MD 21093
MLS# MDBC2178066Listed by: LPT REALTY, LLC - Coming Soon
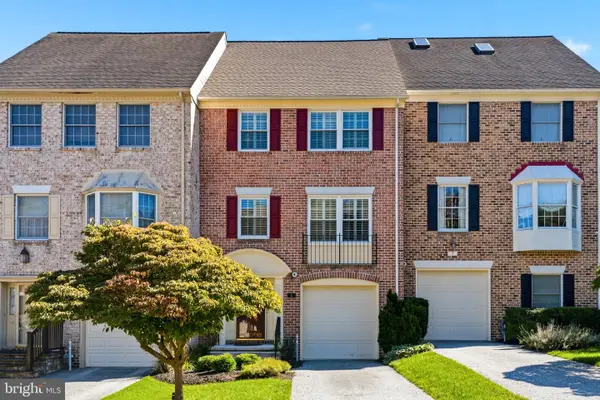 $550,000Coming Soon3 beds 4 baths2,200 sq. ft.
5 Ballybunion Ct, LUTHERVILLE TIMONIUM, MD 21093
MLS# MDBC2178136Listed by: CUMMINGS & CO REALTORS - Coming Soon
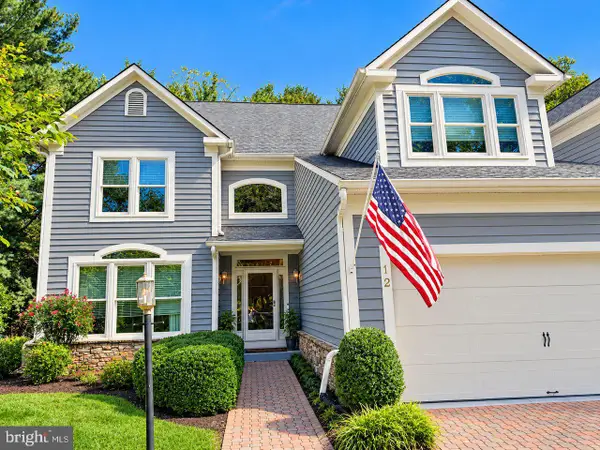 $875,000Coming Soon4 beds 4 baths3,228 sq. ft.
12 Spyglass Ct, TIMONIUM, MD 21093
MLS# MDBC2178158Listed by: NORTHROP REALTY - Coming Soon
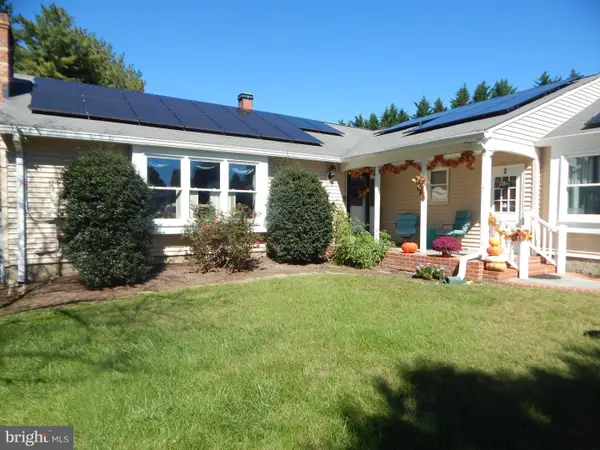 $899,000Coming Soon4 beds 3 baths2,436 sq. ft.
2 Trelawny Ct, LUTHERVILLE TIMONIUM, MD 21093
MLS# MDBC2178064Listed by: CENTURY 21 NEW MILLENNIUM - Coming Soon
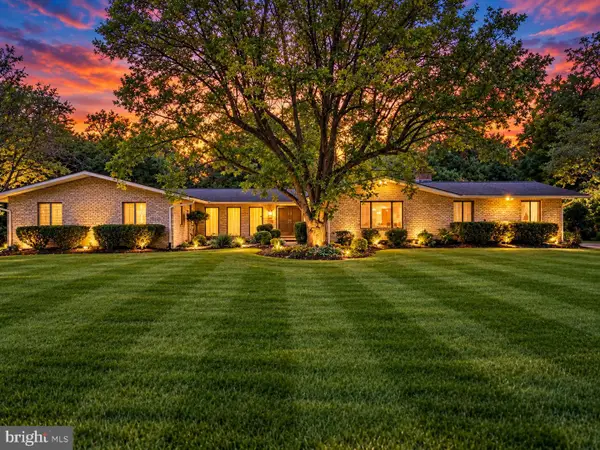 $784,900Coming Soon6 beds 4 baths4,729 sq. ft.
2005 Pot Spring Rd, LUTHERVILLE, MD 21093
MLS# MDBC2178002Listed by: GHIMIRE HOMES - Coming SoonOpen Sun, 12 to 2pm
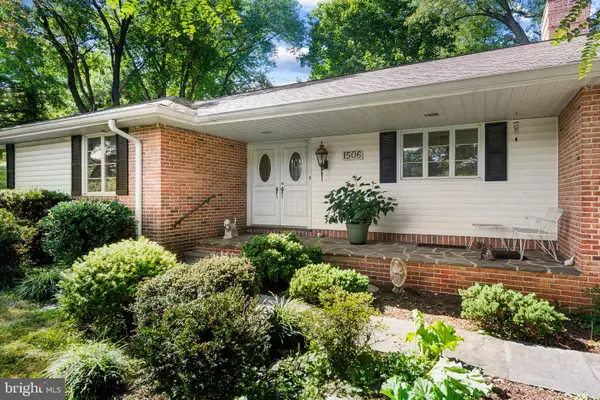 $475,000Coming Soon3 beds 2 baths2,614 sq. ft.
1506 Dulaney Valley Rd, LUTHERVILLE TIMONIUM, MD 21093
MLS# MDBC2177540Listed by: LONG & FOSTER REAL ESTATE, INC. - Coming Soon
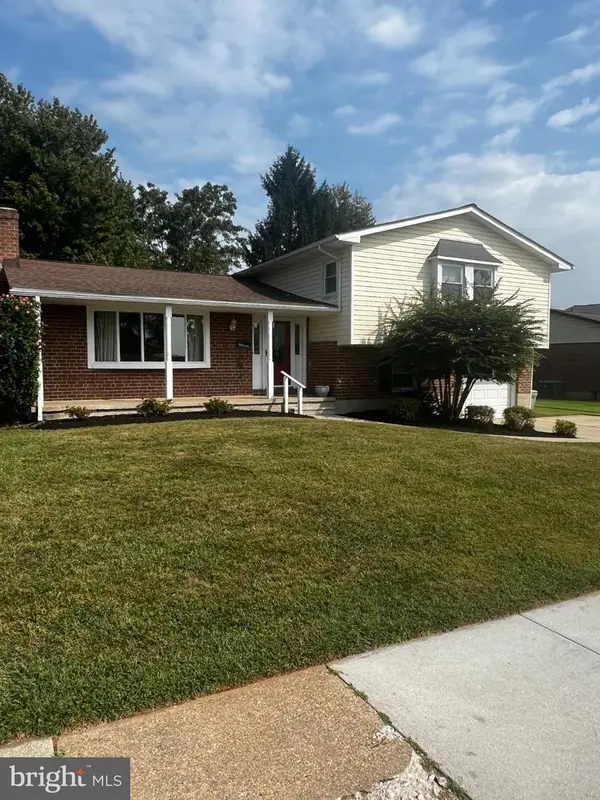 $455,000Coming Soon4 beds 3 baths2,328 sq. ft.
122 E Padonia Rd, LUTHERVILLE TIMONIUM, MD 21093
MLS# MDBC2175902Listed by: LONG & FOSTER REAL ESTATE, INC. - Coming Soon
 $374,900Coming Soon2 beds 2 baths1,447 sq. ft.
12246 Roundwood Rd. #206, LUTHERVILLE TIMONIUM, MD 21093
MLS# MDBC2177024Listed by: MONUMENT SOTHEBY'S INTERNATIONAL REALTY - New
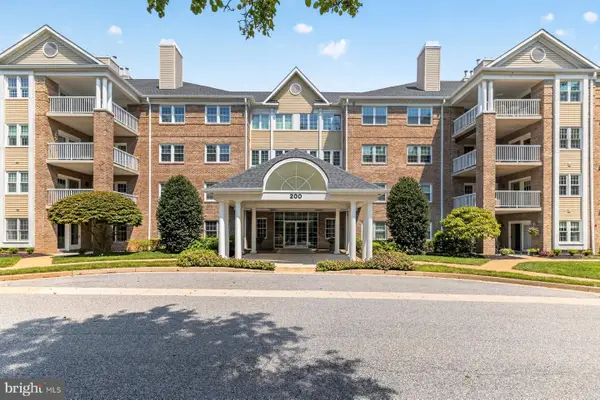 $535,000Active2 beds 2 baths1,723 sq. ft.
200 Belmont Forest Ct #207, LUTHERVILLE TIMONIUM, MD 21093
MLS# MDBC2178270Listed by: LONG & FOSTER REAL ESTATE, INC. - New
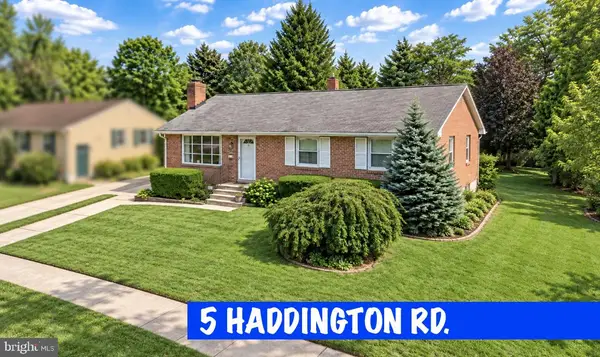 $449,900Active4 beds 3 baths2,076 sq. ft.
5 Haddington Rd, LUTHERVILLE TIMONIUM, MD 21093
MLS# MDBC2178132Listed by: PAVILION REAL ESTATES L.L.C.


Protect your home and budget from life's surprises with an Assurant Home Warranty, backed by a partner that supports you through every step of homeownership. Explore Plans.
© 2026 Better Homes and Gardens Real Estate LLC. An Anywhere Real Estate company. All rights reserved. Better Homes and Gardens® Real Estate is a registered trademark owned by Meredith Operations Corporation, licensed to Better Homes and Gardens Real Estate LLC and used with permission. Better Homes and Gardens Real Estate LLC fully supports the principles of the Fair Housing Act and the Equal Opportunity Act. Listing information is deemed reliable but is not guaranteed accurate.
Each office is independently owned and operated.
Any services or products provided by third parties are not provided by, affiliated with or related to Better Homes and Gardens Real Estate LLC, or its affiliated companies.