
416 Rockfleet Rd #201, Lutherville Timonium, MD 21093
Local realty services provided by:Better Homes and Gardens Real Estate Cassidon Realty
416 Rockfleet Rd #201,Lutherville Timonium, MD 21093
$300,000
- 2 Beds
- 2 Baths
- - sq. ft.
- Condominium
- Sold
Listed by: robert j chew, maura keogh iacoboni
Office: samson properties
MLS#:MDBC2175722
Source:BRIGHTMLS
Sorry, we are unable to map this address
Price summary
- Price:$300,000
About this home
Rarely available, bright and sunny second-floor end unit in Mays Chapel North! Located at the front of the building, this condo offers abundant natural light and a beautifully updated interior. The white kitchen features granite countertops, newer stainless steel appliances, a tile backsplash, pendant lighting, and recessed lighting with dimmers. Engineered hardwood flooring extends through the foyer and kitchen, while Karastan carpet adds comfort throughout the living spaces. Additional features include custom plantation shutters, designer light fixtures, dimmers throughout, a walk-in closet, and a welcoming foyer.
Notable updates include new windows installed in 2020, an approximately $8,000 improvement, along with a new hot water heater in 2020 and gas dryer in 2025. Karastan carpet was installed in 2020, while the engineered hardwood flooring, tile backsplash, recessed kitchen lighting, and custom plantation shutters were added in 2019.
Conveniently located a short distance from Graul's, the community pool, restaurants and shopping at Roundwood Shopping Center, and Roundwood Professional Center. Turnkey and ready to make your own!...
Contact an agent
Home facts
- Year built:1993
- Subdivision & Development:KILCOLMAN GARDEN
- Listing ID #:MDBC2175722
- Added:45 day(s) ago
- Updated:November 01, 2026 at 02:58 AM
Rooms and interior
- Bedrooms:2
- Total bathrooms:2
- Full bathrooms:2
- Flooring:Carpet, Engineered Wood
- Dining Description:Dining Area
- Kitchen Description:Breakfast Area, Built-In Microwave, Carpet, Crown Moldings, Dishwasher, Disposal, Exhaust Fan, Icemaker, Kitchen - Eat-In, Kitchen - Island, Kitchen - Table Space, Oven - Self Cleaning, Oven - Single, Oven/Range - Gas, Recessed Lighting, Refrigerator, Six Burner Stove, Stainless Steel Appliances, Upgraded Countertops
- Bedroom Description:Carpet, Walk In Closet(s)
Heating and cooling
- Cooling:Central A/C
- Heating:Forced Air, Natural Gas, Programmable Thermostat
Structure and exterior
- Year built:1993
- Architectural Style:Traditional
- Construction Materials:Brick
- Exterior Features:Balcony, Secure Storage, Sidewalks, Street Lights
- Foundation Description:Slab
- Levels:1 Story
Utilities
- Water:Public
- Sewer:Public Sewer
Finances and disclosures
- Price:$300,000
- Tax amount:$3,333 (2026)
Features and amenities
- Laundry features:Dryer, Dryer In Unit, Washer, Washer In Unit
- Amenities:Carpet, Crown Moldings, Recessed Lighting, Window Treatments
Parking
- Parking description:Parking Lot
New listings near 416 Rockfleet Rd #201
- Coming Soon
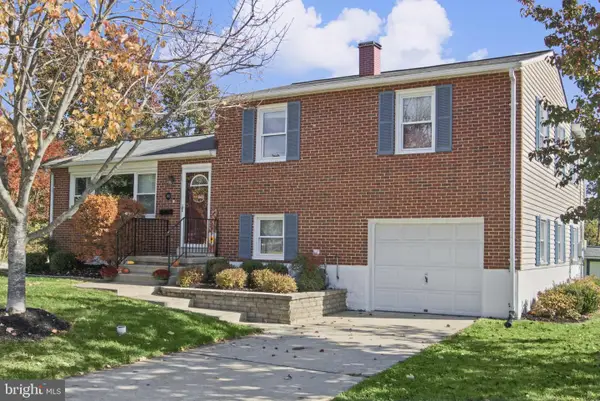 $565,000Coming Soon4 beds 3 baths1,800 sq. ft.
1613 Pinnter Rd, LUTHERVILLE TIMONIUM, MD 21093
MLS# MDBC2180098Listed by: RE/MAX REALTY CENTRE, INC. - Coming Soon
 $299,000Coming Soon2 beds 2 baths1,309 sq. ft.
406 Rockfleet Rd #101, LUTHERVILLE TIMONIUM, MD 21093
MLS# MDBC2180012Listed by: LONG & FOSTER REAL ESTATE, INC. - Coming Soon
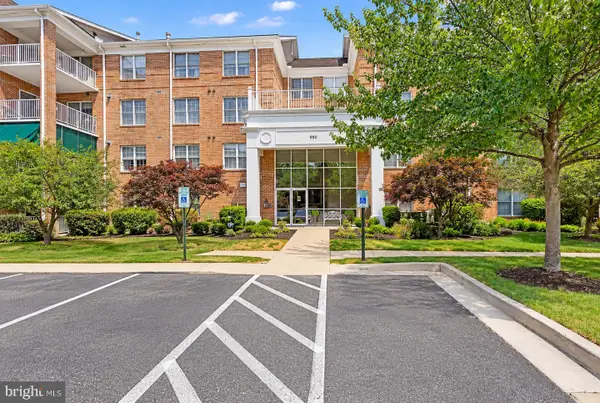 $409,900Coming Soon3 beds 2 baths1,639 sq. ft.
660 Straffan Dr #203, LUTHERVILLE TIMONIUM, MD 21093
MLS# MDBC2179312Listed by: AMERICAN PREMIER REALTY, LLC - Coming Soon
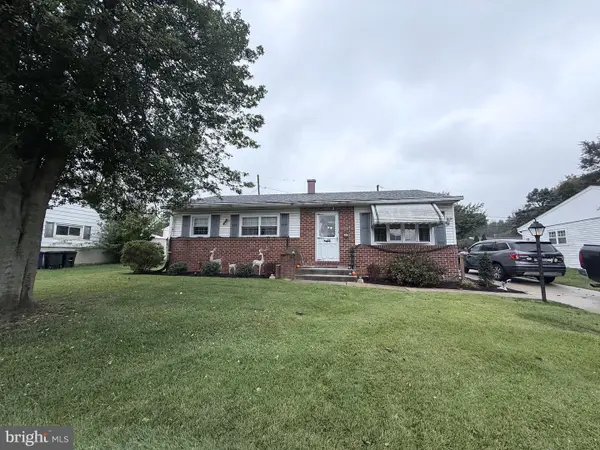 $415,000Coming Soon3 beds 2 baths1,631 sq. ft.
226 Burning Tree Rd, LUTHERVILLE TIMONIUM, MD 21093
MLS# MDBC2178454Listed by: KELLER WILLIAMS LUCIDO AGENCY - Coming Soon
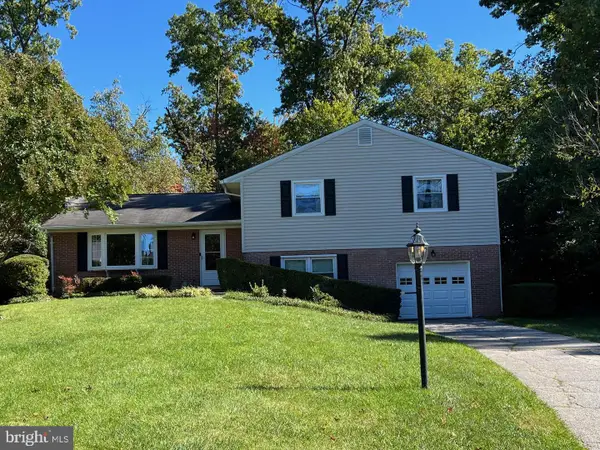 $569,500Coming Soon3 beds 3 baths2,042 sq. ft.
207 Lynncrest Ct, LUTHERVILLE TIMONIUM, MD 21093
MLS# MDBC2176568Listed by: BERKSHIRE HATHAWAY HOMESERVICES PENFED REALTY - Coming Soon
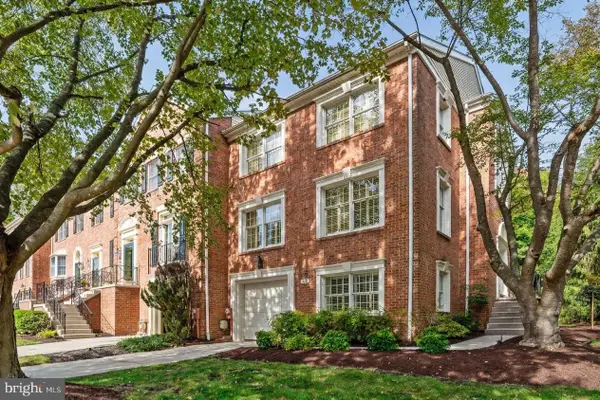 $599,900Coming Soon4 beds 4 baths3,261 sq. ft.
549 Kinsale Rd, LUTHERVILLE TIMONIUM, MD 21093
MLS# MDBC2178272Listed by: MONUMENT SOTHEBY'S INTERNATIONAL REALTY - Coming Soon
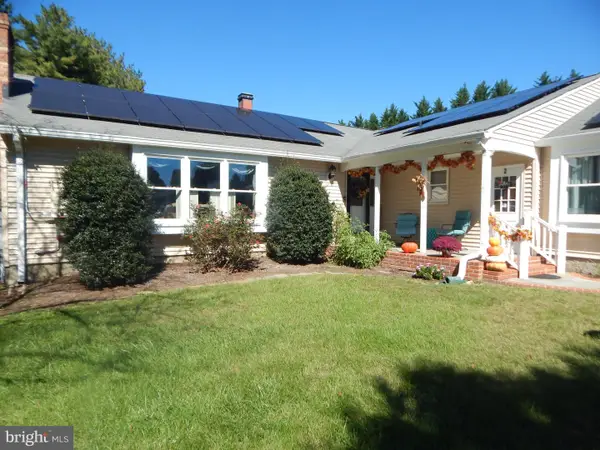 $899,000Coming Soon4 beds 3 baths2,436 sq. ft.
2 Trelawny Ct, LUTHERVILLE TIMONIUM, MD 21093
MLS# MDBC2178064Listed by: CENTURY 21 NEW MILLENNIUM - Coming Soon
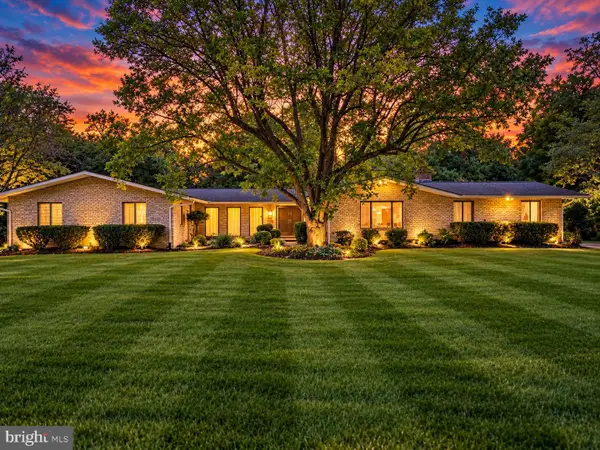 $825,000Coming Soon6 beds 4 baths4,729 sq. ft.
2005 Pot Spring Rd, LUTHERVILLE, MD 21093
MLS# MDBC2178002Listed by: GHIMIRE HOMES - New
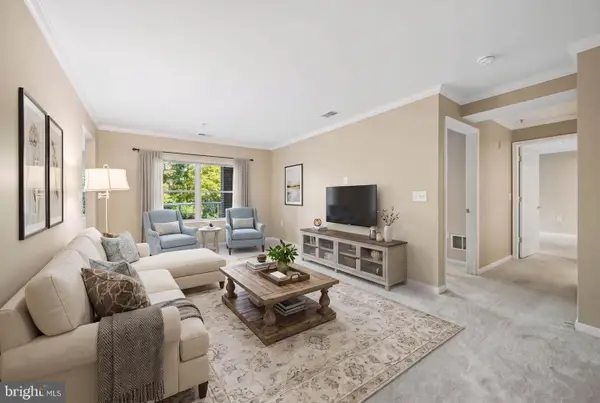 $375,000Active2 beds 2 baths1,442 sq. ft.
12240 Roundwood Rd #205, LUTHERVILLE, MD 21093
MLS# MDBC2179560Listed by: CUMMINGS & CO REALTORS - New
 $388,000Active2 beds 2 baths1,531 sq. ft.
12110 Tullamore Ct #201, LUTHERVILLE TIMONIUM, MD 21093
MLS# MDBC2179874Listed by: CUMMINGS & CO. REALTORS


Protect your home and budget from life's surprises with an Assurant Home Warranty, backed by a partner that supports you through every step of homeownership. Explore Plans.
© 2026 Better Homes and Gardens Real Estate LLC. An Anywhere Real Estate company. All rights reserved. Better Homes and Gardens® Real Estate is a registered trademark owned by Meredith Operations Corporation, licensed to Better Homes and Gardens Real Estate LLC and used with permission. Better Homes and Gardens Real Estate LLC fully supports the principles of the Fair Housing Act and the Equal Opportunity Act. Listing information is deemed reliable but is not guaranteed accurate.
Each office is independently owned and operated.
Any services or products provided by third parties are not provided by, affiliated with or related to Better Homes and Gardens Real Estate LLC, or its affiliated companies.