
5 Oakridge Ct, Lutherville Timonium, MD 21093
Local realty services provided by:Better Homes and Gardens Real Estate Community Realty
5 Oakridge Ct,Lutherville Timonium, MD 21093
$375,000
- 3 Beds
- 3 Baths
- 2,412 sq. ft.
- Townhouse
- Coming Soon
Listed by: jean m north
Office: next step realty
MLS#:MDBC2173514
Source:BRIGHTMLS
Price summary
- Price:$375,000
- Price per sq. ft.:$155.47
- Monthly HOA dues:$535
About this home
Rarely available in gated community of Oak Hampton! Very well maintained 3 Bedroom 2 1/2 bath with gleaming hardwood floors and freshly cleaned carpets. Kitchen is the heart of every home with plenty of room for breakfast table and cooking or baking. Corian Counters and under counter lighting. To the front is the Den or Reading Room for casual entertaining or quiet moments with a book allowing you to view your guests coming to visit. A woodburning fireplace in the Living Room for cozy winter nights is open to the Formal Dining Room. A sliding door leads to the private brick courtyard for morning coffee or cocktails and grilling for dinner, not to mention gardening if this is your hobby. Courtyard opens to lush Green Space. Secure Storage "Closet" with electricty for all your excess "stuff" in addition to the partially floored attic with pull down stairs. Upstairs the Main Bedroom has walkin closet and Private full bath with walk-in shower. Additional Bedrooms share the hall bath with bath tub/shower and linen closet. 2nd floor Laundry. Updates include HVAC 5 years, Windows 5 years, Chimney/ fireplace repointed / sealed 2 years. Front entry closet has elevator potential. Verizon and Comcast available. Community pool with tennis and pickleball courts. Restricted to 1 Pet. Seller prefers As-Is Sale.
Welcome home with time to settle in before the holidays!
Professional Photos Coming...
Contact an agent
Home facts
- Year built:1984
- Subdivision & Development:OAKHAMPTON
- Listing ID #:MDBC2173514
- Updated:August 27, 2026 at 04:45 AM
Rooms and interior
- Bedrooms:3
- Total bathrooms:3
- Full bathrooms:2
- Half bathrooms:1
- Flooring:Carpet, Hardwood
- Dining Description:Dining Area, Formal/Separate Dining Room
- Bathrooms Description:Primary Bath(s)
- Kitchen Description:Built-In Microwave, Built-In Range, Built-Ins, Carpet, Crown Moldings, Dishwasher, Disposal, Exhaust Fan, Extra Refrigerator/Freezer, Kitchen - Eat-In, Oven/Range - Electric, Pantry, Refrigerator, Stove, Upgraded Countertops, Water Heater
- Bedroom Description:Carpet, Walk In Closet(s)
- Living area:2,412 sq. ft.
Heating and cooling
- Cooling:Ceiling Fan(s), Central A/C
- Heating:Electric, Heat Pump(s)
Structure and exterior
- Year built:1984
- Building area:2,412 sq. ft.
- Lot area:0.08 Acres
- Lot Features:Cul-de-sac, Landscaping, Rear Yard
- Architectural Style:Traditional
- Construction Materials:Brick
- Exterior Features:Brick, Exterior Lighting, Patio(s), Porch(es), Secure Storage
- Foundation Description:Slab
- Levels:2 Stories
Utilities
- Water:Public
- Sewer:Public Sewer
Finances and disclosures
- Price:$375,000
- Price per sq. ft.:$155.47
- Tax amount:$4,703 (2026)
Features and amenities
- Laundry features:Dryer, Dryer - Electric, Washer
- Amenities:Attic, Built-Ins, Carpet, Ceiling Fan(s), Crown Moldings, Security Gate, Window Treatments
Parking
- Parking description:Assigned, On Street, Parking Lot
New listings near 5 Oakridge Ct
- Coming Soon
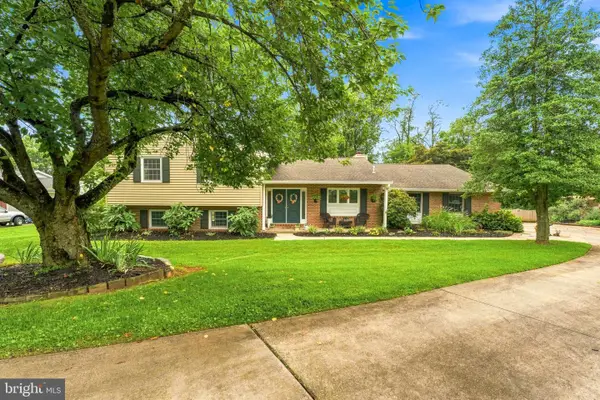 $725,000Coming Soon4 beds 4 baths3,003 sq. ft.
2238 Spring Lake Dr, LUTHERVILLE TIMONIUM, MD 21093
MLS# MDBC2172742Listed by: LONG & FOSTER REAL ESTATE, INC. - Coming Soon
 $440,000Coming Soon3 beds 2 baths2,008 sq. ft.
507 Talbott Ave, LUTHERVILLE TIMONIUM, MD 21093
MLS# MDBC2173330Listed by: MONUMENT SOTHEBY'S INTERNATIONAL REALTY - Coming Soon
 $495,000Coming Soon4 beds 4 baths1,943 sq. ft.
534 Kinsale, TIMONIUM, MD 21093
MLS# MDBC2172474Listed by: SAMSON PROPERTIES - Coming Soon
 $574,900Coming Soon3 beds 2 baths1,892 sq. ft.
214 Brackenwood Ct, LUTHERVILLE TIMONIUM, MD 21093
MLS# MDBC2171788Listed by: KELLER WILLIAMS FLAGSHIP - Open Sat, 1 to 3pmNew
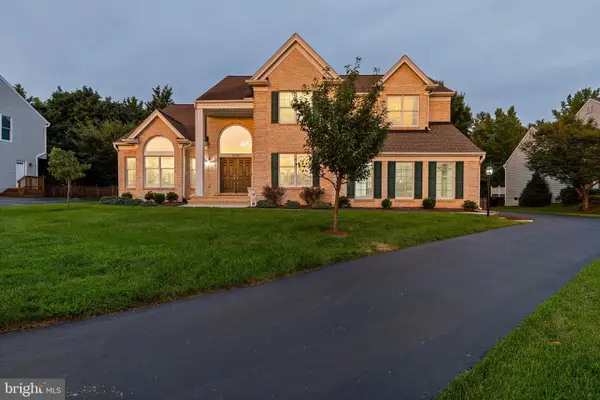 $1,399,000Active5 beds 5 baths4,678 sq. ft.
8504 Southfields Cir, LUTHERVILLE TIMONIUM, MD 21093
MLS# MDBC2171678Listed by: LONG & FOSTER REAL ESTATE, INC. - Open Sat, 12 to 2pmNew
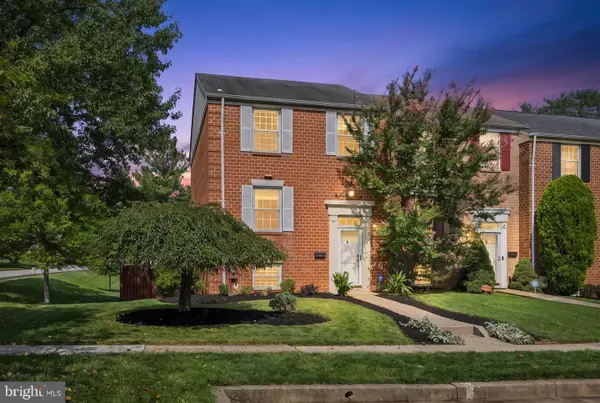 $429,900Active4 beds 4 baths2,090 sq. ft.
2 Crotona Ct, LUTHERVILLE TIMONIUM, MD 21093
MLS# MDBC2173468Listed by: BERKSHIRE HATHAWAY HOMESERVICES HOMESALE REALTY 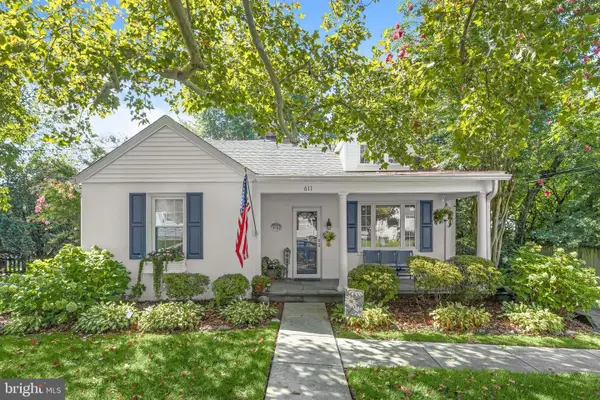 $475,000Pending3 beds 3 baths1,897 sq. ft.
611 Spring Ave, LUTHERVILLE TIMONIUM, MD 21093
MLS# MDBC2171038Listed by: NORTHROP REALTY- Open Sat, 1 to 3pmNew
 $399,000Active3 beds 4 baths1,840 sq. ft.
4 Castlebar Ct, LUTHERVILLE TIMONIUM, MD 21093
MLS# MDBC2169520Listed by: KELLER WILLIAMS LEGACY  $404,900Pending2 beds 2 baths1,522 sq. ft.
508 Limerick Cir #303, LUTHERVILLE TIMONIUM, MD 21093
MLS# MDBC2173058Listed by: LONG & FOSTER REAL ESTATE, INC.


Protect your home and budget from life's surprises with an Assurant Home Warranty, backed by a partner that supports you through every step of homeownership. Explore Plans.
© 2026 Better Homes and Gardens Real Estate LLC. An Anywhere Real Estate company. All rights reserved. Better Homes and Gardens® Real Estate is a registered trademark owned by Meredith Operations Corporation, licensed to Better Homes and Gardens Real Estate LLC and used with permission. Better Homes and Gardens Real Estate LLC fully supports the principles of the Fair Housing Act and the Equal Opportunity Act. Listing information is deemed reliable but is not guaranteed accurate.
Each office is independently owned and operated.
Any services or products provided by third parties are not provided by, affiliated with or related to Better Homes and Gardens Real Estate LLC, or its affiliated companies.