
10606 Candlewick Rd, Lutherville, MD 21093
Local realty services provided by:Better Homes and Gardens Real Estate Community Realty
10606 Candlewick Rd,Lutherville, MD 21093
$2,150,000
- 7 Beds
- 9 Baths
- 9,022 sq. ft.
- Single family
- Coming Soon
Listed by: david wayne mcilvaine jr.
Office: northrop realty
MLS#:MDBC2181120
Source:BRIGHTMLS
Price summary
- Price:$2,150,000
- Price per sq. ft.:$238.31
Contact an agent
Home facts
- Year built:1995
- Subdivision & Development:GREEN SPRING VALLEY
- Listing ID #:MDBC2181120
- Updated:November 13, 2026 at 03:01 PM
Rooms and interior
- Bedrooms:7
- Total bathrooms:9
- Full bathrooms:6
- Half bathrooms:3
- Dining Description:Formal/Separate Dining Room
- Bathrooms Description:Primary Bath(s)
- Kitchen Description:2nd Kitchen, Breakfast Area, Built-Ins, Carpet, Cooktop, Crown Moldings, Dishwasher, Disposal, Kitchen - Gourmet, Kitchen - Island, Oven - Double, Range Hood, Refrigerator, Wet/Dry Bar
- Bedroom Description:Carpet, Walk In Closet(s)
- Basement:Yes
- Basement Description:Improved, Poured Concrete, Rear Entrance, Windows
- Living area:9,022 sq. ft.
Heating and cooling
- Cooling:Central A/C
- Heating:Forced Air, Propane - Leased, Propane - Owned
Structure and exterior
- Roof:Asphalt, Shingle
- Year built:1995
- Building area:9,022 sq. ft.
- Lot area:2 Acres
- Architectural Style:Traditional
- Construction Materials:Cedar, Stone
- Exterior Features:Patio(s), Porch(es)
- Levels:4 Story
Schools
- High school:PIKESVILLE
- Middle school:PIKESVILLE
- Elementary school:FORT GARRISON
Utilities
- Water:Well
- Sewer:Private Sewer, Public Septic
Finances and disclosures
- Price:$2,150,000
- Price per sq. ft.:$238.31
- Tax amount:$33,839 (2026)
Features and amenities
- Laundry features:Dryer, Washer
- Amenities:Attic, Built-Ins, Carpet, Crown Moldings, Skylight(s), Wet/Dry Bar
- Pool features:In Ground
Parking
- Parking description:Attached Garage, Garage - Side Entry, Garage Door Opener, Inside Access, Off Street
- Garage:Yes
- Garage spaces:4
New listings near 10606 Candlewick Rd
- Coming Soon
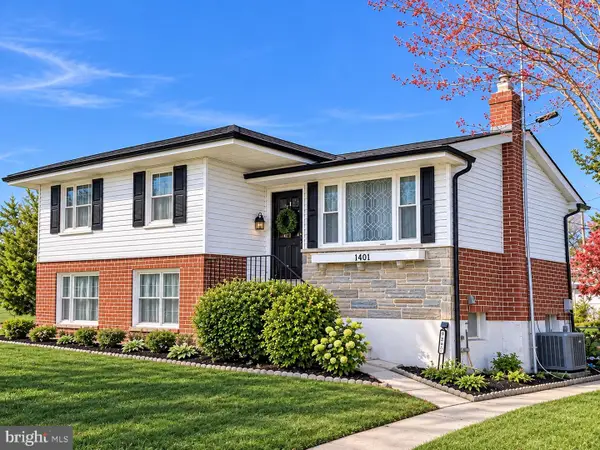 $495,000Coming Soon3 beds 2 baths1,672 sq. ft.
1401 Tenbury Rd, LUTHERVILLE TIMONIUM, MD 21093
MLS# MDBC2180890Listed by: LONG & FOSTER REAL ESTATE, INC. - Coming SoonOpen Sun, 12 to 3pm
 $1,119,000Coming Soon4 beds 3 baths4,556 sq. ft.
6 Chapel Ct, LUTHERVILLE, MD 21093
MLS# MDBC2180564Listed by: MONUMENT SOTHEBY'S INTERNATIONAL REALTY - Coming Soon
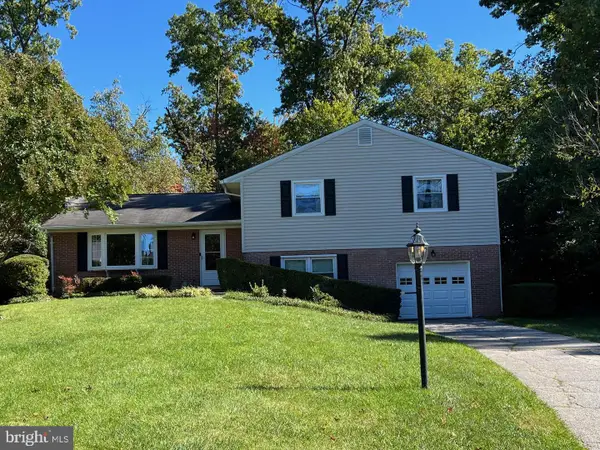 $569,500Coming Soon3 beds 3 baths2,042 sq. ft.
207 Lynncrest Ct, LUTHERVILLE TIMONIUM, MD 21093
MLS# MDBC2176568Listed by: BERKSHIRE HATHAWAY HOMESERVICES PENFED REALTY - New
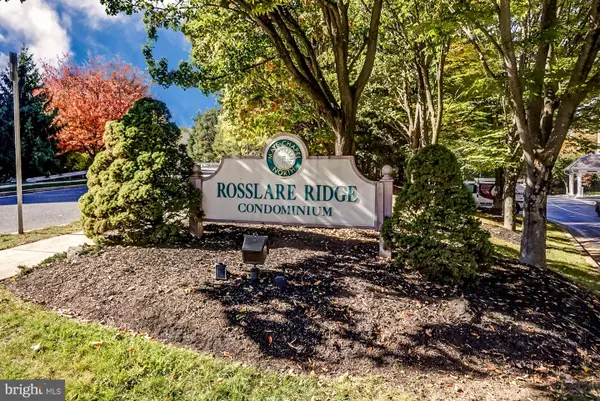 $450,000Active2 beds 2 baths1,490 sq. ft.
12320 Rosslare Ridge Rd #304, LUTHERVILLE, MD 21093
MLS# MDBC2179726Listed by: LONG & FOSTER REAL ESTATE, INC. 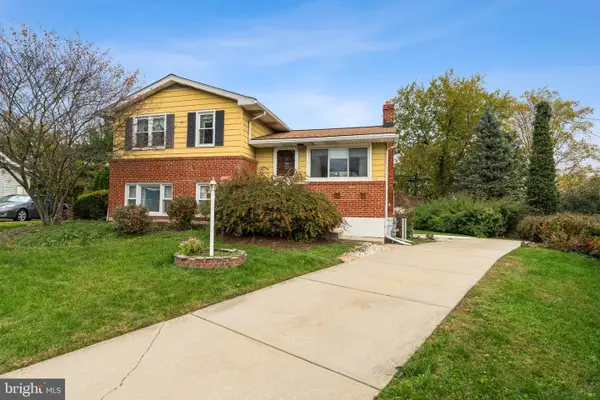 $315,000Pending4 beds 2 baths1,672 sq. ft.
1403 Alston Ct, LUTHERVILLE, MD 21093
MLS# MDBC2180268Listed by: CUMMINGS & CO. REALTORS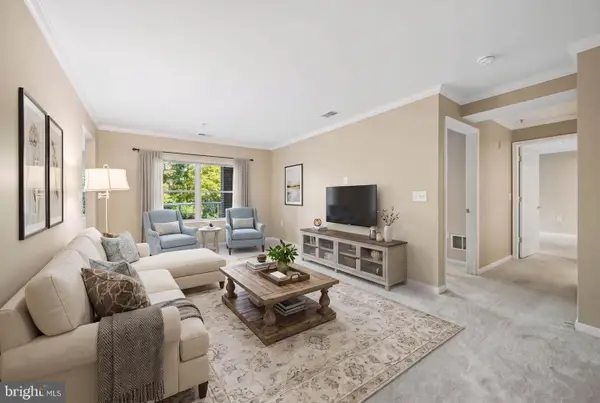 $375,000Active2 beds 2 baths1,442 sq. ft.
12240 Roundwood Rd #205, LUTHERVILLE, MD 21093
MLS# MDBC2179560Listed by: CUMMINGS & CO REALTORS- Open Sat, 12 to 2pm
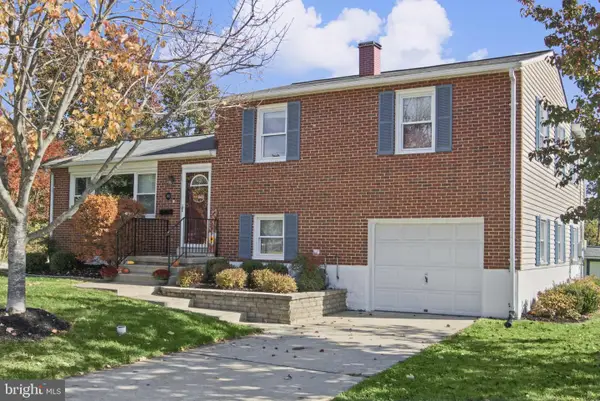 $565,000Active4 beds 3 baths1,800 sq. ft.
1613 Pinnter Rd, LUTHERVILLE TIMONIUM, MD 21093
MLS# MDBC2180098Listed by: RE/MAX REALTY CENTRE, INC.  $525,000Active3 beds 3 baths1,664 sq. ft.
1309 Burleigh Rd, LUTHERVILLE TIMONIUM, MD 21093
MLS# MDBC2179882Listed by: SPRING HILL REAL ESTATE, LLC.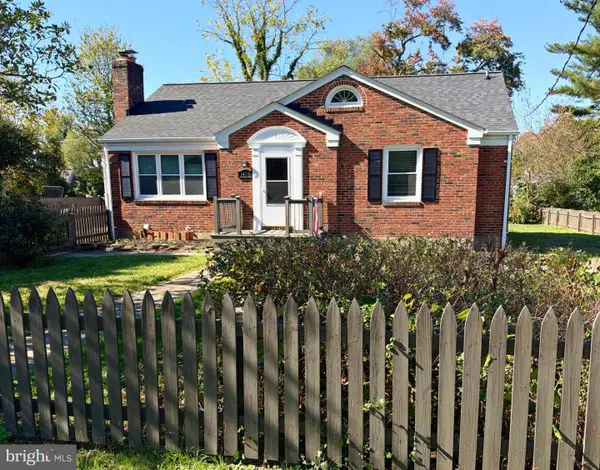 $395,000Pending3 beds 3 baths1,419 sq. ft.
1410 Clarke Ave, LUTHERVILLE TIMONIUM, MD 21093
MLS# MDBC2179752Listed by: CENTURY 21 DOWNTOWN


Protect your home and budget from life's surprises with an Assurant Home Warranty, backed by a partner that supports you through every step of homeownership. Explore Plans.
© 2026 Better Homes and Gardens Real Estate LLC. An Anywhere Real Estate company. All rights reserved. Better Homes and Gardens® Real Estate is a registered trademark owned by Meredith Operations Corporation, licensed to Better Homes and Gardens Real Estate LLC and used with permission. Better Homes and Gardens Real Estate LLC fully supports the principles of the Fair Housing Act and the Equal Opportunity Act. Listing information is deemed reliable but is not guaranteed accurate.
Each office is independently owned and operated.
Any services or products provided by third parties are not provided by, affiliated with or related to Better Homes and Gardens Real Estate LLC, or its affiliated companies.