
12320 Rosslare Ridge Rd #304, Lutherville, MD 21093
Local realty services provided by:Better Homes and Gardens Real Estate Community Realty
12320 Rosslare Ridge Rd #304,Lutherville, MD 21093
$450,000
- 2 Beds
- 2 Baths
- 1,490 sq. ft.
- Condominium
- Active
Listed by: josephine a zuramski
Office: long & foster real estate, inc.
MLS#:MDBC2179726
Source:BRIGHTMLS
Price summary
- Price:$450,000
- Price per sq. ft.:$302.01
- Monthly HOA dues:$10.42
About this home
Home for the Holidays!! Move right into this meticulously maintained home! Condo features a beautiful open floor plan. Enter into a spacious foyer looking into a bright living room with triple windows allowing for lots of natural sunlight! There is a cozy gas fireplace with mantel and bookcases along one wall! The flooring is beautiful, engineered wood! The formal dining room (presently used as a sitting room) features crown and ceiling moldings. The kitchen is spectacular! All stainless appliances, custom built-in cabinetry, a wine cooler, under cabinet lighting, TV, quartz countertops extend into the eat-in kitchen to include a convenient breakfast bar with seating for 2 or 3 in addition to the informal dining area in kitchen, and walk out to a large balcony!
Primary bedroom has a custom walk-in closet and updated bath with walk in shower and handsome blue cabinetry and plantation shutters! The second bedroom (presently used as an office) has an adjacent updated bath with a tub and shower combination!
No more wire closet shelving with items falling thru the wires and falling all over the place. --- Every closet in this unit is a custom closet with wood shelving, drawers, and convenient compartments to easily organize all your "stuff" and we all have lots and lots of "stuff" to organize!
Each condo comes with a deeded parking space in a secured, lighted garage and lots of additional parking around the building. This unit faces the back of the building with beautiful seasonal views of the trees, woods, and walking path surrounding the community! Come see how easy life can be as the condo fees include all exterior maintenance, trash removal, recycling area, snow removal, leaf removal, seasonal planting, a board to keep our community looking inviting and a comfortable for all residents. Truly a wonderful place to call home!...
Contact an agent
Home facts
- Year built:2001
- Subdivision & Development:MAYS CHAPEL NORTH
- Listing ID #:MDBC2179726
- Added:3 day(s) ago
- Updated:November 13, 2026 at 03:01 PM
Rooms and interior
- Bedrooms:2
- Total bathrooms:2
- Full bathrooms:2
- Dining Description:Dining Area, Dining Room, Formal/Separate Dining Room
- Kitchen Description:Breakfast Area, Built-In Microwave, Built-In Range, Built-Ins, Carpet, Crown Moldings, Dishwasher, Disposal, Exhaust Fan, Icemaker, Kitchen - Eat-In, Kitchen - Island, Kitchen - Table Space, Pantry, Recessed Lighting, Refrigerator, Stainless Steel Appliances
- Bedroom Description:Carpet, Entry Level Bedroom, Primary Bedroom, Walk In Closet(s)
- Living area:1,490 sq. ft.
Heating and cooling
- Cooling:Central A/C
- Heating:Forced Air, Natural Gas
Structure and exterior
- Year built:2001
- Building area:1,490 sq. ft.
- Lot Features:Backs - Open Common Area, Backs to Trees, Landscaping, Level
- Architectural Style:Traditional
- Construction Materials:Brick
- Exterior Features:Balcony, Sidewalks, Street Lights
- Levels:5 Story
Utilities
- Water:Public
- Sewer:Public Sewer
Finances and disclosures
- Price:$450,000
- Price per sq. ft.:$302.01
- Tax amount:$4,606 (2026)
Features and amenities
- Laundry features:Dryer, Dryer In Unit, Washer, Washer In Unit
- Amenities:Built-Ins, Carpet, Crown Moldings, Intercom, Main Entrance Lock, Recessed Lighting, Smoke Detector, Sprinkler System, Sprinkler System - Indoor
Parking
- Parking description:Basement Garage, Covered Parking, Lighted Parking, Parking Garage
- Garage:Yes
- Garage spaces:1
New listings near 12320 Rosslare Ridge Rd #304
- Coming Soon
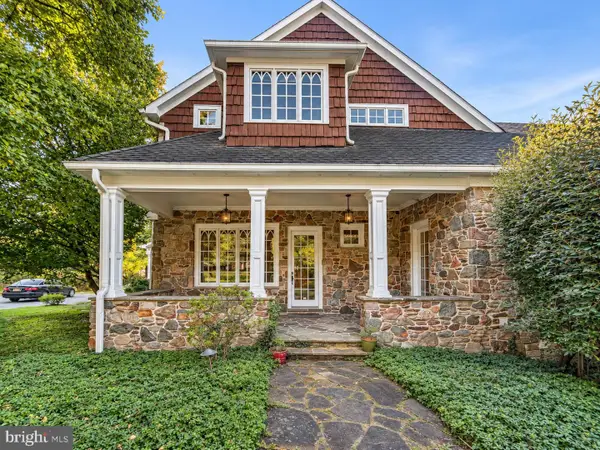 $2,150,000Coming Soon7 beds 9 baths9,022 sq. ft.
10606 Candlewick Rd, LUTHERVILLE, MD 21093
MLS# MDBC2181120Listed by: NORTHROP REALTY - Coming Soon
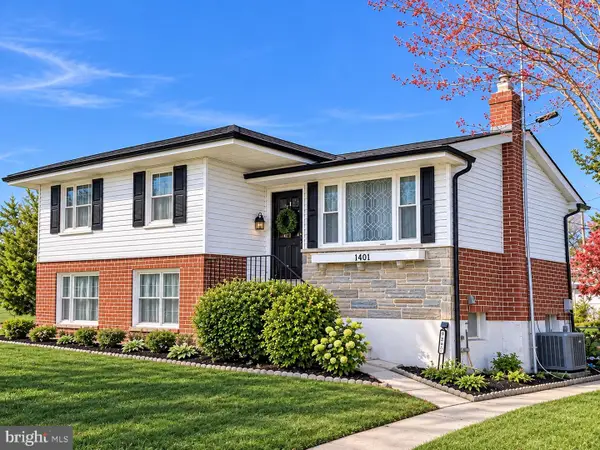 $495,000Coming Soon3 beds 2 baths1,672 sq. ft.
1401 Tenbury Rd, LUTHERVILLE TIMONIUM, MD 21093
MLS# MDBC2180890Listed by: LONG & FOSTER REAL ESTATE, INC. - Coming SoonOpen Sun, 12 to 3pm
 $1,119,000Coming Soon4 beds 3 baths4,556 sq. ft.
6 Chapel Ct, LUTHERVILLE, MD 21093
MLS# MDBC2180564Listed by: MONUMENT SOTHEBY'S INTERNATIONAL REALTY - Coming Soon
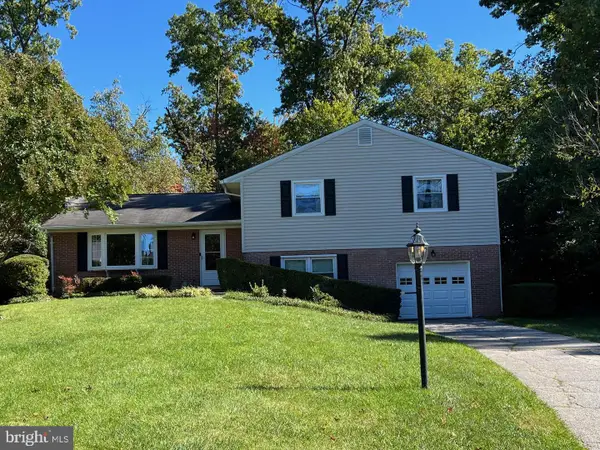 $569,500Coming Soon3 beds 3 baths2,042 sq. ft.
207 Lynncrest Ct, LUTHERVILLE TIMONIUM, MD 21093
MLS# MDBC2176568Listed by: BERKSHIRE HATHAWAY HOMESERVICES PENFED REALTY 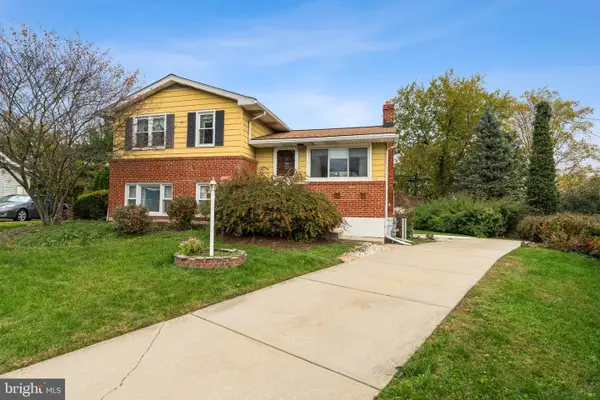 $315,000Pending4 beds 2 baths1,672 sq. ft.
1403 Alston Ct, LUTHERVILLE, MD 21093
MLS# MDBC2180268Listed by: CUMMINGS & CO. REALTORS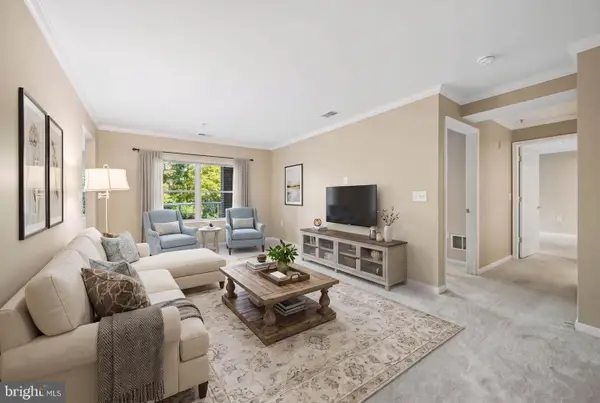 $375,000Active2 beds 2 baths1,442 sq. ft.
12240 Roundwood Rd #205, LUTHERVILLE, MD 21093
MLS# MDBC2179560Listed by: CUMMINGS & CO REALTORS- Open Sat, 12 to 2pm
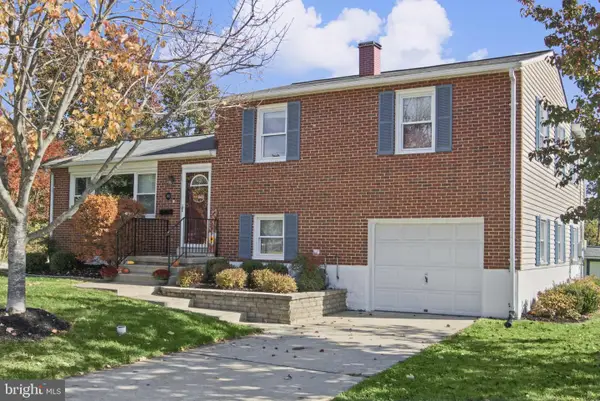 $565,000Active4 beds 3 baths1,800 sq. ft.
1613 Pinnter Rd, LUTHERVILLE TIMONIUM, MD 21093
MLS# MDBC2180098Listed by: RE/MAX REALTY CENTRE, INC.  $525,000Active3 beds 3 baths1,664 sq. ft.
1309 Burleigh Rd, LUTHERVILLE TIMONIUM, MD 21093
MLS# MDBC2179882Listed by: SPRING HILL REAL ESTATE, LLC.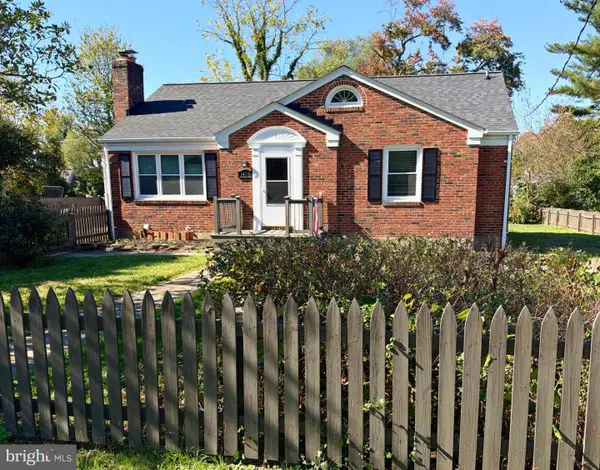 $395,000Pending3 beds 3 baths1,419 sq. ft.
1410 Clarke Ave, LUTHERVILLE TIMONIUM, MD 21093
MLS# MDBC2179752Listed by: CENTURY 21 DOWNTOWN


Protect your home and budget from life's surprises with an Assurant Home Warranty, backed by a partner that supports you through every step of homeownership. Explore Plans.
© 2026 Better Homes and Gardens Real Estate LLC. An Anywhere Real Estate company. All rights reserved. Better Homes and Gardens® Real Estate is a registered trademark owned by Meredith Operations Corporation, licensed to Better Homes and Gardens Real Estate LLC and used with permission. Better Homes and Gardens Real Estate LLC fully supports the principles of the Fair Housing Act and the Equal Opportunity Act. Listing information is deemed reliable but is not guaranteed accurate.
Each office is independently owned and operated.
Any services or products provided by third parties are not provided by, affiliated with or related to Better Homes and Gardens Real Estate LLC, or its affiliated companies.