
1401 Tenbury Rd, Lutherville Timonium, MD 21093
Local realty services provided by:Better Homes and Gardens Real Estate Premier
1401 Tenbury Rd,Lutherville Timonium, MD 21093
$495,000
- 3 Beds
- 2 Baths
- 1,672 sq. ft.
- Single family
- Coming Soon
Listed by: amelia a adams
Office: long & foster real estate, inc.
MLS#:MDBC2180890
Source:BRIGHTMLS
Price summary
- Price:$495,000
- Price per sq. ft.:$296.05
About this home
Welcome to 1401 Tenbury Rd. in desirable Lutherville * This Charming 4 Level Split Offers 3 nice sized bedrooms & 2 Fully Renovated Bathrooms complete with an Oversized 1 car garage. This home has been beautifully remodeled in the past 2 years. Updates include: (2025) Architectural Roof * New Kitchen w/ breakfast bar off the family room, appliances, cabinets & LV flooring * Brick Courtyard Patio & Driveway * Siding/Shutters * (2026) New double pane windows * Fascia & Soffit * Freshly Painted throughout * Hardwood Floors * Gas Heat & Central Air (2017) For those chilly nights enjoy the electric fireplace in the family room * Ready to Move -in and Easy to Show! P.S. Seller Enjoys the Beautiful Old Magnolia Tree for Great Privacy :)
Contact an agent
Home facts
- Year built:1956
- Subdivision & Development:LUTHERVILLE
- Listing ID #:MDBC2180890
- Updated:November 12, 2026 at 03:13 PM
Rooms and interior
- Bedrooms:3
- Total bathrooms:2
- Full bathrooms:2
- Flooring:Ceramic Tile, Hardwood, Luxury Vinyl Plank
- Bathrooms Description:Bathroom 2
- Kitchen Description:Built-In Microwave, Dishwasher, Disposal, Oven/Range - Electric, Recessed Lighting, Refrigerator, Upgraded Countertops
- Basement:Yes
- Basement Description:Heated, Improved
- Living area:1,672 sq. ft.
Heating and cooling
- Cooling:Ceiling Fan(s), Central A/C
- Heating:Forced Air, Natural Gas
Structure and exterior
- Roof:Architectural Shingle
- Year built:1956
- Building area:1,672 sq. ft.
- Lot area:0.17 Acres
- Lot Features:Corner Lot/Unit, Landscaping
- Architectural Style:Split Level
- Construction Materials:Brick, Vinyl Siding
- Exterior Features:Brick, Chimney Cap(s), Exterior Lighting, Patio(s), Sidewalks, Street Lights
- Foundation Description:Block
- Levels:4 Story
Schools
- High school:TOWSON
Utilities
- Water:Public
- Sewer:Public Sewer
Finances and disclosures
- Price:$495,000
- Price per sq. ft.:$296.05
- Tax amount:$4,085 (2026)
Features and amenities
- Laundry features:Dryer, Washer
- Amenities:Cable TV, Ceiling Fan(s), Double Pane Windows, Recessed Lighting
Parking
- Parking description:Concrete Driveway, Detached Garage, Garage - Front Entry, Oversized
- Garage:Yes
- Garage spaces:1
New listings near 1401 Tenbury Rd
- Coming Soon
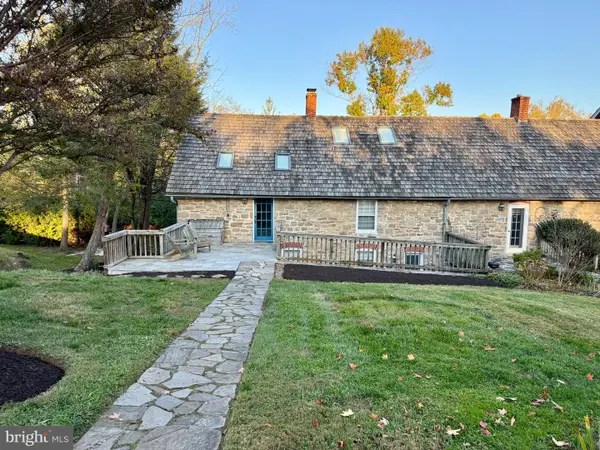 $599,000Coming Soon3 beds 2 baths1,944 sq. ft.
10116 Falls Rd, LUTHERVILLE TIMONIUM, MD 21093
MLS# MDBC2180104Listed by: O'CONOR, MOONEY & FITZGERALD - Coming Soon
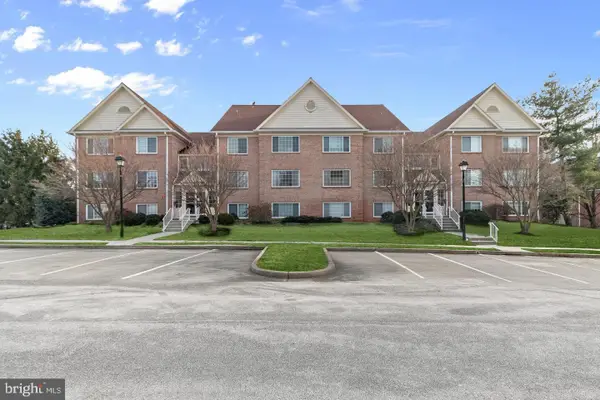 $334,900Coming Soon2 beds 2 baths1,416 sq. ft.
413 Rockfleet Rd #101, LUTHERVILLE TIMONIUM, MD 21093
MLS# MDBC2180986Listed by: REALTY PLUS ASSOCIATES - Coming Soon
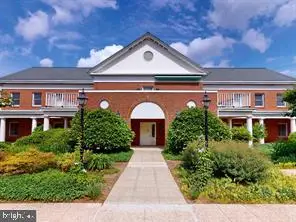 $380,000Coming Soon2 beds 2 baths1,488 sq. ft.
508 Brightwood Club Dr #508, LUTHERVILLE TIMONIUM, MD 21093
MLS# MDBC2180752Listed by: BERKSHIRE HATHAWAY HOMESERVICES HOMESALE REALTY - Coming SoonOpen Sun, 12 to 3pm
 $1,119,000Coming Soon4 beds 3 baths4,556 sq. ft.
6 Chapel Ct, LUTHERVILLE, MD 21093
MLS# MDBC2180564Listed by: MONUMENT SOTHEBY'S INTERNATIONAL REALTY - Coming Soon
 $299,000Coming Soon2 beds 2 baths1,309 sq. ft.
406 Rockfleet Rd #101, LUTHERVILLE TIMONIUM, MD 21093
MLS# MDBC2180012Listed by: LONG & FOSTER REAL ESTATE, INC. - Coming Soon
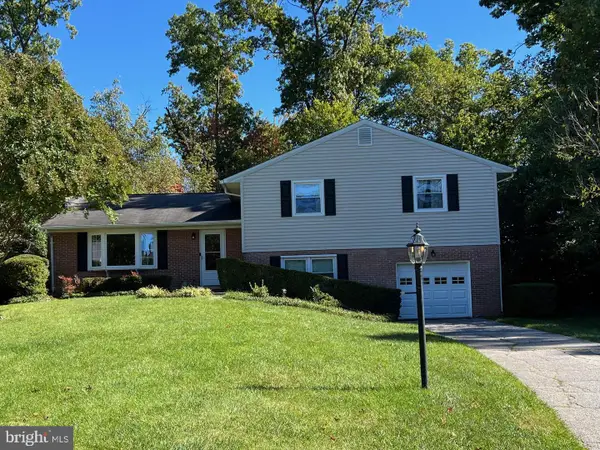 $569,500Coming Soon3 beds 3 baths2,042 sq. ft.
207 Lynncrest Ct, LUTHERVILLE TIMONIUM, MD 21093
MLS# MDBC2176568Listed by: BERKSHIRE HATHAWAY HOMESERVICES PENFED REALTY - Coming Soon
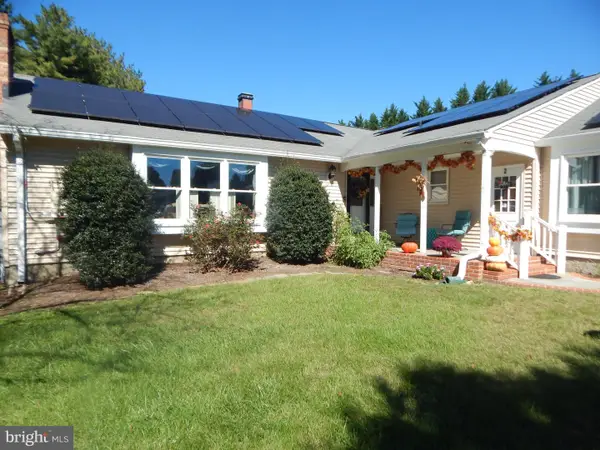 $899,000Coming Soon4 beds 3 baths2,436 sq. ft.
2 Trelawny Ct, LUTHERVILLE TIMONIUM, MD 21093
MLS# MDBC2178064Listed by: CENTURY 21 NEW MILLENNIUM - New
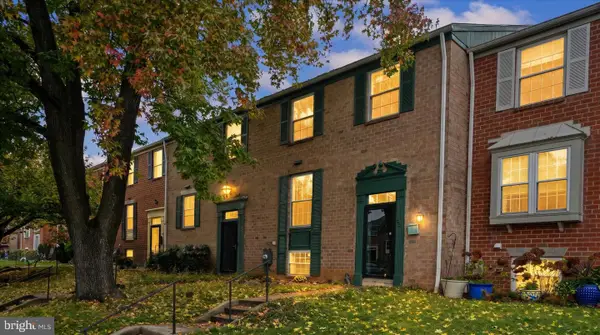 $405,000Active4 beds 4 baths2,220 sq. ft.
35 Blondell Ct, LUTHERVILLE TIMONIUM, MD 21093
MLS# MDBC2180882Listed by: ALBERTI REALTY, LLC - New
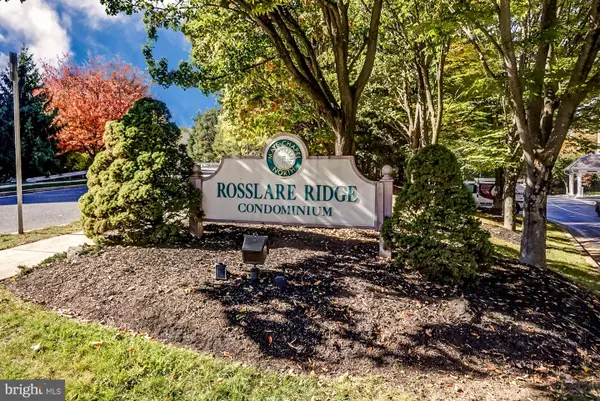 $450,000Active2 beds 2 baths1,490 sq. ft.
12320 Rosslare Ridge Rd #304, LUTHERVILLE, MD 21093
MLS# MDBC2179726Listed by: LONG & FOSTER REAL ESTATE, INC.


Protect your home and budget from life's surprises with an Assurant Home Warranty, backed by a partner that supports you through every step of homeownership. Explore Plans.
© 2026 Better Homes and Gardens Real Estate LLC. An Anywhere Real Estate company. All rights reserved. Better Homes and Gardens® Real Estate is a registered trademark owned by Meredith Operations Corporation, licensed to Better Homes and Gardens Real Estate LLC and used with permission. Better Homes and Gardens Real Estate LLC fully supports the principles of the Fair Housing Act and the Equal Opportunity Act. Listing information is deemed reliable but is not guaranteed accurate.
Each office is independently owned and operated.
Any services or products provided by third parties are not provided by, affiliated with or related to Better Homes and Gardens Real Estate LLC, or its affiliated companies.