
2826 Chauncey Hill Dr #46, Manchester, MD 21102
Local realty services provided by:Better Homes and Gardens Real Estate Reserve
2826 Chauncey Hill Dr #46,Manchester, MD 21102
$485,000
- 3 Beds
- 4 Baths
- 3,708 sq. ft.
- Townhouse
- Pending
Listed by: rick j mudd
Office: re/max executive
MLS#:MDCR2036942
Source:BRIGHTMLS
Price summary
- Price:$485,000
- Price per sq. ft.:$130.8
About this home
Price Improvement!! Welcome to this beautifully appointed villa-style townhome in the community of Castlefield, a sought-after 55+ neighborhood offering an exceptional combination of space, comfort, and convenience. With over 3,700 square feet of finished living space, this impressive home offers 3 bedrooms and 4 full baths across three thoughtfully designed levels.
The main level features a desirable primary suite, along with an inviting open-concept floor plan that seamlessly connects the kitchen, living room, and dining area. The well-appointed kitchen features granite countertops and stainless steel appliances, making it both stylish and functional for everyday living and entertaining. Step outside to enjoy the screened porch and deck with sun shade, creating wonderful spaces for relaxing, entertaining, or enjoying the outdoors.
The upper level offers a spacious loft area, additional bedroom, bonus room (could easily be a 4th bedroom), and full bath—providing flexible space for guests, hobbies, a home office, or a private retreat.
The expansive finished basement adds even more versatility with a massive recreation room, full bath, and ample storage. Whether used for entertaining, a media room, fitness area, hobbies, or extended guest space, this level offers endless possibilities.
Located in the welcoming Castlefield 55+ community, this spacious villa-style townhome delivers the ease of low-maintenance living without sacrificing space. With its main-level primary suite, open-concept design, extensive finished living areas, multiple outdoor spaces, and abundant storage, this is a home designed for comfortable living and effortless entertaining....
Contact an agent
Home facts
- Year built:2014
- Subdivision & Development:CASTLEFIELD
- Listing ID #:MDCR2036942
- Added:51 day(s) ago
- Updated:September 27, 2026 at 08:26 AM
Rooms and interior
- Bedrooms:3
- Total bathrooms:4
- Full bathrooms:4
- Dining Description:Dining Room
- Bathrooms Description:Full Bath, Primary Bathroom
- Bedroom Description:Primary Bedroom
- Basement:Yes
- Basement Description:Connecting Stairway, Daylight, Full, Heated, Improved, Interior Access, Outside Entrance, Partially Finished, Sump Pump, Walkout Level, Windows, Workshop
- Living area:3,708 sq. ft.
Heating and cooling
- Cooling:Ceiling Fan(s), Central A/C
- Heating:Electric, Forced Air, Heat Pump(s), Natural Gas, Zoned
Structure and exterior
- Roof:Architectural Shingle
- Year built:2014
- Building area:3,708 sq. ft.
- Architectural Style:Villa
- Construction Materials:Vinyl Siding
- Foundation Description:Slab
- Levels:3 Story
Utilities
- Water:Public
- Sewer:Public Sewer
Finances and disclosures
- Price:$485,000
- Price per sq. ft.:$130.8
- Tax amount:$6,793 (2025)
Features and amenities
- Laundry features:Dryer In Unit, Washer In Unit
Parking
- Parking description:Attached Garage, Garage - Front Entry, Garage Door Opener, Inside Access, On Street
- Garage:Yes
- Garage spaces:2
New listings near 2826 Chauncey Hill Dr #46
- Coming Soon
 $799,900Coming Soon4 beds 4 baths5,760 sq. ft.
2912 Park Ave, MANCHESTER, MD 21102
MLS# MDCR2037790Listed by: LONG & FOSTER REAL ESTATE, INC. - New
 $1,100,000Active4 beds 4 baths3,518 sq. ft.
2624 Bachman Rd, MANCHESTER, MD 21102
MLS# MDCR2037954Listed by: EXP REALTY, LLC - New
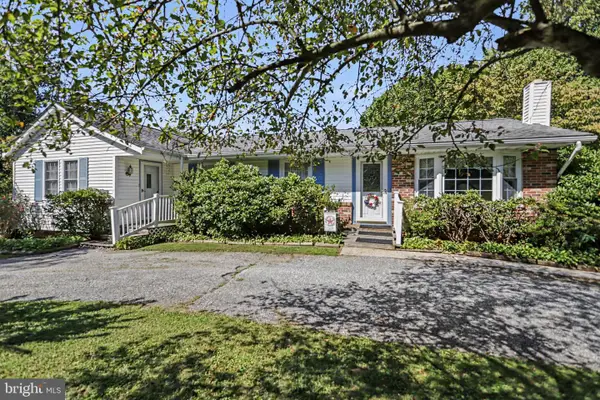 $360,000Active4 beds 3 baths1,890 sq. ft.
3042 Warehime Rd, MANCHESTER, MD 21102
MLS# MDCR2037900Listed by: KELLER WILLIAMS LEGACY 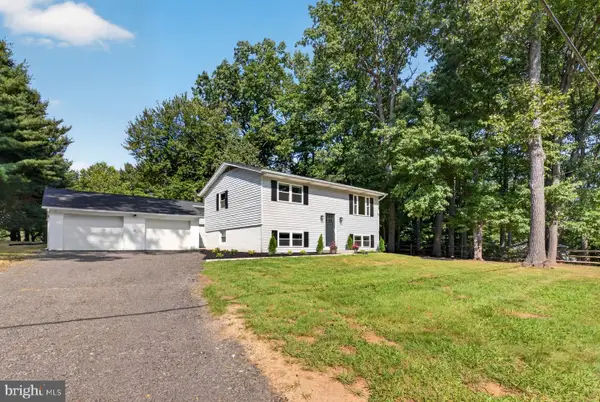 $425,000Active4 beds 2 baths1,536 sq. ft.
5002 Roller Rd, MANCHESTER, MD 21102
MLS# MDCR2037752Listed by: BERKSHIRE HATHAWAY HOMESERVICES HOMESALE REALTY $595,000Pending3 beds 3 baths3,132 sq. ft.
2623 Washington Way, MANCHESTER, MD 21102
MLS# MDCR2037824Listed by: KELLER WILLIAMS FLAGSHIP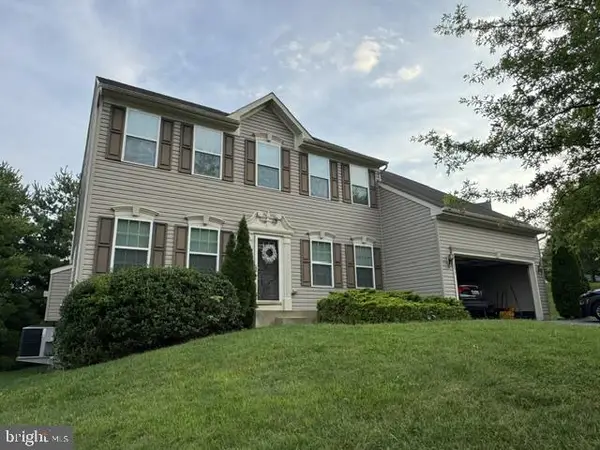 $580,000Active5 beds 4 baths4,040 sq. ft.
2877 Mahla Ct, MANCHESTER, MD 21102
MLS# MDCR2037820Listed by: CAVALRY REALTY LLC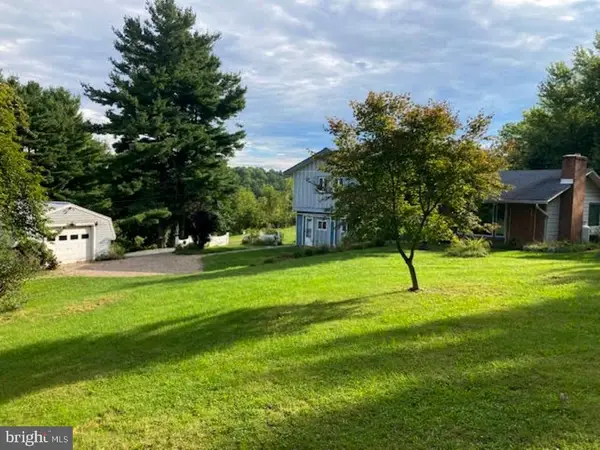 $335,000Active3 beds 3 baths2,604 sq. ft.
3017 Walnut St, MANCHESTER, MD 21102
MLS# MDCR2037700Listed by: RE/MAX ADVANTAGE REALTY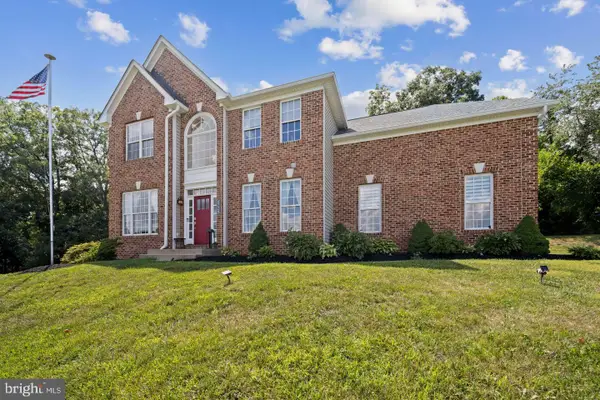 $750,000Active4 beds 3 baths2,862 sq. ft.
4724 Old Germany Ct, MANCHESTER, MD 21102
MLS# MDCR2037772Listed by: LONG & FOSTER REAL ESTATE, INC.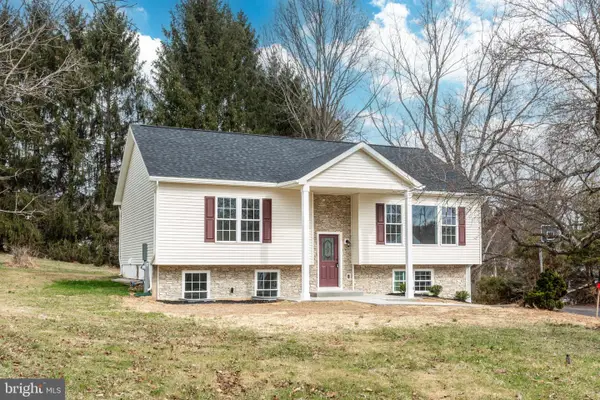 $475,000Active3 beds 3 baths2,258 sq. ft.
3406 View Ridge Cir, MANCHESTER, MD 21102
MLS# MDCR2037722Listed by: REAL BROKER, LLC - GAITHERSBURG- Open Sun, 11am to 1pm
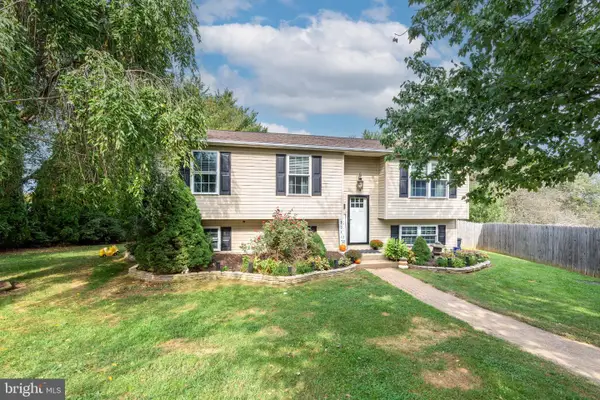 $425,000Active3 beds 2 baths1,908 sq. ft.
3322 Sutton Ct, MANCHESTER, MD 21102
MLS# MDCR2037736Listed by: RE/MAX ADVANTAGE REALTY


Protect your home and budget from life's surprises with an Assurant Home Warranty, backed by a partner that supports you through every step of homeownership. Explore Plans.
© 2026 Better Homes and Gardens Real Estate LLC. An Anywhere Real Estate company. All rights reserved. Better Homes and Gardens® Real Estate is a registered trademark owned by Meredith Operations Corporation, licensed to Better Homes and Gardens Real Estate LLC and used with permission. Better Homes and Gardens Real Estate LLC fully supports the principles of the Fair Housing Act and the Equal Opportunity Act. Listing information is deemed reliable but is not guaranteed accurate.
Each office is independently owned and operated.
Any services or products provided by third parties are not provided by, affiliated with or related to Better Homes and Gardens Real Estate LLC, or its affiliated companies.