
1102-a Collison Rd, Mayo, MD 21106
Local realty services provided by:Better Homes and Gardens Real Estate Reserve
1102-a Collison Rd,Mayo, MD 21106
$724,900
- 4 Beds
- 3 Baths
- 1,696 sq. ft.
- Single family
- Active
Listed by: siretta c. riley
Office: kd realty inc
MLS#:MDAA2151182
Source:BRIGHTMLS
Price summary
- Price:$724,900
- Price per sq. ft.:$427.42
About this home
Bring the family for this two-story Colonial featuring four bedrooms, two and half baths and full unfinished basement with rough-in for a future bath. Only 7 years old, this water view home is clustered around waterfront homes on Cadle Creek. Collison Road is very private with no through traffic, safe for children. And one of the best award-winning elementary schools is up the street. You will love the kitchen with granite counters, center island, pantry, designer cabinets, stainless steel appliances, and a separate dining area with a tray ceiling also easy access to the garage and large yard.
Contact an agent
Home facts
- Year built:2019
- Listing ID #:MDAA2151182
- Added:2 day(s) ago
- Updated:July 27, 2026 at 10:25 AM
Rooms and interior
- Bedrooms:4
- Total bathrooms:3
- Full bathrooms:2
- Half bathrooms:1
- Flooring:Luxury Vinyl Tile, Partially Carpeted, Rough-In
- Dining Description:Dining Area, Dining Room
- Bathrooms Description:Bathroom 1, Half Bath, Primary Bath(s), Primary Bathroom
- Kitchen Description:Built-In Microwave, Built-In Range, Carpet, Combination Kitchen/Living, Dishwasher, Exhaust Fan, Icemaker, Kitchen - Island, Oven - Self Cleaning, Oven - Single, Oven/Range - Electric, Pantry, Refrigerator, Stainless Steel Appliances, Water Heater
- Bedroom Description:Carpet, Primary Bedroom, Walk In Closet(s)
- Basement:Yes
- Basement Description:Connecting Stairway, Daylight, Drainage System, Outside Entrance, Partial, Poured Concrete, Side Entrance, Sump Pump, Unfinished, Windows
- Living area:1,696 sq. ft.
Heating and cooling
- Cooling:Ceiling Fan(s), Central A/C, Heat Pump(s)
- Heating:Electric, Heat Pump(s)
Structure and exterior
- Roof:Asphalt
- Year built:2019
- Building area:1,696 sq. ft.
- Lot area:0.22 Acres
- Lot Features:Cleared, Front Yard, Landscaping, No Thru Street, Rear Yard, SideYard(s)
- Architectural Style:Colonial
- Construction Materials:Frame, Vinyl Siding
- Exterior Features:Exterior Lighting, Gutter System
- Foundation Description:Concrete Perimeter
- Levels:2 Stories
Schools
- High school:SOUTH RIVER
- Middle school:CENTRAL
- Elementary school:MAYO
Utilities
- Water:Conditioner, Well
- Sewer:Public Septic
Finances and disclosures
- Price:$724,900
- Price per sq. ft.:$427.42
- Tax amount:$5,762 (2025)
Features and amenities
- Laundry features:Dryer - Electric, Dryer - Front Loading, Laundry, Washer
- Amenities:200+ Amp Service, Carpet, Ceiling Fan(s), Double Pane Windows, Smoke Detector, Water Treat System, Window Treatments
Parking
- Parking description:Attached Garage, Garage - Front Entry, Garage Door Opener
- Garage:Yes
- Garage spaces:1
New listings near 1102-a Collison Rd
- Coming SoonOpen Sat, 11am to 1pm
 $1,450,000Coming Soon4 beds 3 baths
3924 W Shore Dr, EDGEWATER, MD 21037
MLS# MDAA2152326Listed by: LONG & FOSTER REAL ESTATE, INC. - New
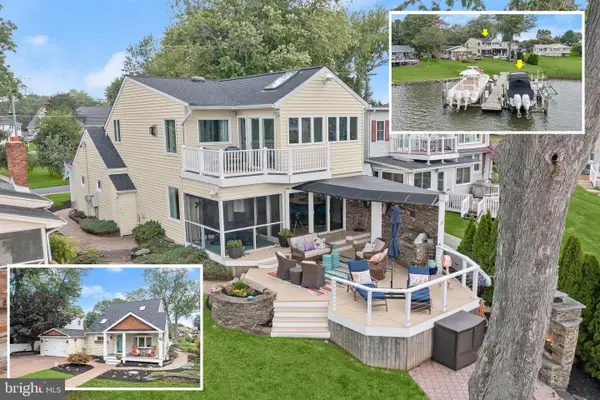 $1,050,000Active2 beds 2 baths1,751 sq. ft.
3703 Parke Dr, EDGEWATER, MD 21037
MLS# MDAA2151498Listed by: NORTHROP REALTY - Coming Soon
 $729,950Coming Soon4 beds 4 baths
3592 Fontron Dr, EDGEWATER, MD 21037
MLS# MDAA2150490Listed by: ROSARIO REALTY 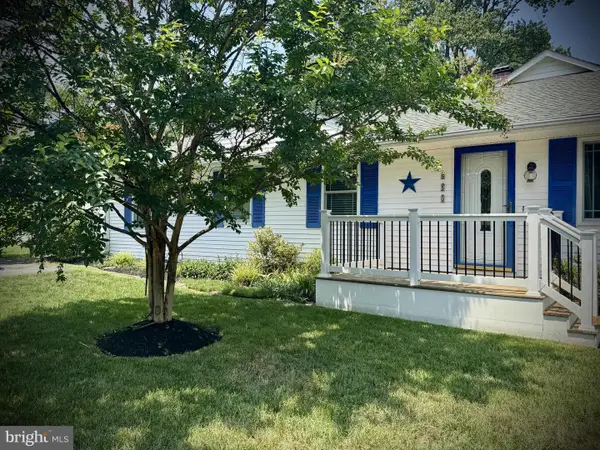 $515,000Pending3 beds 2 baths1,140 sq. ft.
850 Holly Ave, EDGEWATER, MD 21037
MLS# MDAA2151004Listed by: EXP REALTY, LLC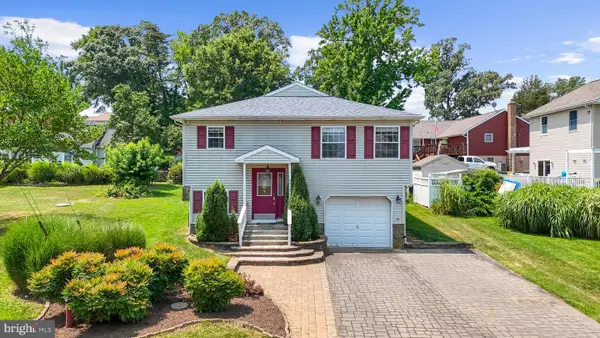 $544,000Pending4 beds 3 baths1,971 sq. ft.
3443 S River Ter, EDGEWATER, MD 21037
MLS# MDAA2151692Listed by: DOUGLAS REALTY LLC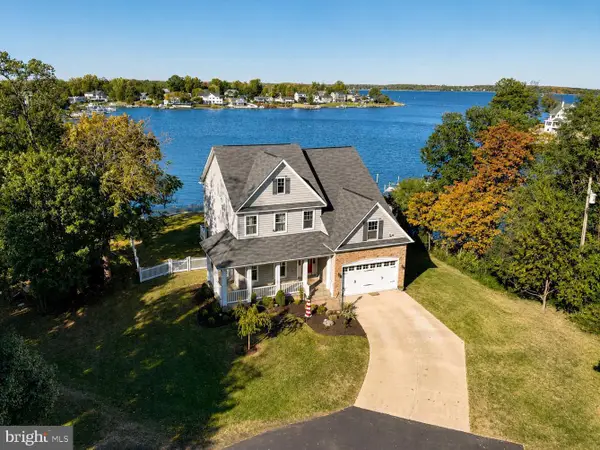 $2,395,000Active4 beds 4 baths3,458 sq. ft.
3956 Honeysuckle Dr, EDGEWATER, MD 21037
MLS# MDAA2149796Listed by: CURTIS REAL ESTATE COMPANY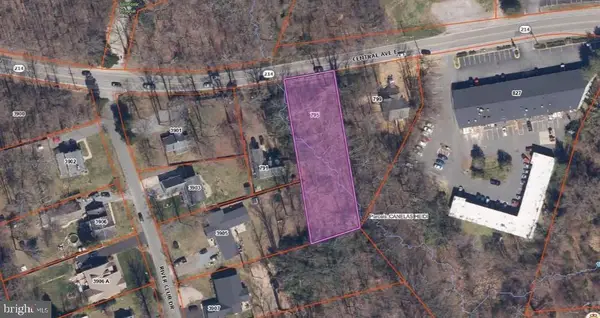 $89,000Active0.53 Acres
795 Central Ave E, EDGEWATER, MD 21037
MLS# MDAA2150722Listed by: SPRING HILL REAL ESTATE, LLC.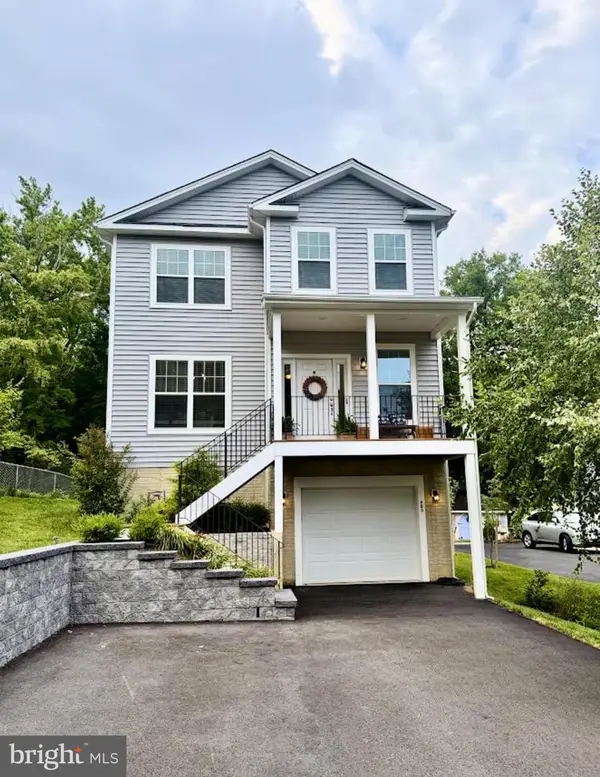 $684,900Pending4 beds 3 baths2,684 sq. ft.
603 Overhill Dr, EDGEWATER, MD 21037
MLS# MDAA2151050Listed by: COLDWELL BANKER REALTY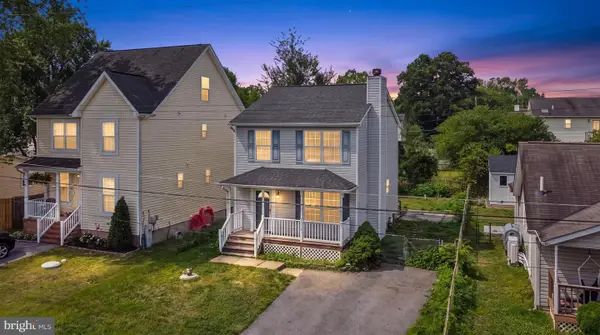 $474,000Active3 beds 3 baths1,280 sq. ft.
3708 6th Ave, EDGEWATER, MD 21037
MLS# MDAA2150046Listed by: CUMMINGS & CO. REALTORS


Protect your home and budget from life's surprises with an Assurant Home Warranty, backed by a partner that supports you through every step of homeownership. Explore Plans.
© 2026 Better Homes and Gardens Real Estate LLC. An Anywhere Real Estate company. All rights reserved. Better Homes and Gardens® Real Estate is a registered trademark owned by Meredith Operations Corporation, licensed to Better Homes and Gardens Real Estate LLC and used with permission. Better Homes and Gardens Real Estate LLC fully supports the principles of the Fair Housing Act and the Equal Opportunity Act. Listing information is deemed reliable but is not guaranteed accurate.
Each office is independently owned and operated.
Any services or products provided by third parties are not provided by, affiliated with or related to Better Homes and Gardens Real Estate LLC, or its affiliated companies.