
38411 Barbara Ct, Mechanicsville, MD 20659
Local realty services provided by:Better Homes and Gardens Real Estate Reserve
38411 Barbara Ct,Mechanicsville, MD 20659
$629,900
- 4 Beds
- 3 Baths
- 2,724 sq. ft.
- Single family
- Pending
Listed by: deane christian wolfe
Office: jpar real estate professionals
MLS#:MDSM2031410
Source:BRIGHTMLS
Price summary
- Price:$629,900
- Price per sq. ft.:$231.24
About this home
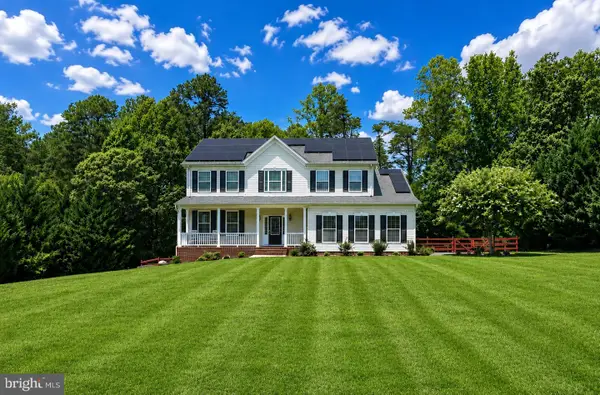
Welcome home to this beautifully updated 4-bedroom, 3 full bath two-story residence offering more than 2,700 square feet of inviting living space on 1.34 acres of usable land in highly desirable North St. Mary’s. Freshly painted and featuring new flooring throughout, this spacious home is designed for comfort and flexibility with a main-level owner’s suite, a second private owner’s suite upstairs, and laundry rooms on both levels. The well-appointed kitchen overlooks the expansive rear yard, creating the perfect setting for everyday living and entertaining. Enjoy peaceful mornings on the full wraparound front porch and quiet evenings on the rear deck. Tucked into a serene, attractive neighborhood, this property offers the ideal blend of privacy and convenience, just minutes from shopping, dining, and easy access to all the key destinations in Southern Maryland. The solar panels add to the energy savings on this property. An oversized 2-car garage and abundant parking make this exceptional property even more appealing....
Contact an agent
Home facts
- Year built:1996
- Listing ID #:MDSM2031410
- Added:15 day(s) ago
- Updated:July 11, 2026 at 11:06 AM
Rooms and interior
- Bedrooms:4
- Total bathrooms:3
- Full bathrooms:3
- Flooring:Carpet, Ceramic Tile, Luxury Vinyl Plank
- Living area:2,724 sq. ft.
Heating and cooling
- Heating:Electric, Heat Pump(s)
Structure and exterior
- Roof:Architectural Shingle
- Year built:1996
- Building area:2,724 sq. ft.
- Lot area:1.34 Acres
- Architectural Style:Traditional
- Construction Materials:Block, Frame, Stick Built, Vinyl Siding
- Foundation Description:Crawl Space
- Levels:2 Stories
Schools
- High school:CHOPTICON
- Middle school:MARGARET BRENT
- Elementary school:LETTIE MARSHALL DENT
Utilities
- Water:Private
- Sewer:Private Septic Tank
Finances and disclosures
- Price:$629,900
- Price per sq. ft.:$231.24
- Tax amount:$3,574 (2025)
Features and amenities
- Amenities:Cable TV
Parking
- Parking description:Attached Garage, Garage - Side Entry, Garage Door Opener
- Garage:Yes
- Garage spaces:2
New listings near 38411 Barbara Ct
- Open Sat, 11am to 1pmNew
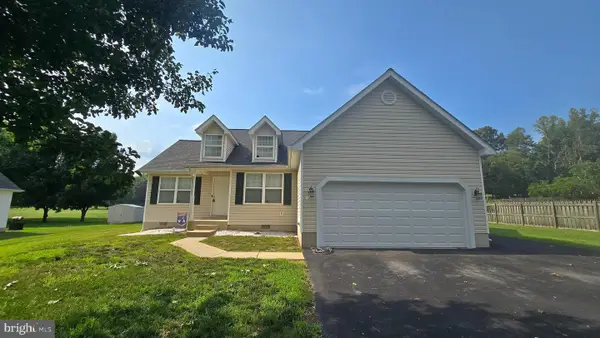 $420,000Active3 beds 2 baths1,196 sq. ft.
35442 Golf Course Dr, MECHANICSVILLE, MD 20659
MLS# MDSM2032224Listed by: RE/MAX ONE - New
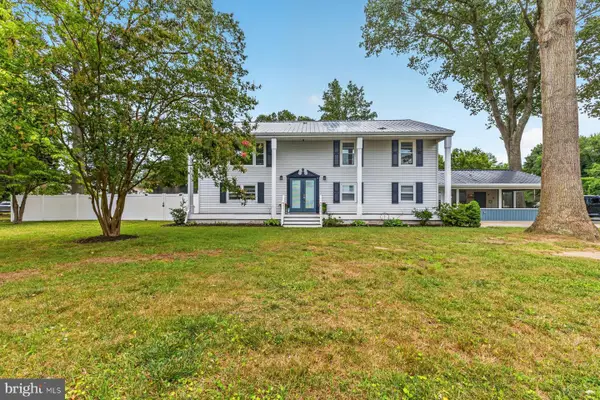 $469,900Active5 beds 3 baths2,100 sq. ft.
40247 Waterview Dr, MECHANICSVILLE, MD 20659
MLS# MDSM2032234Listed by: JPAR REAL ESTATE PROFESSIONALS - New
 $50,000Active0.51 Acres
No Address, MECHANICSVILLE, MD 20659
MLS# MDSM2032292Listed by: CENTURY 21 REDWOOD REALTY 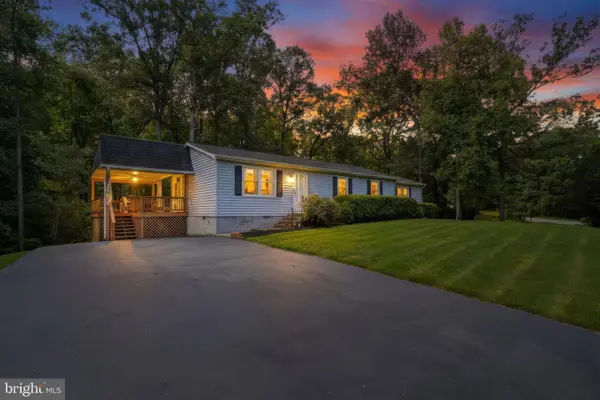 $415,000Pending4 beds 2 baths1,506 sq. ft.
36973 W Lakeland Dr, MECHANICSVILLE, MD 20659
MLS# MDSM2032106Listed by: FIVE STAR REAL ESTATE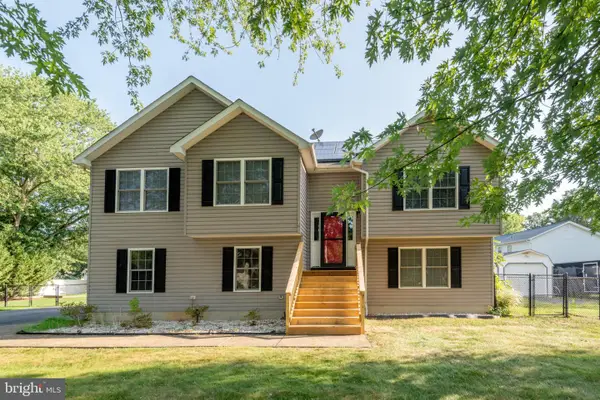 $450,000Pending3 beds 3 baths1,920 sq. ft.
29734 Allen Rd, MECHANICSVILLE, MD 20659
MLS# MDSM2032206Listed by: EXP REALTY, LLC- Coming Soon
 $674,999Coming Soon5 beds 4 baths
28009 Steeple Ct, MECHANICSVILLE, MD 20659
MLS# MDSM2032218Listed by: HOME TOWNE REAL ESTATE - Coming Soon
 $689,900Coming Soon4 beds 3 baths
29350 Atlas Ln, MECHANICSVILLE, MD 20659
MLS# MDSM2032210Listed by: JPAR REAL ESTATE PROFESSIONALS  $330,000Pending2 beds 2 baths1,352 sq. ft.
26576 Three Notch Rd, MECHANICSVILLE, MD 20659
MLS# MDSM2032216Listed by: RE/MAX ONE- Open Sat, 11am to 2pmNew
 $475,000Active4 beds 4 baths2,875 sq. ft.
38002 W Edinview Ct, MECHANICSVILLE, MD 20659
MLS# MDSM2032134Listed by: BALDUS REAL ESTATE, INC. - New
 $669,900Active4 beds 4 baths3,812 sq. ft.
25633 Scenic View St, MECHANICSVILLE, MD 20659
MLS# MDSM2032170Listed by: RE/MAX ONE


Protect your home and budget from life's surprises with an Assurant Home Warranty, backed by a partner that supports you through every step of homeownership. Explore Plans.
© 2026 Better Homes and Gardens Real Estate LLC. An Anywhere Real Estate company. All rights reserved. Better Homes and Gardens® Real Estate is a registered trademark owned by Meredith Operations Corporation, licensed to Better Homes and Gardens Real Estate LLC and used with permission. Better Homes and Gardens Real Estate LLC fully supports the principles of the Fair Housing Act and the Equal Opportunity Act. Listing information is deemed reliable but is not guaranteed accurate.
Each office is independently owned and operated.
Any services or products provided by third parties are not provided by, affiliated with or related to Better Homes and Gardens Real Estate LLC, or its affiliated companies.