
4986 Linganore Woods Dr, Monrovia, MD 21770
Local realty services provided by:Better Homes and Gardens Real Estate Reserve
Upcoming open houses
- Sat, Nov 1401:00 pm - 03:00 pm
Listed by: avery jason jackson-o'neal
Office: corner house realty
MLS#:MDFR2091490
Source:BRIGHTMLS
Price summary
- Price:$575,000
- Price per sq. ft.:$224.35
About this home
Beautifully situated on a private, wooded 1.09-acre lot, 4986 Linganore Woods Dr offers a rare combination of character, privacy, and distinctive architecture. This unique Japanese-inspired contemporary home stands out with its natural materials, striking design, and serene setting. Inside, you'll find a warm and inviting layout featuring hardwood floors, exposed beams, skylights, and an abundance of natural light. The home offers four bedrooms, including a main-level primary bedroom, and two fireplaces that add warmth and character to the living spaces. The kitchen features stainless steel appliances and connects seamlessly with the surrounding living areas, creating a comfortable space for everyday living and entertaining. The partially finished walkout basement offers additional flexibility for a recreation room, home office, or extra living space. The unfinished portion includes approximately 900 additional square feet of potential living space, along with a rough-in for a full bathroom, providing an opportunity to expand and customize to your needs. Outside, enjoy the natural surroundings from the covered front patio, complete with a charming koi pond that adds to the home's unique appeal. The property also features a large attached two-car garage, ample driveway parking, and a roof replaced in 2020. If you've been looking for a home with character and a setting that feels like a private retreat, schedule your private showing today and see all that this property has to offer....
Contact an agent
Home facts
- Year built:1977
- Subdivision & Development:LINGANORE VIEW
- Listing ID #:MDFR2091490
- Added:3 day(s) ago
- Updated:November 13, 2026 at 11:59 AM
Rooms and interior
- Bedrooms:4
- Total bathrooms:2
- Full bathrooms:2
- Flooring:Solid Hardwood
- Dining Description:Dining Area
- Bathrooms Description:Primary Bath(s)
- Kitchen Description:Built-In Range, Disposal, Oven/Range - Electric, Recessed Lighting, Refrigerator, Stainless Steel Appliances, Water Heater
- Bedroom Description:Entry Level Bedroom
- Basement:Yes
- Basement Description:Full, Outside Entrance, Partially Finished, Rear Entrance, Walkout Level
- Living area:2,563 sq. ft.
Heating and cooling
- Cooling:Central A/C
- Heating:Heat Pump(s), Propane - Owned
Structure and exterior
- Roof:Architectural Shingle, Flat
- Year built:1977
- Building area:2,563 sq. ft.
- Lot area:1.09 Acres
- Lot Features:Private, Trees/Wooded
- Architectural Style:Contemporary
- Construction Materials:Frame
- Exterior Features:Breezeway, Patio(s)
- Foundation Description:Slab
- Levels:2 Stories
Schools
- High school:LINGANORE
- Middle school:NEW MARKET
- Elementary school:TWIN RIDGE
Utilities
- Water:Well
- Sewer:Septic Exists
Finances and disclosures
- Price:$575,000
- Price per sq. ft.:$224.35
- Tax amount:$5,737 (2026)
Features and amenities
- Laundry features:Dryer, Washer
- Amenities:Attic, Cable TV, Ceiling Fan(s), Exposed Beams, Recessed Lighting, Sauna, Skylight(s)
Parking
- Parking description:Asphalt Driveway, Attached Garage, Garage Door Opener, Off Street
- Garage:Yes
- Garage spaces:2
New listings near 4986 Linganore Woods Dr
- New
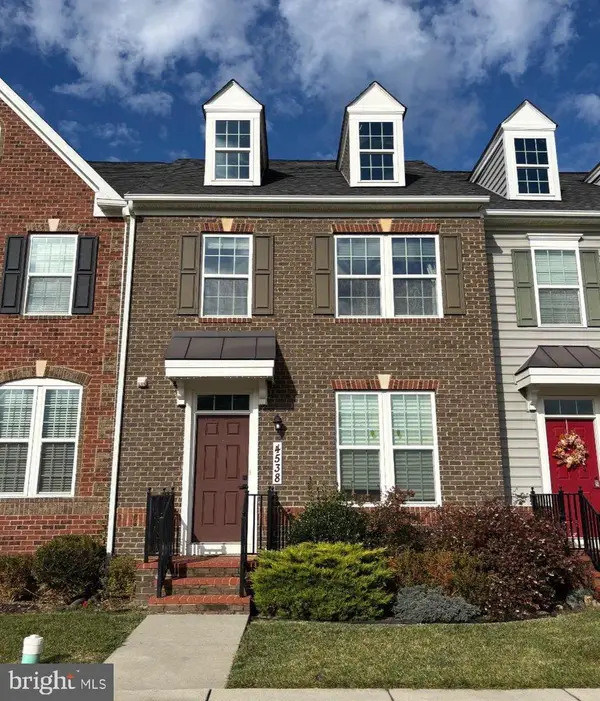 $540,000Active4 beds 4 baths2,480 sq. ft.
4538 Seths Folly Dr, MONROVIA, MD 21770
MLS# MDFR2091424Listed by: RE/MAX REALTY CENTRE, INC. - New
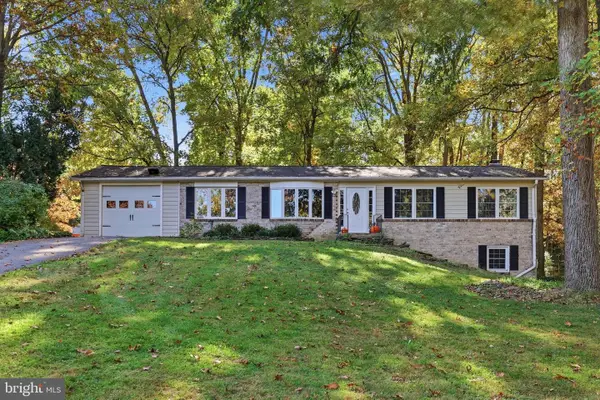 $525,000Active3 beds 3 baths2,456 sq. ft.
12181 Overlook Dr, MONROVIA, MD 21770
MLS# MDFR2091474Listed by: RE/MAX RESULTS 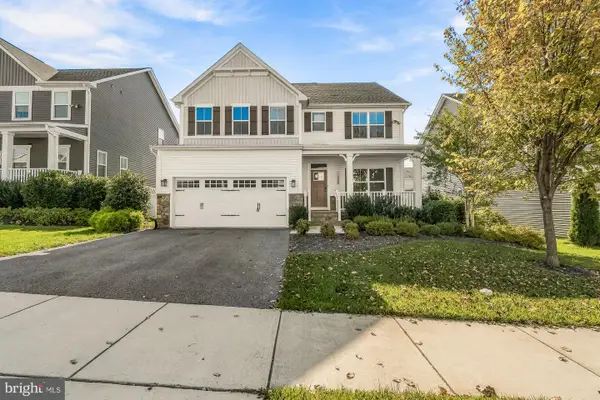 $795,000Active5 beds 3 baths2,748 sq. ft.
11069 Emerald Crown Dr, MONROVIA, MD 21770
MLS# MDFR2091232Listed by: LONG & FOSTER REAL ESTATE, INC.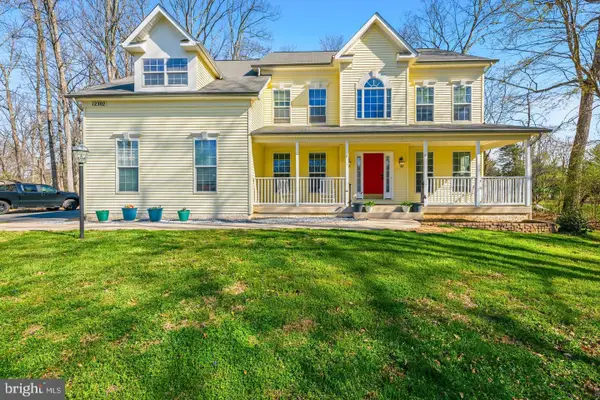 $779,000Active4 beds 5 baths5,384 sq. ft.
12302 Hungerford Manor Ct, MONROVIA, MD 21770
MLS# MDFR2091200Listed by: KELLER WILLIAMS PREFERRED PROPERTIES $525,000Active3 beds 4 baths2,180 sq. ft.
4337 Viridian Ter, MONROVIA, MD 21770
MLS# MDFR2091126Listed by: LONG & FOSTER REAL ESTATE, INC.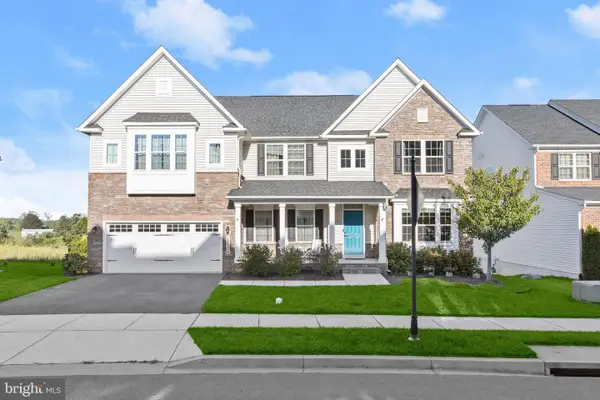 $999,900Pending5 beds 3 baths4,544 sq. ft.
11106 Hazelnut Ln, MONROVIA, MD 21770
MLS# MDFR2089088Listed by: NORTHROP REALTY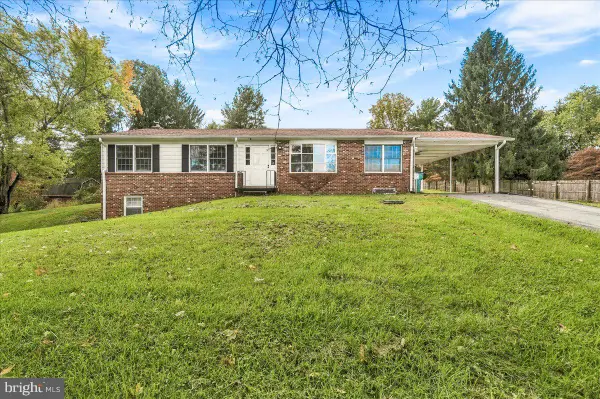 $508,000Active3 beds 2 baths2,056 sq. ft.
11797 Rowe Rd, MONROVIA, MD 21770
MLS# MDFR2090236Listed by: COLDWELL BANKER REALTY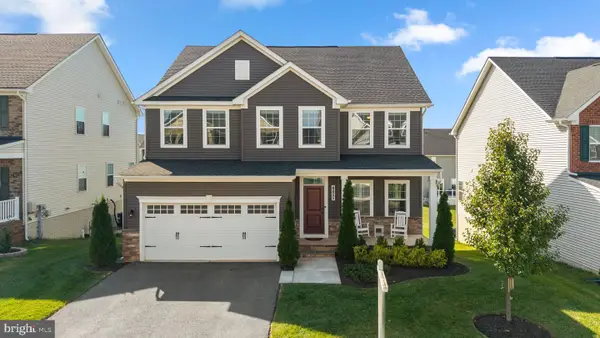 $829,900Active5 beds 4 baths3,773 sq. ft.
4855 Railway Cir, MONROVIA, MD 21770
MLS# MDFR2089460Listed by: COMPASS $550,000Active3 beds 4 baths2,300 sq. ft.
4714 Black Eyed Susan Mews, MONROVIA, MD 21770
MLS# MDFR2090348Listed by: SHOWCASE REAL ESTATE, LLC.


Protect your home and budget from life's surprises with an Assurant Home Warranty, backed by a partner that supports you through every step of homeownership. Explore Plans.
© 2026 Better Homes and Gardens Real Estate LLC. An Anywhere Real Estate company. All rights reserved. Better Homes and Gardens® Real Estate is a registered trademark owned by Meredith Operations Corporation, licensed to Better Homes and Gardens Real Estate LLC and used with permission. Better Homes and Gardens Real Estate LLC fully supports the principles of the Fair Housing Act and the Equal Opportunity Act. Listing information is deemed reliable but is not guaranteed accurate.
Each office is independently owned and operated.
Any services or products provided by third parties are not provided by, affiliated with or related to Better Homes and Gardens Real Estate LLC, or its affiliated companies.