
10310 Royal Woods Ct, Montgomery Village, MD 20886
Local realty services provided by:Better Homes and Gardens Real Estate Community Realty
10310 Royal Woods Ct,Montgomery Village, MD 20886
$410,000
- 4 Beds
- 3 Baths
- 1,602 sq. ft.
- Townhouse
- Coming Soon
Listed by: catherine w chapman
Office: signature home sales, llc.
MLS#:MDMC2252770
Source:BRIGHTMLS
Price summary
- Price:$410,000
- Price per sq. ft.:$255.93
- Monthly HOA dues:$148.33
About this home
You are going to love this updated 4 bedroom, 2.5 bath townhome located in an easy commuter location and nearby all the amenities you are going to need!
Roof already replaced in August 2024 along with most windows on the kitchen and family room level of the home which has reduced the utility bills significantly.
Updates should be completed by the LIVE date shown.
Owner prefers to have no sign on property.
Contact an agent
Home facts
- Year built:1994
- Subdivision & Development:FOREST BROOKE
- Listing ID #:MDMC2252770
- Updated:August 28, 2026 at 02:39 PM
Rooms and interior
- Bedrooms:4
- Total bathrooms:3
- Full bathrooms:2
- Half bathrooms:1
- Rooms Total:10
- Flooring:Carpet, Ceramic Tile, Hardwood
- Dining Description:Dining Area, Dining Room
- Kitchen Description:Built-In Microwave, Dishwasher, Disposal, Energy Efficient Appliances, Exhaust Fan, Kitchen - Gourmet, Kitchen - Table Space, Refrigerator, Stove
- Bedroom Description:Primary Bedroom
- Basement:Yes
- Living area:1,602 sq. ft.
Heating and cooling
- Heating:Forced Air, Natural Gas
Structure and exterior
- Roof:Shingle
- Year built:1994
- Building area:1,602 sq. ft.
- Lot area:0.03 Acres
- Architectural Style:Colonial
- Construction Materials:Frame
- Exterior Features:Balcony, Deck(s), Play Area, Sidewalks, Tennis Court(s)
- Foundation Description:Concrete Perimeter, Slab
- Levels:3 Story
Utilities
- Water:Public
- Sewer:Public Sewer
Finances and disclosures
- Price:$410,000
- Price per sq. ft.:$255.93
- Tax amount:$4,636 (2026)
Features and amenities
- Laundry features:Dryer, Dryer In Unit, Laundry, Washer, Washer In Unit
- Amenities:Attic, Double Pane Windows, Electric Available, Exterior Cameras, Natural Gas Available
Parking
- Parking description:Attached Garage, Garage Door Opener, Off Street, On Street
- Garage:Yes
- Garage spaces:1
New listings near 10310 Royal Woods Ct
- Coming SoonOpen Sat, 12 to 2pm
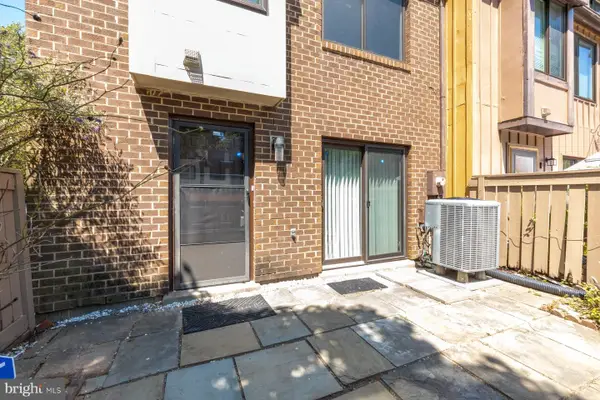 $300,000Coming Soon2 beds 2 baths1,188 sq. ft.
9900 Forest View Place, MONTGOMERY VILLAGE, MD 20886
MLS# MDMC2252536Listed by: SAMSON PROPERTIES - Coming Soon
 $299,000Coming Soon2 beds 3 baths1,446 sq. ft.
9810 Feathertree Ter #21, MONTGOMERY VILLAGE, MD 20886
MLS# MDMC2251596Listed by: SAMSON PROPERTIES - Coming SoonOpen Fri, 5 to 7pm
 $899,900Coming Soon4 beds 4 baths3,299 sq. ft.
9715 Stewartown Rd, MONTGOMERY VILLAGE, MD 20886
MLS# MDMC2251376Listed by: THE LIST REALTY - New
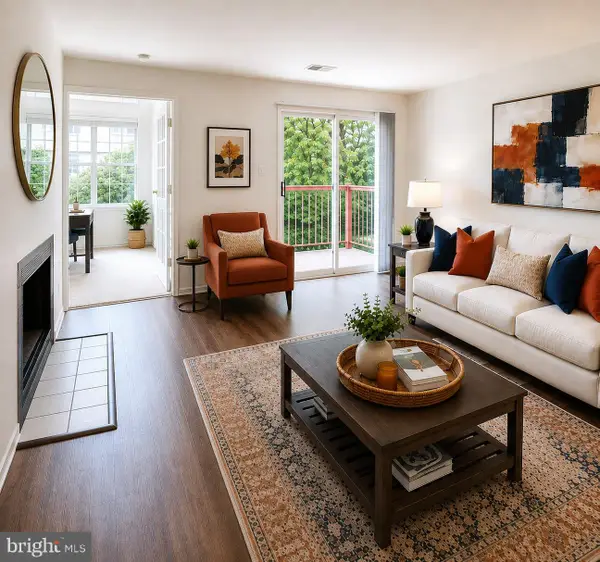 $215,000Active2 beds 1 baths817 sq. ft.
9900 Boysenberry Way #270-6, GAITHERSBURG, MD 20879
MLS# MDMC2252278Listed by: EXP REALTY, LLC - New
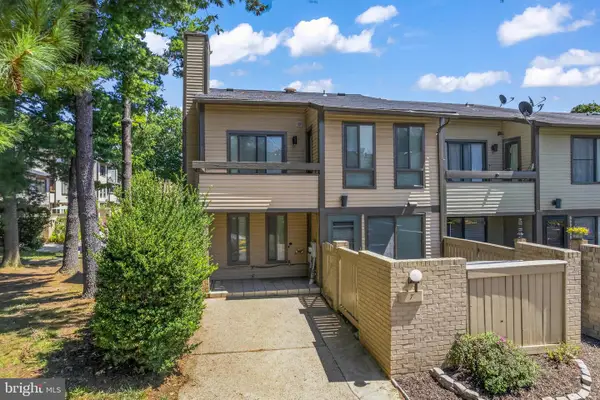 $340,000Active2 beds 3 baths1,018 sq. ft.
7 Copps Hill Ct, MONTGOMERY VILLAGE, MD 20886
MLS# MDMC2252738Listed by: EXP REALTY, LLC - New
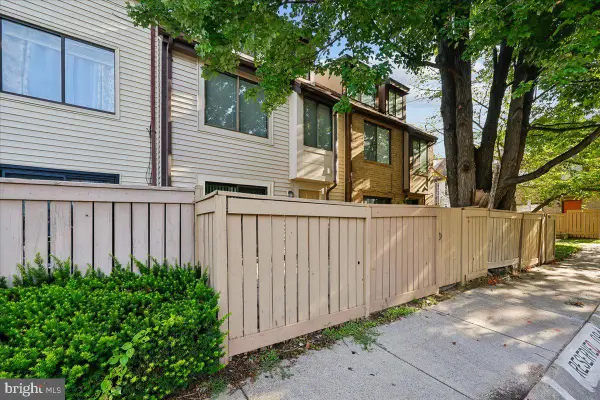 $375,000Active3 beds 3 baths1,188 sq. ft.
9846 Brookridge Ct, MONTGOMERY VILLAGE, MD 20886
MLS# MDMC2252796Listed by: FORTUNE WASHINGTON REALTY GROUP LLC - New
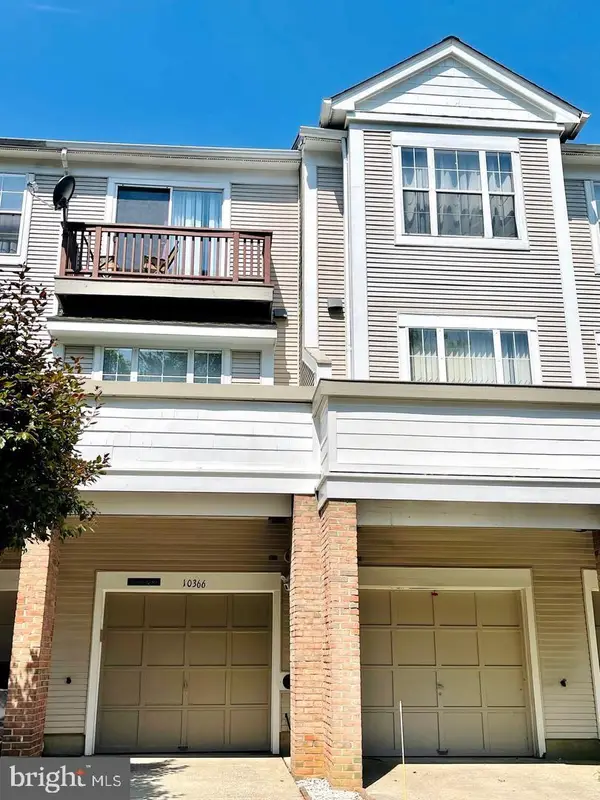 $415,000Active3 beds 3 baths1,602 sq. ft.
10366 Royal Woods Ct, GAITHERSBURG, MD 20886
MLS# MDMC2252704Listed by: COLDWELL BANKER REALTY - New
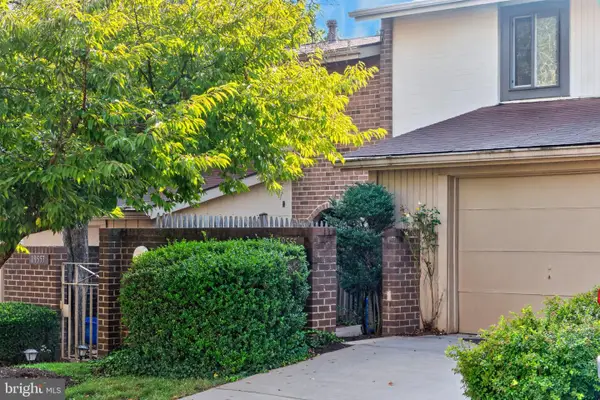 $349,900Active3 beds 3 baths1,821 sq. ft.
19555 Brassie Pl, MONTGOMERY VILLAGE, MD 20886
MLS# MDMC2252648Listed by: BLUE CRAB REAL ESTATE, LLC. 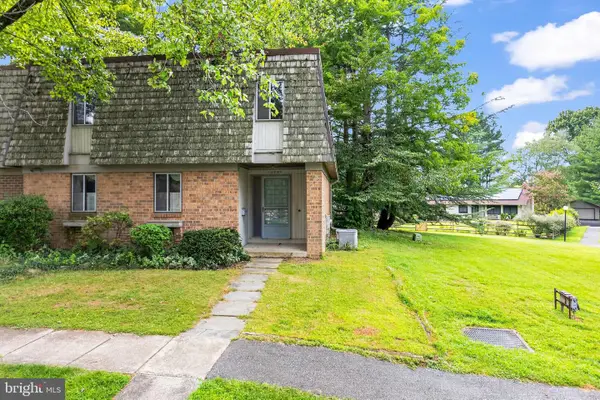 $370,000Pending4 beds 4 baths3,060 sq. ft.
10331 Battleridge Pl, GAITHERSBURG, MD 20886
MLS# MDMC2252442Listed by: EXP REALTY, LLC- New
 $515,000Active3 beds 4 baths1,680 sq. ft.
19536 Montgomery Village Ave, MONTGOMERY VILLAGE, MD 20886
MLS# MDMC2252196Listed by: TEN THOUSAND REALTY


Protect your home and budget from life's surprises with an Assurant Home Warranty, backed by a partner that supports you through every step of homeownership. Explore Plans.
© 2026 Better Homes and Gardens Real Estate LLC. An Anywhere Real Estate company. All rights reserved. Better Homes and Gardens® Real Estate is a registered trademark owned by Meredith Operations Corporation, licensed to Better Homes and Gardens Real Estate LLC and used with permission. Better Homes and Gardens Real Estate LLC fully supports the principles of the Fair Housing Act and the Equal Opportunity Act. Listing information is deemed reliable but is not guaranteed accurate.
Each office is independently owned and operated.
Any services or products provided by third parties are not provided by, affiliated with or related to Better Homes and Gardens Real Estate LLC, or its affiliated companies.