
19555 Brassie Pl, Montgomery Village, MD 20886
Local realty services provided by:Better Homes and Gardens Real Estate Realty Connect
19555 Brassie Pl,Montgomery Village, MD 20886
$349,900
- 3 Beds
- 3 Baths
- 1,821 sq. ft.
- Townhouse
- Pending
Listed by: belinda radko
Office: blue crab real estate, llc.
MLS#:MDMC2252648
Source:BRIGHTMLS
Price summary
- Price:$349,900
- Price per sq. ft.:$192.15
About this home
Welcome to this cheerful and charming townhome in Thomas Choice—offering comfort, convenience, and easy living in a community full of amenities. The attached garage, abundant storage, low‑maintenance design, and recent upgrades make this home a must‑see.
Enter through the private gated courtyard and step inside to a welcoming foyer with a coat closet and additional storage under the stairs. The kitchen features granite countertops, stainless steel appliances, and space for a small table. A half bath with a stackable washer and dryer is conveniently located nearby.
The main living area offers high ceilings, a dining space, and a step‑down living room that opens to a private patio backing to trees. Upstairs, the spacious primary bedroom includes an ensuite bath and two large closets. Two additional bedrooms, a refreshed hall bath with a new vanity, a linen closet, and another large storage closet complete the upper level.
Recent updates include brand‑new LVP flooring on the main level, fresh paint throughout, new carpet in the primary bedroom, and a furnace and air conditioner replaced just a few months ago.
Montgomery Village offers residents many amenities such as walking/biking trails, the lake area, tennis courts, pools, basketball courts, and shopping.
As part of Thomas Choice Condominiums, water, sewer, roof replacement, exterior painting, landscaping, common area maintenance, trash, recycling, snow removal, parking, and pool passes are all included—providing exceptional value and peace of mind....
Contact an agent
Home facts
- Year built:1973
- Subdivision & Development:THOMAS CHOICE
- Listing ID #:MDMC2252648
- Added:49 day(s) ago
- Updated:October 13, 2026 at 07:58 AM
Rooms and interior
- Bedrooms:3
- Total bathrooms:3
- Full bathrooms:2
- Half bathrooms:1
- Rooms Total:9
- Flooring:Carpet, Laminate Plank, Luxury Vinyl Plank
- Dining Description:Combination Dining/Living, Dining Area, Dining Room
- Bathrooms Description:Primary Bath(s)
- Kitchen Description:Built-In Microwave, Carpet, Dishwasher, Disposal, Kitchen - Table Space, Oven/Range - Electric, Refrigerator, Stainless Steel Appliances, Upgraded Countertops
- Bedroom Description:Carpet, Walk In Closet(s)
- Living area:1,821 sq. ft.
Heating and cooling
- Cooling:Central A/C
- Heating:Central, Forced Air, Heat Pump(s), Natural Gas
Structure and exterior
- Roof:Asphalt
- Year built:1973
- Building area:1,821 sq. ft.
- Construction Materials:Brick, Combination
- Exterior Features:Patio(s)
- Foundation Description:Slab
- Levels:2 Stories
Utilities
- Water:Public
- Sewer:Public Sewer
Finances and disclosures
- Price:$349,900
- Price per sq. ft.:$192.15
- Tax amount:$3,704 (2026)
Features and amenities
- Laundry features:Dryer, Washer
- Amenities:Carpet, Electric Available, Natural Gas Available
Parking
- Parking description:Attached Garage, Garage - Front Entry, Garage Door Opener, Parking Lot, Permit Included
- Garage:Yes
- Garage spaces:1
New listings near 19555 Brassie Pl
- Coming SoonOpen Sat, 1 to 3pm
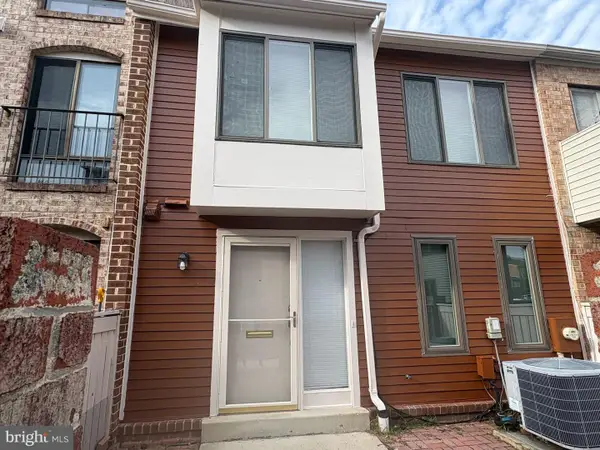 $279,900Coming Soon2 beds 1 baths974 sq. ft.
9839 Brassie Way, GAITHERSBURG, MD 20886
MLS# MDMC2259914Listed by: NEXTHOME ENVISION - Coming Soon
 $350,000Coming Soon3 beds 3 baths1,821 sq. ft.
19541 Brassie Pl #10d, GAITHERSBURG, MD 20886
MLS# MDMC2258602Listed by: RE/MAX REALTY CENTRE, INC. - Coming Soon
 $200,000Coming Soon2 beds 1 baths817 sq. ft.
18503 Boysenberry Dr #127, GAITHERSBURG, MD 20879
MLS# MDMC2251032Listed by: NORTHROP REALTY - Coming Soon
 $489,900Coming Soon3 beds 4 baths2,404 sq. ft.
9733 Duffer Way, GAITHERSBURG, MD 20886
MLS# MDMC2257832Listed by: THE LIST REALTY - Coming Soon
 $365,000Coming Soon3 beds 2 baths1,460 sq. ft.
20514 Sterncroft Ct, MONTGOMERY VILLAGE, MD 20886
MLS# MDMC2257518Listed by: PEARSON SMITH REALTY, LLC - New
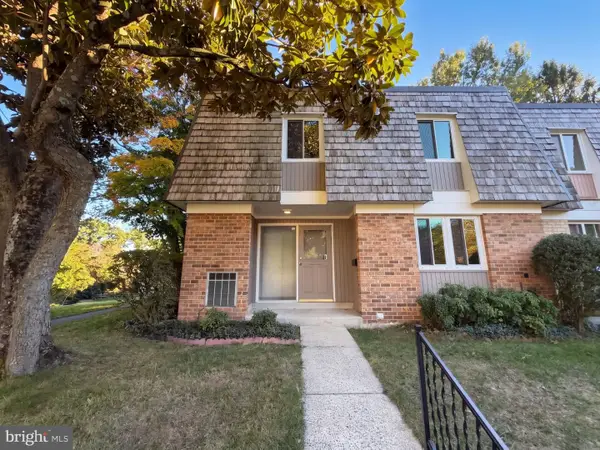 $371,000Active3 beds 3 baths1,617 sq. ft.
19109 Capehart Dr, MONTGOMERY VILLAGE, MD 20886
MLS# MDMC2259658Listed by: OPEN DOOR BROKERAGE, LLC - New
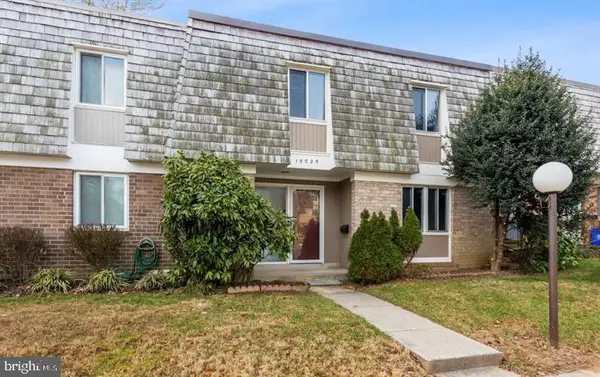 $434,900Active3 beds 3 baths1,964 sq. ft.
19025 Canadian Ct, GAITHERSBURG, MD 20886
MLS# MDMC2259438Listed by: EXP REALTY, LLC - New
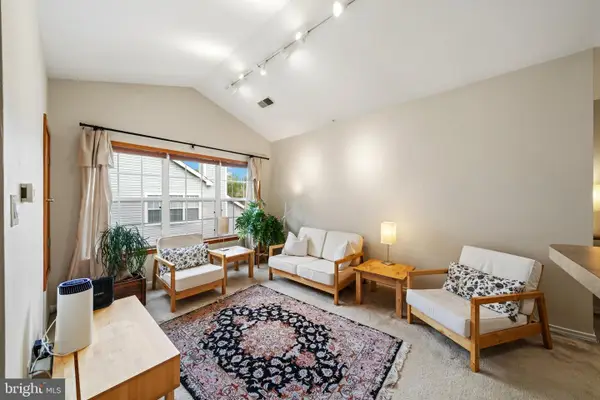 $155,000Active1 beds 1 baths621 sq. ft.
18512 Boysenberry Dr #201, GAITHERSBURG, MD 20879
MLS# MDMC2259542Listed by: HAGAN REALTY - New
 $475,000Active4 beds 4 baths2,020 sq. ft.
9692 Kanfer Ct, GAITHERSBURG, MD 20886
MLS# MDMC2259492Listed by: SAMSON PROPERTIES - New
 $319,000Active4 beds 3 baths1,131 sq. ft.
18685 Nathans Pl, MONTGOMERY VILLAGE, MD 20886
MLS# MDMC2258710Listed by: COMPASS


Protect your home and budget from life's surprises with an Assurant Home Warranty, backed by a partner that supports you through every step of homeownership. Explore Plans.
© 2026 Better Homes and Gardens Real Estate LLC. An Anywhere Real Estate company. All rights reserved. Better Homes and Gardens® Real Estate is a registered trademark owned by Meredith Operations Corporation, licensed to Better Homes and Gardens Real Estate LLC and used with permission. Better Homes and Gardens Real Estate LLC fully supports the principles of the Fair Housing Act and the Equal Opportunity Act. Listing information is deemed reliable but is not guaranteed accurate.
Each office is independently owned and operated.
Any services or products provided by third parties are not provided by, affiliated with or related to Better Homes and Gardens Real Estate LLC, or its affiliated companies.