
7 Copps Hill Ct, Montgomery Village, MD 20886
Local realty services provided by:Better Homes and Gardens Real Estate GSA Realty
7 Copps Hill Ct,Montgomery Village, MD 20886
$340,000
- 2 Beds
- 3 Baths
- 1,018 sq. ft.
- Townhouse
- Active
Listed by: liliana vallario, sophia chedrauy
Office: exp realty, llc.
MLS#:MDMC2252738
Source:BRIGHTMLS
Price summary
- Price:$340,000
- Price per sq. ft.:$333.99
- Monthly HOA dues:$151
About this home
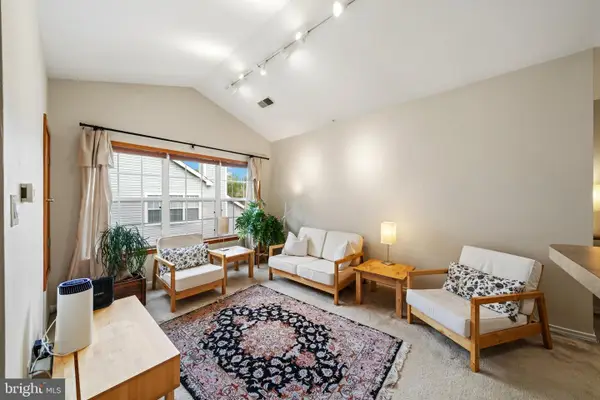
Welcome to 7 Copps Hill Court, a spacious two-level, end-unit condo offering incredible value in Montgomery Village! This inviting 2-bedroom, 2.5-bath home features hardwood flooring throughout with no carpet, a bright kitchen with white cabinetry, granite countertops, and stainless steel appliances, and a separate dining area perfect for everyday meals or entertaining. The main living area is highlighted by a cozy wood-burning fireplace, creating a warm and welcoming focal point. Enjoy multiple outdoor spaces, including a fully fenced front terrace with a covered porch plus a private upper-level balcony. Upstairs, you’ll find two generously sized bedrooms and two full baths, providing comfort and privacy. An end-unit location and private two-car driveway add even more convenience. With its spacious two-level layout, updated finishes, outdoor living areas, and fantastic Montgomery Village location, this home offers an exceptional opportunity at a great value!
Contact an agent
Home facts
- Year built:1985
- Subdivision & Development:WALKERS RIDGE
- Listing ID #:MDMC2252738
- Added:49 day(s) ago
- Updated:October 14, 2026 at 02:04 PM
Rooms and interior
- Bedrooms:2
- Total bathrooms:3
- Full bathrooms:2
- Half bathrooms:1
- Flooring:Hardwood
- Bathrooms Description:Bathroom 2, Half Bath, Primary Bathroom
- Bedroom Description:Primary Bedroom
- Living area:1,018 sq. ft.
Heating and cooling
- Cooling:Central A/C
- Heating:Central, Electric
Structure and exterior
- Year built:1985
- Building area:1,018 sq. ft.
- Lot area:0.03 Acres
- Architectural Style:Back-to-Back
- Construction Materials:Vinyl Siding
- Exterior Features:Patio(s)
- Levels:2 Stories
Utilities
- Water:Public
- Sewer:Public Sewer
Finances and disclosures
- Price:$340,000
- Price per sq. ft.:$333.99
- Tax amount:$3,472 (2025)
Features and amenities
- Laundry features:Laundry
- Amenities:Cable TV Available, Electric Available, Phone Available
Parking
- Parking description:Assigned, Concrete Driveway, Parking Lot
New listings near 7 Copps Hill Ct
- Coming SoonOpen Sat, 1 to 3pm
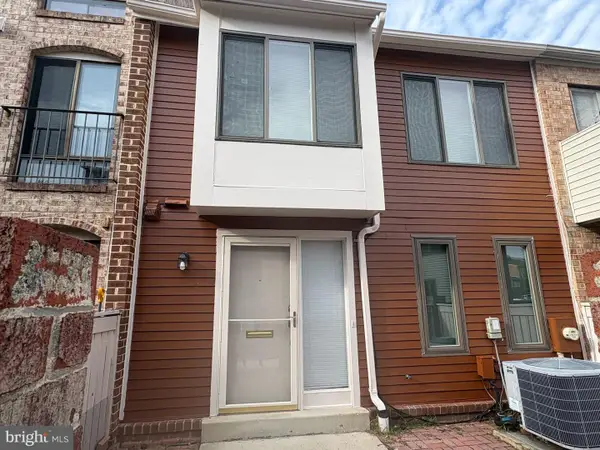 $279,900Coming Soon2 beds 1 baths974 sq. ft.
9839 Brassie Way, GAITHERSBURG, MD 20886
MLS# MDMC2259914Listed by: NEXTHOME ENVISION - Coming Soon
 $350,000Coming Soon3 beds 3 baths1,821 sq. ft.
19541 Brassie Pl #10d, GAITHERSBURG, MD 20886
MLS# MDMC2258602Listed by: RE/MAX REALTY CENTRE, INC. - Coming Soon
 $200,000Coming Soon2 beds 1 baths817 sq. ft.
18503 Boysenberry Dr #127, GAITHERSBURG, MD 20879
MLS# MDMC2251032Listed by: NORTHROP REALTY - Coming Soon
 $489,900Coming Soon3 beds 4 baths2,404 sq. ft.
9733 Duffer Way, GAITHERSBURG, MD 20886
MLS# MDMC2257832Listed by: THE LIST REALTY - Coming Soon
 $365,000Coming Soon3 beds 2 baths1,460 sq. ft.
20514 Sterncroft Ct, MONTGOMERY VILLAGE, MD 20886
MLS# MDMC2257518Listed by: PEARSON SMITH REALTY, LLC - New
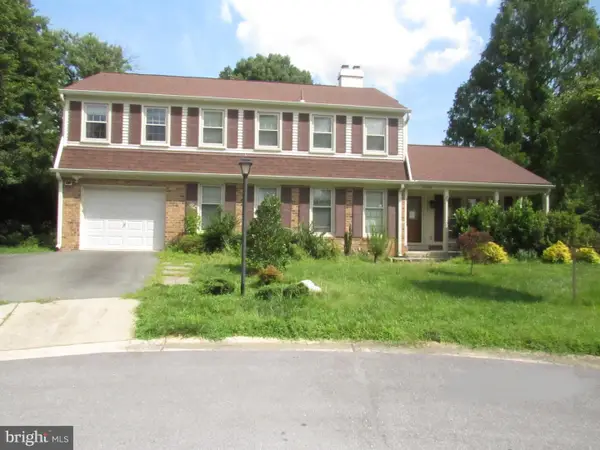 $615,000Active4 beds 3 baths1,953 sq. ft.
18936 N Meadow Fence Rd, MONTGOMERY VILLAGE, MD 20886
MLS# MDMC2260084Listed by: RE/MAX REALTY SERVICES - New
 $225,000Active2 beds 2 baths1,134 sq. ft.
18816 Walkers Choice Rd #18816, MONTGOMERY VILLAGE, MD 20886
MLS# MDMC2259954Listed by: DOUGLAS REALTY - New
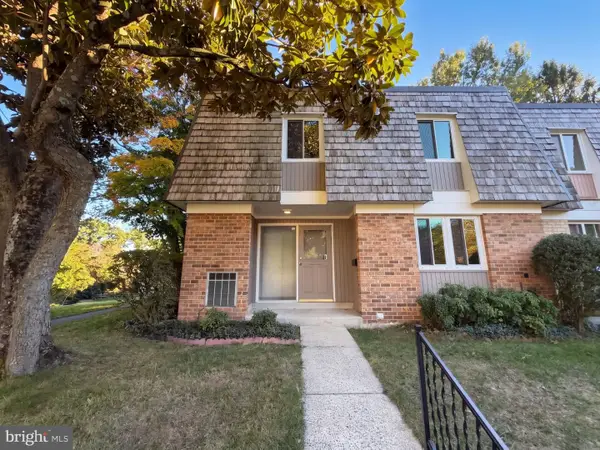 $371,000Active3 beds 3 baths1,617 sq. ft.
19109 Capehart Dr, MONTGOMERY VILLAGE, MD 20886
MLS# MDMC2259658Listed by: OPEN DOOR BROKERAGE, LLC - New
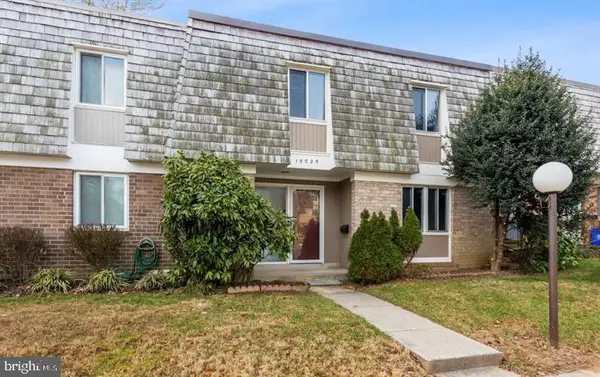 $434,900Active3 beds 3 baths1,964 sq. ft.
19025 Canadian Ct, GAITHERSBURG, MD 20886
MLS# MDMC2259438Listed by: EXP REALTY, LLC - New
 $155,000Active1 beds 1 baths621 sq. ft.
18512 Boysenberry Dr #201, GAITHERSBURG, MD 20879
MLS# MDMC2259542Listed by: HAGAN REALTY


Protect your home and budget from life's surprises with an Assurant Home Warranty, backed by a partner that supports you through every step of homeownership. Explore Plans.
© 2026 Better Homes and Gardens Real Estate LLC. An Anywhere Real Estate company. All rights reserved. Better Homes and Gardens® Real Estate is a registered trademark owned by Meredith Operations Corporation, licensed to Better Homes and Gardens Real Estate LLC and used with permission. Better Homes and Gardens Real Estate LLC fully supports the principles of the Fair Housing Act and the Equal Opportunity Act. Listing information is deemed reliable but is not guaranteed accurate.
Each office is independently owned and operated.
Any services or products provided by third parties are not provided by, affiliated with or related to Better Homes and Gardens Real Estate LLC, or its affiliated companies.