
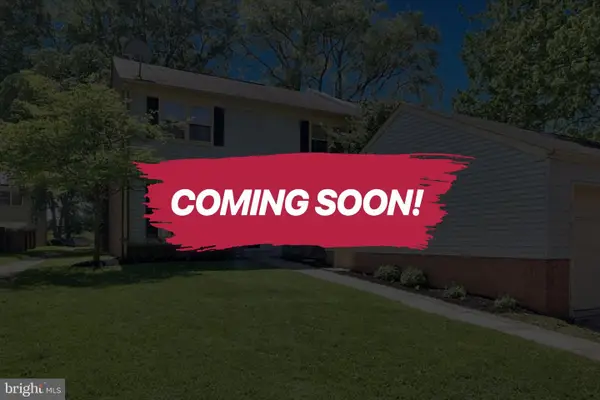
9768 Whetstone Dr, Montgomery Village, MD 20886
Local realty services provided by:Better Homes and Gardens Real Estate Realty Connect
9768 Whetstone Dr,Montgomery Village, MD 20886
$749,900
- 5 Beds
- 4 Baths
- 3,564 sq. ft.
- Single family
- Coming Soon
Listed by: omar flores
Office: lpt realty, llc.
MLS#:MDMC2248246
Source:BRIGHTMLS
Price summary
- Price:$749,900
- Price per sq. ft.:$210.41
- Monthly HOA dues:$171
About this home
Welcome to 9768 Whetstone Dr, an exceptional brick Colonial located in the desirable Whetstone community, just moments from beautiful Lake Whetstone. Offering more than 3,500 square feet of beautifully finished living space across three levels, this fully renovated home combines timeless architecture with modern luxury. Beautiful archways, an open and inviting floor plan, and high-end finishes create an elevated feel throughout the home. The main level offers an impressive combination of formal and casual living spaces, including a spacious family room, living room, dining room, and a beautifully renovated open-concept kitchen designed to be the heart of the home. Step outside onto the huge 25 x 12 deck, offering an incredible space for outdoor dining, entertaining, or simply relaxing and enjoying the surroundings. A two-car garage adds even more convenience.
The upper level features four generously sized bedrooms and two full bathrooms, including an impressive primary suite with a beautifully appointed, spa-like primary bathroom, a spacious walk-in closet, and an additional bonus closet. The fully finished walkout lower level adds another dimension to the home with a full bathroom, space for a potential fifth bedroom, a laundry area, excellent storage, and direct access to the outdoors.
One of the most special features of this property is its proximity to Lake Whetstone, where you can walk over and enjoy beautiful lake views, paved walking paths, green space, and the peaceful outdoor setting that makes the Whetstone community so unique. The home is also conveniently located near shopping, restaurants, parks, recreation, and everyday conveniences, with easy access to major commuter routes connecting you to Gaithersburg, Germantown, Rockville, and the greater Washington metropolitan area. With its extensive renovations, generous living space, two-car garage, flexible walkout lower level, oversized deck, and exceptional setting near Lake Whetstone, 9768 Whetstone Dr offers an incredible combination of luxury, space, location, and value....
Contact an agent
Home facts
- Year built:1969
- Subdivision & Development:WHETSTONE
- Listing ID #:MDMC2248246
- Updated:September 24, 2026 at 11:48 PM
Rooms and interior
- Bedrooms:5
- Total bathrooms:4
- Full bathrooms:3
- Half bathrooms:1
- Rooms Total:9
- Flooring:Carpet, Ceramic Tile, Hardwood
- Bathrooms Description:Bathroom 1, Bathroom 2, Half Bath
- Basement:Yes
- Basement Description:Connecting Stairway, Full, Fully Finished, Heated, Improved, Outside Entrance, Rear Entrance, Space For Rooms, Walkout Level, Windows
- Living area:3,564 sq. ft.
Heating and cooling
- Cooling:Central A/C
- Heating:Forced Air, Natural Gas
Structure and exterior
- Roof:Architectural Shingle
- Year built:1969
- Building area:3,564 sq. ft.
- Lot area:0.2 Acres
- Architectural Style:Colonial
- Construction Materials:Brick, Vinyl Siding
- Foundation Description:Slab
- Levels:3 Story
Schools
- High school:WATKINS MILL
- Middle school:MONTGOMERY VILLAGE
- Elementary school:WHETSTONE
Utilities
- Water:Public
- Sewer:Public Sewer
Finances and disclosures
- Price:$749,900
- Price per sq. ft.:$210.41
- Tax amount:$6,663 (2025)
Parking
- Parking description:Attached Garage, Garage - Front Entry, Off Street, On Street
- Garage:Yes
- Garage spaces:2
New listings near 9768 Whetstone Dr
- Coming Soon
 $365,000Coming Soon3 beds 2 baths1,530 sq. ft.
20514 Sterncroft Ct, MONTGOMERY VILLAGE, MD 20886
MLS# MDMC2257518Listed by: PEARSON SMITH REALTY, LLC - Coming SoonOpen Sat, 12 to 2pm
 $425,000Coming Soon3 beds 4 baths1,872 sq. ft.
20107 Torrey Pond Pl, GAITHERSBURG, MD 20886
MLS# MDMC2256150Listed by: RLAH @PROPERTIES - Coming Soon
 $299,000Coming Soon2 beds 1 baths960 sq. ft.
18759 Nathans Pl, GAITHERSBURG, MD 20886
MLS# MDMC2252676Listed by: RE/MAX REALTY CENTRE, INC. - Coming Soon
 $499,000Coming Soon3 beds 3 baths2,100 sq. ft.
9416 Amboy Rd, GAITHERSBURG, MD 20886
MLS# MDMC2256512Listed by: LONG & FOSTER REAL ESTATE, INC. - Coming Soon
 $599,900Coming Soon5 beds 3 baths2,802 sq. ft.
9809 Dellcastle Rd, GAITHERSBURG, MD 20886
MLS# MDMC2256514Listed by: REALTY ADVANTAGE OF MARYLAND LLC - Open Sun, 1 to 3pmNew
 $569,000Active4 beds 4 baths2,432 sq. ft.
19 Butterwick Ct, GAITHERSBURG, MD 20886
MLS# MDMC2257402Listed by: RE/MAX REALTY SERVICES - New
 $225,000Active2 beds 2 baths1,178 sq. ft.
18614 Walkers Choice Rd #5, MONTGOMERY VILLAGE, MD 20886
MLS# MDMC2252992Listed by: SAMSON PROPERTIES - Open Sun, 2 to 4pmNew
 $325,000Active3 beds 3 baths1,188 sq. ft.
9879 Brookridge Ct, GAITHERSBURG, MD 20886
MLS# MDMC2256254Listed by: PERENNIAL REAL ESTATE - New
 $199,999Active1 beds 1 baths854 sq. ft.
19419 Brassie Pl #304, MONTGOMERY VILLAGE, MD 20886
MLS# MDMC2257212Listed by: SAVE 6, INCORPORATED


Protect your home and budget from life's surprises with an Assurant Home Warranty, backed by a partner that supports you through every step of homeownership. Explore Plans.
© 2026 Better Homes and Gardens Real Estate LLC. An Anywhere Real Estate company. All rights reserved. Better Homes and Gardens® Real Estate is a registered trademark owned by Meredith Operations Corporation, licensed to Better Homes and Gardens Real Estate LLC and used with permission. Better Homes and Gardens Real Estate LLC fully supports the principles of the Fair Housing Act and the Equal Opportunity Act. Listing information is deemed reliable but is not guaranteed accurate.
Each office is independently owned and operated.
Any services or products provided by third parties are not provided by, affiliated with or related to Better Homes and Gardens Real Estate LLC, or its affiliated companies.