
9807 Sailfish Ter, Montgomery Village, MD 20886
Local realty services provided by:Better Homes and Gardens Real Estate Reserve
9807 Sailfish Ter,Montgomery Village, MD 20886
$375,000
- 2 Beds
- 2 Baths
- 1,200 sq. ft.
- Townhouse
- Active
Listed by: katharina j donohew, katharina j donohew
Office: coldwell banker realty
MLS#:MDMC2245532
Source:BRIGHTMLS
Price summary
- Price:$375,000
- Price per sq. ft.:$312.5
- Monthly HOA dues:$142.67
About this home
Your clients will be delighted to see this home. Updated and upgraded from top to bottom to the tune of 31K! All new flooring, bright and spacious Kitchen with new granite counters, new stainless steel appliances, white cabinets with under the cabinets lighting and prep counter space to delight the serious chef. The open Living/Dining area sports two sets of Sliding Glass Doors opening to the large sunny Balcony. A great spot to relax or try your try your gardening skills growing herbs and flowers. Enjoy a cozy fire by the Livingroom fireplace. The court yard front door invites you inside to the open split foyer. Coming home in the dark, an interior door opens from the garage into the home. So safe and protected during inclement weather! The upstairs Landing is open to a nice vanity. The Tub/Sower is finished with an attractive ceramic tile surround and sliding tub glass doors. The primary Bedroom (16x11) offers two large closets with mirrored sliding doors. The spacious secondary Bedroom 's (15x11) unique feature is the walk-in closet with light. The interior has a fresh coat of paint and is very clean. Some of the photos are virtually staged. Stores and Restaurants are close. Mid-county Highway is within a block and provides quick access to the Marc Train and Shady Grove Metro. Montgomery Village Foundation
provides its residents access to all the pools and recreation facilities in Montgomery Village. Last but not least is the feature of the close proximity of Lake Whetstone with the large dock and playground with the picknick area. Do you want more than just a home? Come and live a lifestyle....
Contact an agent
Home facts
- Year built:1986
- Subdivision & Development:DOCKSIDE
- Listing ID #:MDMC2245532
- Added:59 day(s) ago
- Updated:September 23, 2026 at 01:57 PM
Rooms and interior
- Bedrooms:2
- Total bathrooms:2
- Full bathrooms:1
- Half bathrooms:1
- Rooms Total:8
- Flooring:Carpet, Ceramic Tile, Concrete, Laminate Plank
- Dining Description:Dining Area, Dining Room
- Bathrooms Description:Bathroom 1, Half Bath, Primary Bath(s)
- Kitchen Description:Breakfast Area, Built-In Range, Dishwasher, Disposal, Exhaust Fan, Icemaker, Oven/Range - Electric, Range Hood, Recessed Lighting, Refrigerator, Water Heater
- Bedroom Description:Additional Bedroom, Primary Bedroom
- Basement:Yes
- Living area:1,200 sq. ft.
Heating and cooling
- Cooling:Central A/C
- Heating:Electric, Heat Pump(s)
Structure and exterior
- Roof:Composite
- Year built:1986
- Building area:1,200 sq. ft.
- Lot area:0.02 Acres
- Lot Features:Level, No Thru Street
- Architectural Style:Back-to-Back, Bi-level, Contemporary
- Construction Materials:Brick, Vinyl Siding
- Exterior Features:Balcony, Exterior Lighting, Street Lights
- Foundation Description:Permanent, Slab
- Levels:3 Story
Schools
- High school:WATKINS MILL
Utilities
- Water:Public
- Sewer:Public Sewer
Finances and disclosures
- Price:$375,000
- Price per sq. ft.:$312.5
- Tax amount:$3,431 (2025)
Features and amenities
- Laundry features:Dryer, Dryer In Unit, Has Laundry, Laundry, Washer, Washer In Unit
- Amenities:Cable TV, Double Pane Windows, Electric Available, Phone Available, Recessed Lighting, Smoke Detector
Parking
- Parking description:Attached Garage, Garage Door Opener, Off Street, Paved Parking
- Garage:Yes
- Garage spaces:1
New listings near 9807 Sailfish Ter
- Coming SoonOpen Sun, 2 to 4pm
 $325,000Coming Soon3 beds 3 baths1,188 sq. ft.
9879 Brookridge Ct, GAITHERSBURG, MD 20886
MLS# MDMC2256254Listed by: PERENNIAL REAL ESTATE - Coming Soon
 $425,000Coming Soon3 beds 4 baths1,872 sq. ft.
20107 Torrey Pond Pl, GAITHERSBURG, MD 20886
MLS# MDMC2256150Listed by: RLAH @PROPERTIES - Coming Soon
 $299,000Coming Soon2 beds 1 baths960 sq. ft.
18759 Nathans Pl, GAITHERSBURG, MD 20886
MLS# MDMC2252676Listed by: RE/MAX REALTY CENTRE, INC. - Coming SoonOpen Sat, 2 to 4pm
 $390,000Coming Soon4 beds 3 baths1,254 sq. ft.
28 Welbeck Ct, MONTGOMERY VILLAGE, MD 20886
MLS# MDMC2254542Listed by: COMPASS - Coming Soon
 $499,000Coming Soon3 beds 3 baths2,100 sq. ft.
9416 Amboy Rd, GAITHERSBURG, MD 20886
MLS# MDMC2256512Listed by: LONG & FOSTER REAL ESTATE, INC. - Coming Soon
 $599,900Coming Soon5 beds 3 baths2,802 sq. ft.
9809 Dellcastle Rd, GAITHERSBURG, MD 20886
MLS# MDMC2256514Listed by: REALTY ADVANTAGE OF MARYLAND LLC - Coming Soon
 $749,900Coming Soon5 beds 4 baths3,564 sq. ft.
9768 Whetstone Dr, MONTGOMERY VILLAGE, MD 20886
MLS# MDMC2248246Listed by: LPT REALTY, LLC - New
 $225,000Active2 beds 2 baths1,178 sq. ft.
18614 Walkers Choice Rd #5, MONTGOMERY VILLAGE, MD 20886
MLS# MDMC2252992Listed by: SAMSON PROPERTIES - New
 $199,999Active1 beds 1 baths854 sq. ft.
19419 Brassie Pl #304, MONTGOMERY VILLAGE, MD 20886
MLS# MDMC2257212Listed by: SAVE 6, INCORPORATED 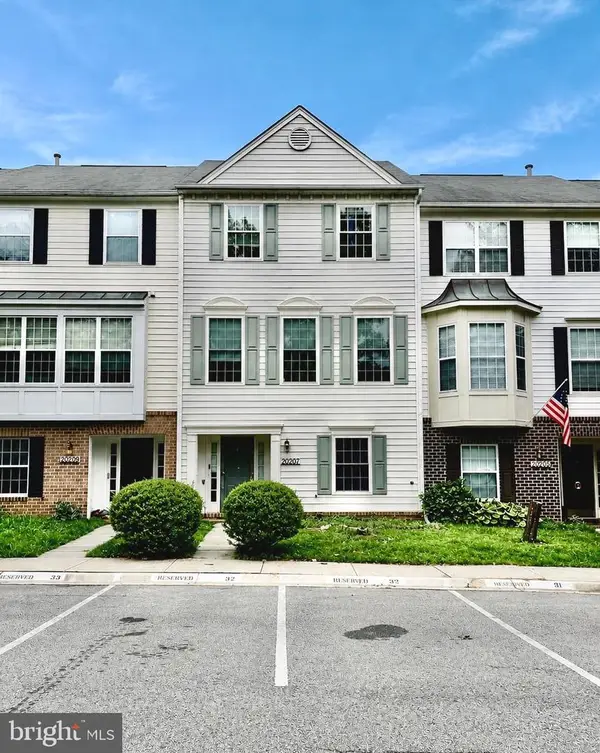 $516,900Active4 beds 4 baths2,248 sq. ft.
20207 Yankee Harbor Pl, MONTGOMERY VILLAGE, MD 20886
MLS# MDMC2245244Listed by: SAMSON PROPERTIES


Protect your home and budget from life's surprises with an Assurant Home Warranty, backed by a partner that supports you through every step of homeownership. Explore Plans.
© 2026 Better Homes and Gardens Real Estate LLC. An Anywhere Real Estate company. All rights reserved. Better Homes and Gardens® Real Estate is a registered trademark owned by Meredith Operations Corporation, licensed to Better Homes and Gardens Real Estate LLC and used with permission. Better Homes and Gardens Real Estate LLC fully supports the principles of the Fair Housing Act and the Equal Opportunity Act. Listing information is deemed reliable but is not guaranteed accurate.
Each office is independently owned and operated.
Any services or products provided by third parties are not provided by, affiliated with or related to Better Homes and Gardens Real Estate LLC, or its affiliated companies.