
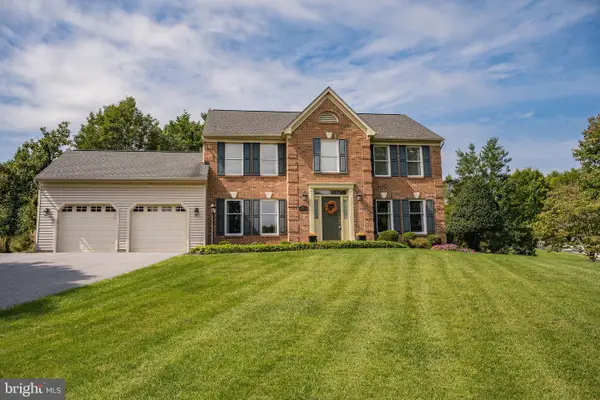
12762 Barnett Dr, Mount Airy, MD 21771
Local realty services provided by:Better Homes and Gardens Real Estate Cassidon Realty
12762 Barnett Dr,Mount Airy, MD 21771
$1,850,000
- 4 Beds
- 4 Baths
- 3,542 sq. ft.
- Single family
- Pending
Listed by: tracy d diamond
Office: exp realty, llc.
MLS#:MDFR2086310
Source:BRIGHTMLS
Price summary
- Price:$1,850,000
- Price per sq. ft.:$522.3
About this home
This estate offering includes 12762 and 12760 Barnett Drive totaling @ 38.81 acres
Majestically sited on a knoll overlooking an expansive, tranquil pond, this custom-built home commands attention from every angle. Rolling hills and mature trees frame the views from the wrap-around porch, offering a setting that is truly one- of- a- kind. The Victorian exterior architecture pairs beautifully with a contemporary open floor plan, blending timeless curb appeal with today's easy living. There are over 3,500 square feet of finished space and flexible bonus space above the 3-car garage, complete with a kitchenette and full bath — ideal for an in-law suite or private home office.
The brick bank barn-style shop building opens the door to endless possibilities — woodworking, car collecting, machining, farm office + — with over 1,500 square feet of finished space plus a 3-bay garage on the lower level. The upper level is a blank canvas, with finished spaces to be completed to suit your needs.
Equestrians will love the first-class King Construction- built barn with attached indoor arena. The arena, approximately 70' x 154', features expansive doors that allow for natural light and cross-ventilation. The attached center-aisle barn, with brick flooring, includes 15 stalls, a heated tack room/lounge, wash stall, storage areas, viewing area, and shavings storage. Ample parking accommodates trailers and guests alike.
This estate is being offered as-is and will require some updating — a rare opportunity for sweat equity to unlock a truly beautiful luxury property. Showings by appointment only; please do not enter the property without one....
Contact an agent
Home facts
- Year built:1989
- Subdivision & Development:RAVENWOOD ESTATES
- Listing ID #:MDFR2086310
- Added:56 day(s) ago
- Updated:September 24, 2026 at 09:00 AM
Rooms and interior
- Bedrooms:4
- Total bathrooms:4
- Full bathrooms:4
- Flooring:Carpet, Ceramic Tile, Wood
- Dining Description:Dining Area, Dining Room
- Bathrooms Description:Primary Bath(s)
- Kitchen Description:Built-Ins, Cooktop - Down Draft, Dishwasher, Disposal, Kitchen - Country, Kitchen - Table Space, Microwave, Oven - Wall, Refrigerator, Wet/Dry Bar
- Bedroom Description:Primary Bedroom
- Basement:Yes
- Basement Description:Full, Outside Entrance, Space For Rooms, Sump Pump, Unfinished, Walkout Stairs
- Living area:3,542 sq. ft.
Heating and cooling
- Cooling:Heat Pump(s), Zoned
- Heating:Electric, Heat Pump(s)
Structure and exterior
- Roof:Slate
- Year built:1989
- Building area:3,542 sq. ft.
- Lot area:37.8 Acres
- Lot Features:Backs to Trees, Cleared, Pond, Premium, Private, Trees/Wooded
- Architectural Style:Victorian
- Construction Materials:Brick, Vinyl Siding, Wood Siding
- Exterior Features:Extensive Hardscape, Exterior Lighting, Patio(s), Porch(es), Wrap Around
- Foundation Description:Concrete Perimeter
- Levels:3 Story
Schools
- High school:LINGANORE
- Middle school:NEW MARKET
- Elementary school:NEW MARKET
Utilities
- Water:Well
- Sewer:Septic Exists
Finances and disclosures
- Price:$1,850,000
- Price per sq. ft.:$522.3
- Tax amount:$14,442 (2025)
Features and amenities
- Laundry features:Dryer, Washer
- Amenities:Built-Ins, Double Pane Windows, Wet/Dry Bar
Parking
- Parking description:Attached Garage, Garage - Side Entry, Garage Door Opener
- Garage:Yes
- Garage spaces:3
New listings near 12762 Barnett Dr
- Coming SoonOpen Fri, 4 to 6pm
 $749,900Coming Soon4 beds 4 baths3,303 sq. ft.
603 Bridlewreath Way, MOUNT AIRY, MD 21771
MLS# MDCR2038012Listed by: VIVIANO REALTY - Coming Soon
 $779,999Coming Soon7 beds 5 baths3,840 sq. ft.
1052 Ridge Rd, MOUNT AIRY, MD 21771
MLS# MDHW2073060Listed by: VIVIANO REALTY - Coming Soon
 $849,900Coming Soon4 beds 5 baths4,471 sq. ft.
4729 Buffalo Rd, MOUNT AIRY, MD 21771
MLS# MDCR2037788Listed by: EXP REALTY, LLC - Coming SoonOpen Fri, 4 to 6pm
 $759,000Coming Soon4 beds 4 baths3,831 sq. ft.
404 Bridlewreath Way, MT AIRY, MD 21771
MLS# MDCR2037948Listed by: MONUMENT SOTHEBY'S INTERNATIONAL REALTY - Coming Soon
 $675,000Coming Soon4 beds 4 baths2,836 sq. ft.
1308 Crossbow Rd, MOUNT AIRY, MD 21771
MLS# MDCR2037946Listed by: RE/MAX REALTY CENTRE, INC. - Coming Soon
 $674,990Coming Soon4 beds 3 baths2,104 sq. ft.
510 Rambling Sunset Cir, MT. AIRY, MD 21771
MLS# MDFR2089442Listed by: GHIMIRE HOMES - Coming SoonOpen Thu, 5:30 to 7:30pm
 $729,900Coming Soon4 beds 3 baths2,750 sq. ft.
602 Deer Hollow Dr, MT. AIRY, MD 21771
MLS# MDFR2088384Listed by: NORTHROP REALTY - Coming SoonOpen Fri, 5:30 to 7:30pm
 $950,000Coming Soon6 beds 4 baths4,646 sq. ft.
4175 Thomas Dr, MOUNT AIRY, MD 21771
MLS# MDCR2036058Listed by: NORTHROP REALTY - Open Sat, 12 to 1:30pmNew
 $500,000Active3 beds 2 baths1,155 sq. ft.
16721 Frederick Rd, MT AIRY, MD 21771
MLS# MDHW2074572Listed by: KELLER WILLIAMS REALTY CENTRE - New
 $1,980,000Active4 beds 4 baths4,122 sq. ft.
104 Prospect Rd, MOUNT AIRY, MD 21771
MLS# MDFR2089550Listed by: KELLEY REAL ESTATE PROFESSIONALS


Protect your home and budget from life's surprises with an Assurant Home Warranty, backed by a partner that supports you through every step of homeownership. Explore Plans.
© 2026 Better Homes and Gardens Real Estate LLC. An Anywhere Real Estate company. All rights reserved. Better Homes and Gardens® Real Estate is a registered trademark owned by Meredith Operations Corporation, licensed to Better Homes and Gardens Real Estate LLC and used with permission. Better Homes and Gardens Real Estate LLC fully supports the principles of the Fair Housing Act and the Equal Opportunity Act. Listing information is deemed reliable but is not guaranteed accurate.
Each office is independently owned and operated.
Any services or products provided by third parties are not provided by, affiliated with or related to Better Homes and Gardens Real Estate LLC, or its affiliated companies.