
3944 Harrisville Rd, Mount Airy, MD 21771
Local realty services provided by:Better Homes and Gardens Real Estate Realty Connect
3944 Harrisville Rd,Mount Airy, MD 21771
$569,999
- 3 Beds
- 3 Baths
- 2,166 sq. ft.
- Single family
- Pending
Listed by: timothy thompson
Office: berkshire hathaway homeservices homesale realty
MLS#:MDCR2036016
Source:BRIGHTMLS
Price summary
- Price:$569,999
- Price per sq. ft.:$263.16
About this home
Seller is MOTIVATED, bring your offer! For added peace of mind, the sale includes a one-year HOME WARRANTY.
Nestled on 1.57 peaceful acres just minutes from downtown Mt. Airy and I-70, this well-maintained 3-bedroom, 2.5-bath home offers over 2,100 finished square feet, combining the tranquility of country living with the convenience of nearby shopping, dining, and commuter routes—all with no HOA.
The backyard is the true centerpiece of the property. A spacious deck provides the perfect setting for entertaining, complete with a charming gazebo and a tranquil fish pond that creates a relaxing outdoor retreat. A level area of the yard with existing electric service offers endless possibilities for a future above-ground pool, play area, garden, or other outdoor amenities, while a second storage shed—previously used as a pool house—provides additional flexible space. Whether you're hosting summer cookouts or enjoying a quiet morning coffee, this outdoor space is designed to be enjoyed year-round.
Inside, you'll find comfortable living spaces, updated bathrooms, and a cozy lower-level family room with a fireplace for chilly evenings. The finished lower level also offers a separate exterior entrance and can be closed off from the main level, providing flexible space for guests, hobbies, a home office, or even a fourth bedroom.
The oversized attached garage offers exceptional versatility with room for multiple vehicles, a workshop, and abundant storage. Two additional storage sheds provide even more space for lawn equipment, tools, outdoor gear, or seasonal storage.
If you've been searching for a home with acreage, privacy, generous outdoor living space, and room to make it your own, this property offers a wonderful opportunity in a convenient Carroll County location....
Contact an agent
Home facts
- Year built:1976
- Subdivision & Development:RIDGELY ESTATES
- Listing ID #:MDCR2036016
- Added:45 day(s) ago
- Updated:August 14, 2026 at 07:57 AM
Rooms and interior
- Bedrooms:3
- Total bathrooms:3
- Full bathrooms:2
- Half bathrooms:1
- Flooring:Hardwood, Tile/Brick
- Dining Description:Dining Room
- Bathrooms Description:Bathroom 1, Bathroom 2, Half Bath
- Living area:2,166 sq. ft.
Heating and cooling
- Cooling:Central A/C
- Heating:Forced Air, Oil, Propane - Leased, Wall Unit
Structure and exterior
- Roof:Asphalt
- Year built:1976
- Building area:2,166 sq. ft.
- Lot area:1.57 Acres
- Architectural Style:Split Level
- Construction Materials:Brick, Vinyl Siding
- Exterior Features:Deck(s)
- Foundation Description:Permanent
- Levels:3 Story
Utilities
- Water:Well
- Sewer:On Site Septic
Finances and disclosures
- Price:$569,999
- Price per sq. ft.:$263.16
- Tax amount:$4,756 (2025)
Features and amenities
- Laundry features:Laundry
- Amenities:200+ Amp Service, Security System
Parking
- Parking description:Additional Storage Area, Asphalt Driveway, Attached Garage, Garage Door Opener, Inside Access, Oversized
- Garage:Yes
- Garage spaces:2
New listings near 3944 Harrisville Rd
- Coming Soon
 $579,900Coming Soon4 beds 3 baths
6102 Ridgeline, MOUNT AIRY, MD 21771
MLS# MDFR2087008Listed by: RE/MAX REALTY PLUS - New
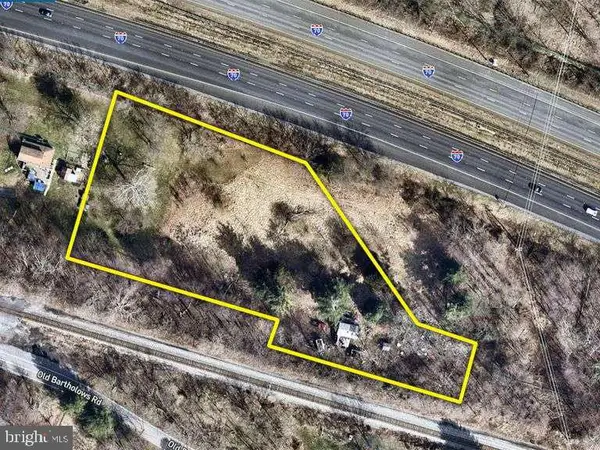 $80,000Active1.85 Acres
5151-c Old Bartholows Rd, MOUNT AIRY, MD 21771
MLS# MDFR2087156Listed by: ASHLAND AUCTION GROUP LLC - Coming Soon
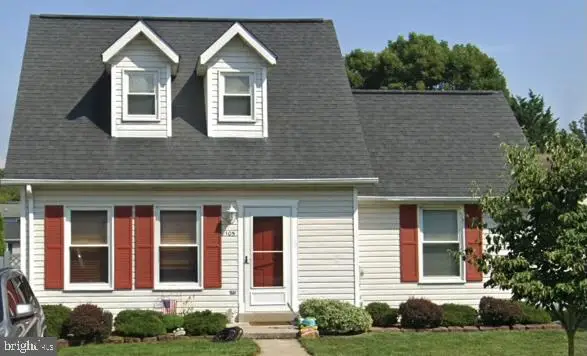 $415,000Coming Soon3 beds 2 baths
105 West Rd, MOUNT AIRY, MD 21771
MLS# MDFR2086684Listed by: REAL BROKER, LLC - Coming Soon
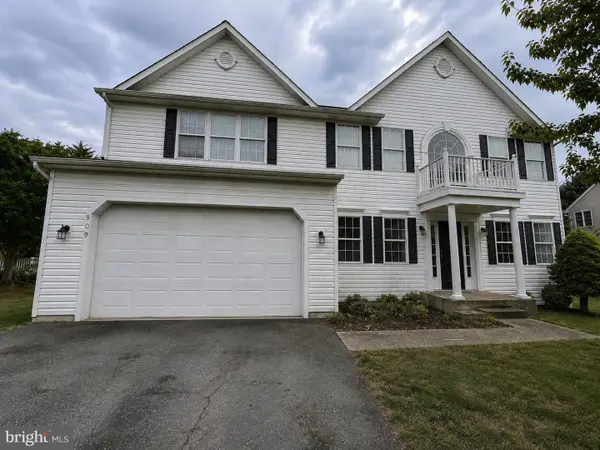 $675,000Coming Soon4 beds 4 baths
909 Bridlewreath Way, MOUNT AIRY, MD 21771
MLS# MDCR2036980Listed by: REAL BROKER, LLC - FREDERICK - Coming Soon
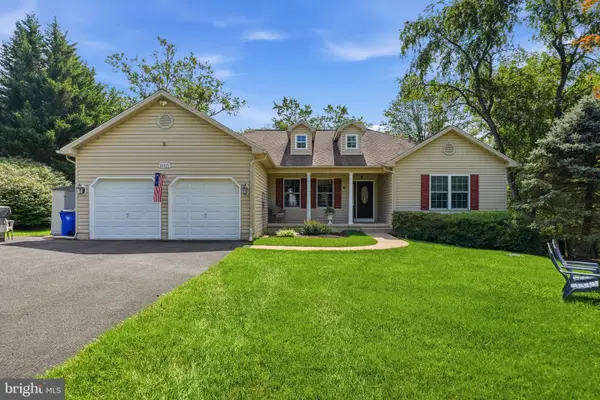 $845,000Coming Soon4 beds 3 baths
14921 Harrisville Rd, MOUNT AIRY, MD 21771
MLS# MDFR2086874Listed by: BERKSHIRE HATHAWAY HOMESERVICES PENFED REALTY - Coming Soon
 $750,000Coming Soon4 beds 4 baths
810 Bridlewreath Way, MOUNT AIRY, MD 21771
MLS# MDCR2036550Listed by: LONG & FOSTER REAL ESTATE, INC. - Open Sun, 1 to 3pmNew
 $374,900Active3 beds 3 baths1,740 sq. ft.
1217 Oak View Drive, MOUNT AIRY, MD 21771
MLS# MDFR2086812Listed by: KELLER WILLIAMS REALTY CENTRE - Coming Soon
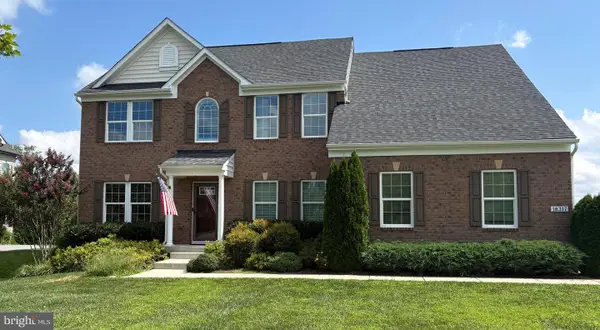 $890,000Coming Soon4 beds 4 baths
18317 Chelsea Knolls Dr, MOUNT AIRY, MD 21771
MLS# MDHW2072346Listed by: KELLER WILLIAMS LUCIDO AGENCY - Coming Soon
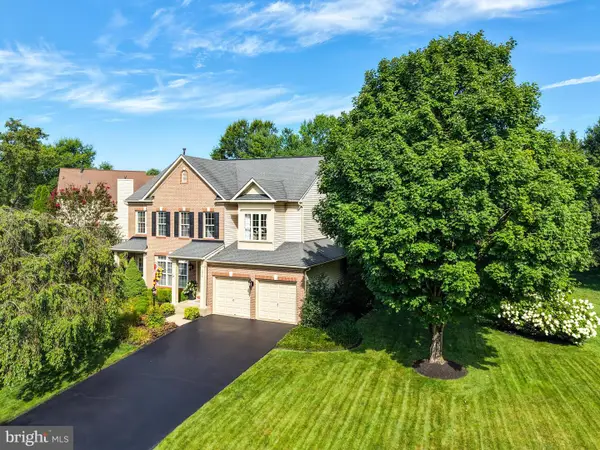 $800,000Coming Soon5 beds 5 baths
4058 Sand Trap Ct, MOUNT AIRY, MD 21771
MLS# MDFR2086494Listed by: REAL ESTATE TEAMS, LLC - Open Fri, 5 to 7pmNew
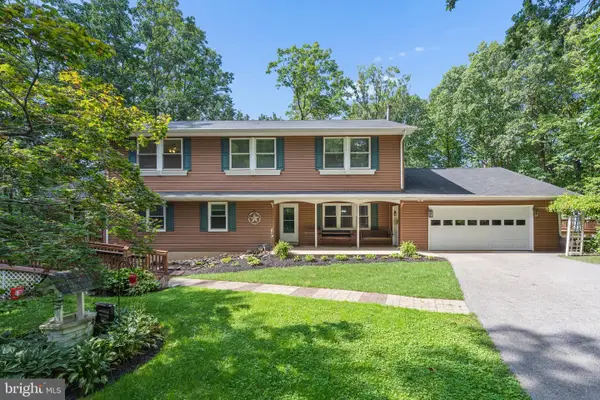 $905,000Active5 beds 5 baths3,400 sq. ft.
4840 Buffalo Rd, MOUNT AIRY, MD 21771
MLS# MDFR2086758Listed by: KELLEY REAL ESTATE PROFESSIONALS


Protect your home and budget from life's surprises with an Assurant Home Warranty, backed by a partner that supports you through every step of homeownership. Explore Plans.
© 2026 Better Homes and Gardens Real Estate LLC. An Anywhere Real Estate company. All rights reserved. Better Homes and Gardens® Real Estate is a registered trademark owned by Meredith Operations Corporation, licensed to Better Homes and Gardens Real Estate LLC and used with permission. Better Homes and Gardens Real Estate LLC fully supports the principles of the Fair Housing Act and the Equal Opportunity Act. Listing information is deemed reliable but is not guaranteed accurate.
Each office is independently owned and operated.
Any services or products provided by third parties are not provided by, affiliated with or related to Better Homes and Gardens Real Estate LLC, or its affiliated companies.