
4818 Timber Dr, Mount Airy, MD 21771
Local realty services provided by:Better Homes and Gardens Real Estate Realty Connect
4818 Timber Dr,Mount Airy, MD 21771
$800,000
- 4 Beds
- 4 Baths
- 3,674 sq. ft.
- Single family
- Coming Soon
Listed by: vincent smarrelli
Office: long & foster real estate, inc.
MLS#:MDFR2090696
Source:BRIGHTMLS
Price summary
- Price:$800,000
- Price per sq. ft.:$217.75
About this home
Welcome to 4818 Timber Drive, a spacious, original-owner Colonial situated on nearly an acre in Mount Airy’s desirable West Oak Fields community, with no HOA!
Lovingly maintained by its original owners since 2001, this four-bedroom, three-and-a-half-bath home offers spacious living across three levels. With fresh interior paint throughout, beautifully refinished hardwood floors on both the main and upper levels, and a versatile floor plan, this home is ready for its next chapter.
The main level features formal living and dining rooms, a spacious family room, and a kitchen with an adjoining breakfast area. Generous living spaces provide plenty of flexibility for everyday living and entertaining, while a convenient powder room and separate laundry room complete the main level.
Upstairs, you’ll find four generously sized bedrooms, including a primary suite with a private bathroom and walk-in closet, along with an additional full bathroom.
The finished basement with exterior access adds substantial living space, featuring a large recreation area, additional flexible living space, and a third full bathroom. With a separate exterior entrance leading to the backyard, this level offers endless possibilities for a home theater, game room, home gym, or additional entertaining space.
Step outside to enjoy the expansive, fenced backyard and rear deck, offering plenty of room for outdoor dining, entertaining, or relaxing. A storage shed provides additional space for tools and equipment, while the attached two-car garage and driveway offer convenient parking. The garage has also been freshly painted.
Additional highlights include natural gas heating, a nearly one-acre lot, and the freedom of living in an established neighborhood without HOA restrictions.
Conveniently located near Mount Airy, Frederick, and surrounding commuter routes, this property offers a wonderful combination of space, privacy, and accessibility.
An original-owner home featuring newly refinished hardwood floors, fresh interior paint, a fully finished basement, and a spacious fenced backyard—all on nearly an acre in West Oak Fields. Schedule your showing today!...
Contact an agent
Home facts
- Year built:2001
- Subdivision & Development:WEST OAK FIELDS
- Listing ID #:MDFR2090696
- Updated:October 14, 2026 at 03:59 PM
Rooms and interior
- Bedrooms:4
- Total bathrooms:4
- Full bathrooms:3
- Half bathrooms:1
- Rooms Total:12
- Dining Description:Formal/Separate Dining Room
- Bathrooms Description:Primary Bath(s)
- Kitchen Description:Breakfast Area, Dishwasher, Disposal, Freezer, Kitchen - Island, Microwave, Oven/Range - Electric, Pantry, Refrigerator
- Bedroom Description:Walk In Closet(s)
- Basement:Yes
- Basement Description:Full, Interior Access, Outside Entrance
- Living area:3,674 sq. ft.
Heating and cooling
- Cooling:Central A/C
- Heating:Forced Air, Natural Gas
Structure and exterior
- Year built:2001
- Building area:3,674 sq. ft.
- Lot area:0.98 Acres
- Architectural Style:Colonial
- Construction Materials:Stone, Vinyl Siding
- Exterior Features:Deck(s)
- Foundation Description:Concrete Perimeter
- Levels:3 Story
Schools
- High school:LINGANORE
- Middle school:NEW MARKET
- Elementary school:TWIN RIDGE
Utilities
- Water:Well
- Sewer:Septic Exists
Finances and disclosures
- Price:$800,000
- Price per sq. ft.:$217.75
- Tax amount:$7,876 (2026)
Features and amenities
- Laundry features:Dryer, Washer
- Amenities:Attic
Parking
- Parking description:Attached Garage, Garage Door Opener, Inside Access
- Garage:Yes
- Garage spaces:2
New listings near 4818 Timber Dr
- Coming Soon
 $550,000Coming Soon4 beds 3 baths2,160 sq. ft.
112 Cloverdale Ct, MOUNT AIRY, MD 21771
MLS# MDCR2038098Listed by: LONG & FOSTER REAL ESTATE, INC. - Open Sat, 12 to 2pmNew
 $619,900Active3 beds 4 baths1,788 sq. ft.
1206 Crossbow Rd, MT AIRY, MD 21771
MLS# MDCR2038362Listed by: VIVIANO REALTY  $699,900Pending4 beds 4 baths2,242 sq. ft.
406 Longbow Rd, MOUNT AIRY, MD 21771
MLS# MDCR2037392Listed by: VIVIANO REALTY- New
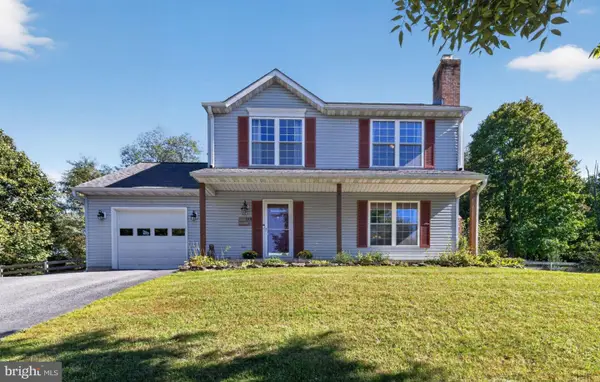 $579,900Active3 beds 4 baths1,950 sq. ft.
1101 Midvale Ave, MT. AIRY, MD 21771
MLS# MDFR2090296Listed by: COMPASS - New
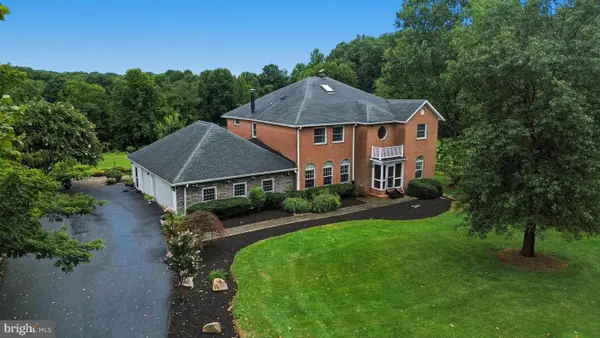 $1,450,000Active7 beds 5 baths4,488 sq. ft.
2545 Mullinix Mill Rd, MOUNT AIRY, MD 21771
MLS# MDHW2073878Listed by: KELLER WILLIAMS REALTY CENTRE - New
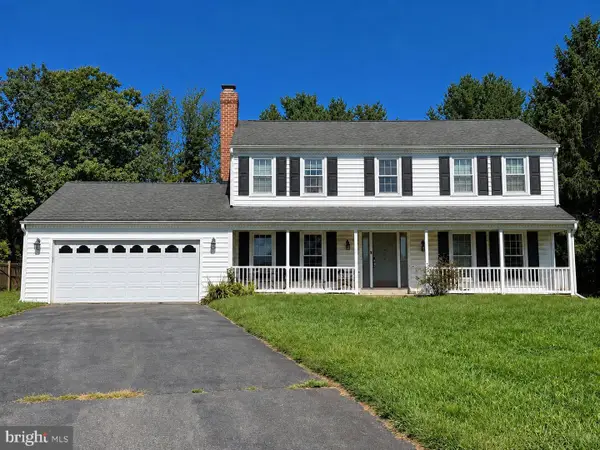 $450,000Active4 beds 3 baths1,755 sq. ft.
408 Spring Gate Ct, MT. AIRY, MD 21771
MLS# MDFR2089834Listed by: PEARSON SMITH REALTY, LLC 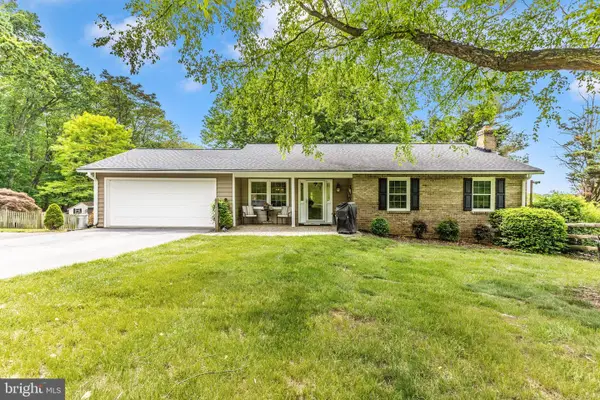 $589,999Pending4 beds 3 baths1,854 sq. ft.
5614 Catoctin Ridge Dr, MOUNT AIRY, MD 21771
MLS# MDFR2090216Listed by: LONG & FOSTER REAL ESTATE, INC.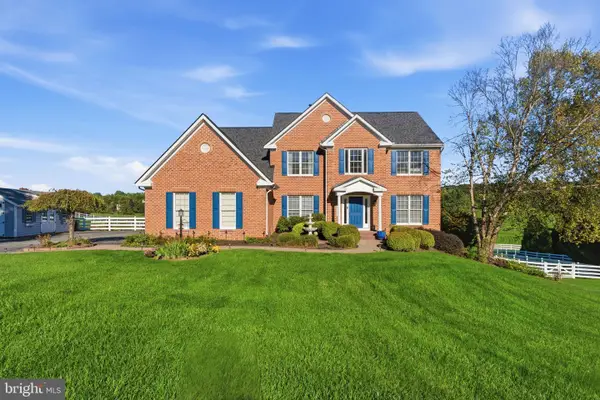 $1,150,000Active5 beds 5 baths4,497 sq. ft.
6159 Osprey Ridge Dr, MOUNT AIRY, MD 21771
MLS# MDCR2038194Listed by: KELLER WILLIAMS REALTY CENTRE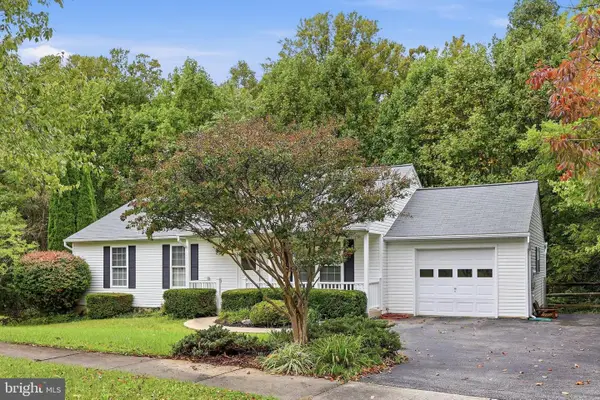 $470,000Pending3 beds 2 baths1,232 sq. ft.
908 Winding Way, MT. AIRY, MD 21771
MLS# MDFR2089980Listed by: RE/MAX PLUS


Protect your home and budget from life's surprises with an Assurant Home Warranty, backed by a partner that supports you through every step of homeownership. Explore Plans.
© 2026 Better Homes and Gardens Real Estate LLC. An Anywhere Real Estate company. All rights reserved. Better Homes and Gardens® Real Estate is a registered trademark owned by Meredith Operations Corporation, licensed to Better Homes and Gardens Real Estate LLC and used with permission. Better Homes and Gardens Real Estate LLC fully supports the principles of the Fair Housing Act and the Equal Opportunity Act. Listing information is deemed reliable but is not guaranteed accurate.
Each office is independently owned and operated.
Any services or products provided by third parties are not provided by, affiliated with or related to Better Homes and Gardens Real Estate LLC, or its affiliated companies.