
10269 White Pelican Way #102b, New Market, MD 21774
Local realty services provided by:Better Homes and Gardens Real Estate Realty Connect
10269 White Pelican Way #102b,New Market, MD 21774
$324,900
- 3 Beds
- 2 Baths
- 1,070 sq. ft.
- Condominium
- Active
Listed by: patricia g mills
Office: charis realty group
MLS#:MDFR2082476
Source:BRIGHTMLS
Price summary
- Price:$324,900
- Price per sq. ft.:$303.64
- Monthly HOA dues:$73
About this home
Price Improved! One-Year Home Warranty Included.
Enjoy easy one-level living in sought-after Lake Linganore. This rare 3-bedroom, 2-bath first-floor condo features an open layout, breakfast bar, private patio, in-unit laundry, and two dedicated parking spaces, including a covered carport.
Located just steps from community amenities including pools, pickleball, tennis, basketball courts, hiking trails, beaches, fishing, and lake access. Convenient to I-70, New Market, and downtown Frederick.
Seller is offering buyer concessions with an acceptable offer, providing flexibility for closing costs, personalized updates, or improvements.
Contact an agent
Home facts
- Year built:1993
- Subdivision & Development:AUDUBON TERRACE VILLAS
- Listing ID #:MDFR2082476
- Added:77 day(s) ago
- Updated:August 12, 2026 at 02:03 PM
Rooms and interior
- Bedrooms:3
- Total bathrooms:2
- Full bathrooms:2
- Living area:1,070 sq. ft.
Heating and cooling
- Cooling:Central A/C
- Heating:Electric, Heat Pump - Electric BackUp
Structure and exterior
- Roof:Asphalt
- Year built:1993
- Building area:1,070 sq. ft.
- Architectural Style:Colonial
- Construction Materials:Vinyl Siding, Wood Siding
- Foundation Description:Slab
- Levels:1 Story
Schools
- High school:OAKDALE
- Middle school:OAKDALE
- Elementary school:DEER CROSSING
Utilities
- Water:Public
- Sewer:Public Sewer
Finances and disclosures
- Price:$324,900
- Price per sq. ft.:$303.64
- Tax amount:$3,184 (2026)
Features and amenities
- Laundry features:Dryer In Unit, Washer In Unit
- Amenities:Cable TV Available, Electric Available, Underground Utilities
Parking
- Parking description:Asphalt Driveway, Detached Carport, Paved Parking
New listings near 10269 White Pelican Way #102b
- Coming Soon
 $525,000Coming Soon4 beds 4 baths
10302 Horn Ct, NEW MARKET, MD 21774
MLS# MDFR2087006Listed by: THE KW COLLECTIVE - New
 $289,500Active2 beds 1 baths851 sq. ft.
10267 White Pelican Way #102a, NEW MARKET, MD 21774
MLS# MDFR2086952Listed by: LONG & FOSTER REAL ESTATE, INC. - Coming Soon
 $579,900Coming Soon5 beds 4 baths
11159 Pond Fountain Ct, NEW MARKET, MD 21774
MLS# MDFR2086916Listed by: COLDWELL BANKER REALTY - New
 $400,000Active3 beds 3 baths1,680 sq. ft.
10702 Lamoka Ln, NEW MARKET, MD 21774
MLS# MDFR2086884Listed by: COMPASS  $424,999Pending3 beds 3 baths1,920 sq. ft.
10642 Saponi Dr, NEW MARKET, MD 21774
MLS# MDFR2086580Listed by: L. P. CALOMERIS REALTY- Coming Soon
 $499,900Coming Soon5 beds 3 baths
6725 W Lakeridge Rd, NEW MARKET, MD 21774
MLS# MDFR2086808Listed by: RE/MAX RESULTS - New
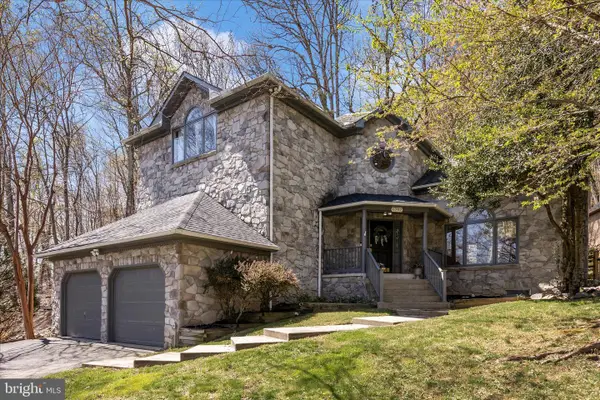 $749,900Active4 beds 4 baths2,456 sq. ft.
6702 Ilex Ct, NEW MARKET, MD 21774
MLS# MDFR2086828Listed by: RE/MAX REALTY CENTRE, INC. - Coming Soon
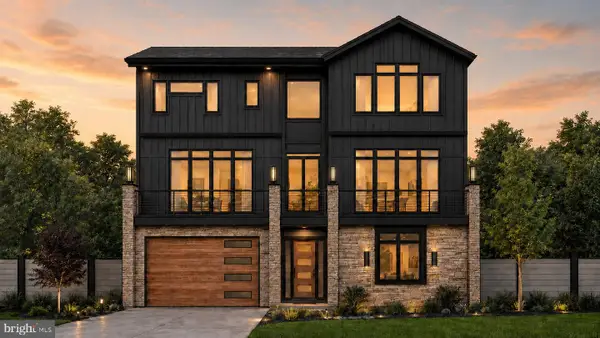 $1,100,000Coming Soon4 beds 4 baths
6742 Accipiter Dr, NEW MARKET, MD 21774
MLS# MDFR2086572Listed by: MACKINTOSH, INC. - Coming Soon
 $1,295,000Coming Soon5 beds 5 baths
6714 Woodridge Rd, NEW MARKET, MD 21774
MLS# MDFR2086388Listed by: MACKINTOSH, INC. - Coming Soon
 $690,000Coming Soon4 beds 4 baths
11842 Fawn Ct, NEW MARKET, MD 21774
MLS# MDFR2086682Listed by: LONG & FOSTER REAL ESTATE, INC.


Protect your home and budget from life's surprises with an Assurant Home Warranty, backed by a partner that supports you through every step of homeownership. Explore Plans.
© 2026 Better Homes and Gardens Real Estate LLC. An Anywhere Real Estate company. All rights reserved. Better Homes and Gardens® Real Estate is a registered trademark owned by Meredith Operations Corporation, licensed to Better Homes and Gardens Real Estate LLC and used with permission. Better Homes and Gardens Real Estate LLC fully supports the principles of the Fair Housing Act and the Equal Opportunity Act. Listing information is deemed reliable but is not guaranteed accurate.
Each office is independently owned and operated.
Any services or products provided by third parties are not provided by, affiliated with or related to Better Homes and Gardens Real Estate LLC, or its affiliated companies.