
5861 Tomahawk St, New Market, MD 21774
Local realty services provided by:Better Homes and Gardens Real Estate GSA Realty
5861 Tomahawk St,New Market, MD 21774
$575,000
- 3 Beds
- 5 Baths
- - sq. ft.
- Townhouse
- Coming Soon
Listed by: jay day
Office: lpt realty, llc.
MLS#:MDFR2081974
Source:BRIGHTMLS
Price summary
- Price:$575,000
- Monthly HOA dues:$166.67
About this home
Welcome to Lake Life! 🌊
End-unit townhome in the highly sought-after Lake Linganore community — and not your typical townhome layout. This rare 4-level floor plan delivers 4 finished levels, 3 beds, 3 full baths, 2 half baths, a top-level loft with private roof terrace, a fenced backyard, AND a detached 2-car garage. This one is genuinely hard to replicate.
✨ Main Level
Open-concept layout flooded with natural light
Kitchen with quartz counters, gas cooking, island with breakfast bar & pendant lighting
Stainless steel appliances, built-in microwave & pantry
Recessed lighting + luxury vinyl plank flooring
🛏️ Bedroom Level
Spacious primary suite with walk-in shower & soaking tub
2 additional bedrooms + full bath
Upper-level laundry — no hauling baskets up and down stairs
🌟 Top-Level Loft — The Rare Find
Private loft space with its own full bathroom
Roof terrace with open-air views — morning coffee or sunset unwind, your call
🎉 Lower Level + Outdoor Living
Finished rec room + office/flex space
Fenced backyard with patio — morning sun, afternoon shade, total privacy
Detached 2-car garage with rear entry
🏖️ Lake Linganore Amenities
Multiple pools, beaches & lake access (kayak, canoe, sail, fish!)
Bike trails, walking paths, picnic areas & playgrounds
Clubhouse, pickleball & tennis courts, dog park, boat ramp & more
Grocery, dining & everyday conveniences nearby
Oakdale school district
Four levels of finished living space. A roof terrace. A fenced yard. A 2-car garage. In Lake Linganore. At $575,000. This doesn't come around often. 🏡...
Contact an agent
Home facts
- Year built:2020
- Listing ID #:MDFR2081974
- Added:1 day(s) ago
- Updated:May 29, 2026 at 01:40 PM
Rooms and interior
- Bedrooms:3
- Total bathrooms:5
- Full bathrooms:3
- Half bathrooms:2
- Flooring:Carpet, Ceramic Tile, Luxury Vinyl Plank, Stone
- Dining Description:Dining Area, Dining Room
- Bathrooms Description:Full Bath, Half Bath, Primary Bath(s), Primary Bathroom
- Kitchen Description:Built-In Microwave, Carpet, Dishwasher, Disposal, Icemaker, Kitchen - Island, Oven/Range - Gas, Pantry, Recessed Lighting, Refrigerator, Stainless Steel Appliances, Upgraded Countertops, Water Heater - Tankless
- Bedroom Description:Carpet, Primary Bedroom, Walk In Closet(s)
- Basement:Yes
- Basement Description:Connecting Stairway, Fully Finished, Interior Access, Windows
Heating and cooling
- Cooling:Central A/C
- Heating:Forced Air, Natural Gas, Programmable Thermostat
Structure and exterior
- Roof:Asphalt, Shingle
- Year built:2020
- Lot Features:Corner, No Thru Street, Rear Yard
- Architectural Style:Colonial
- Construction Materials:Frame, Stone, Vinyl Siding
- Exterior Features:Deck(s), Exterior Lighting, Patio(s)
- Foundation Description:Concrete Perimeter, Slab
- Levels:4 Story
Schools
- High school:OAKDALE
- Middle school:OAKDALE
- Elementary school:OAKDALE
Utilities
- Water:Public
- Sewer:Public Sewer
Finances and disclosures
- Price:$575,000
- Tax amount:$6,214 (2025)
Features and amenities
- Laundry features:Hookup, Laundry
- Amenities:Carpet, Ceiling Fan(s), Double Hung Windows, Insulated Windows, Recessed Lighting, Smoke Detector
Parking
- Parking description:Detached Garage, Garage - Rear Entry, Garage Door Opener
- Garage:Yes
- Garage spaces:2
New listings near 5861 Tomahawk St
- New
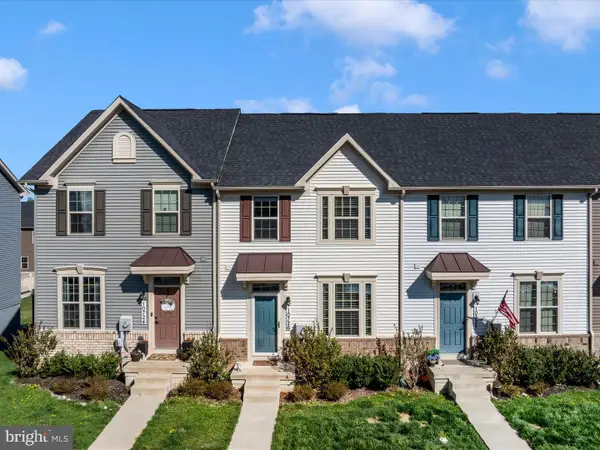 $429,990Active3 beds 3 baths1,680 sq. ft.
10726 Lamoka Ln, NEW MARKET, MD 21774
MLS# MDFR2083030Listed by: BACH REAL ESTATE - Coming Soon
 $747,000Coming Soon4 beds 4 baths
5655 Vineyard Ct, NEW MARKET, MD 21774
MLS# MDFR2082940Listed by: SAMSON PROPERTIES - Coming Soon
 $750,000Coming Soon5 beds 4 baths
310 Mackintosh Rd, NEW MARKET, MD 21774
MLS# MDFR2082970Listed by: CENTURY 21 REDWOOD REALTY - Coming Soon
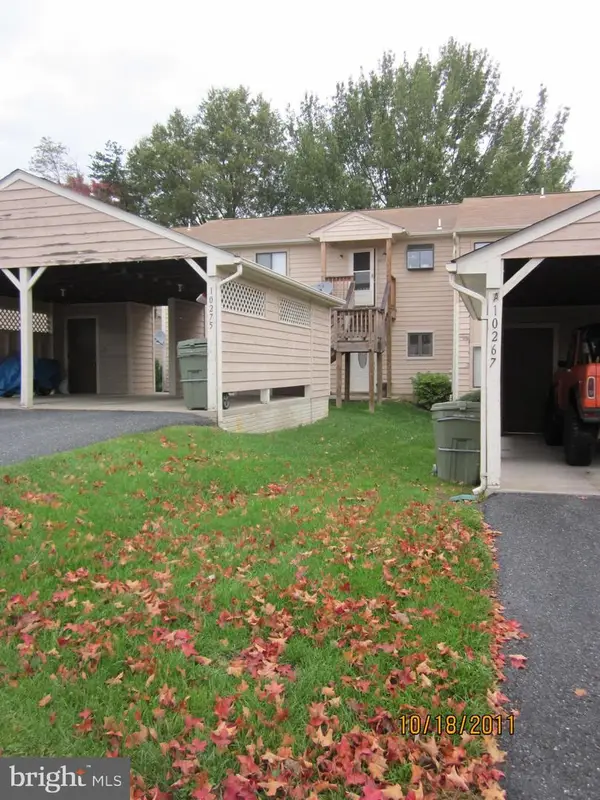 $345,000Coming Soon3 beds 2 baths
10269 White Pelican Way #102b, NEW MARKET, MD 21774
MLS# MDFR2082476Listed by: CHARIS REALTY GROUP - Coming Soon
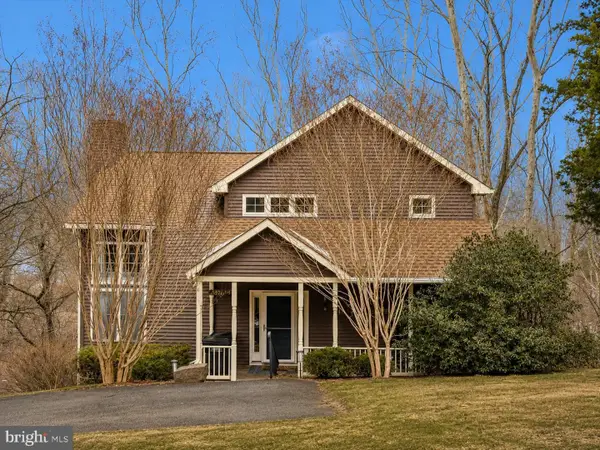 $549,000Coming Soon4 beds 5 baths
6976 Meadowpoint Ter, NEW MARKET, MD 21774
MLS# MDFR2082758Listed by: CENTURY 21 REDWOOD REALTY - Coming Soon
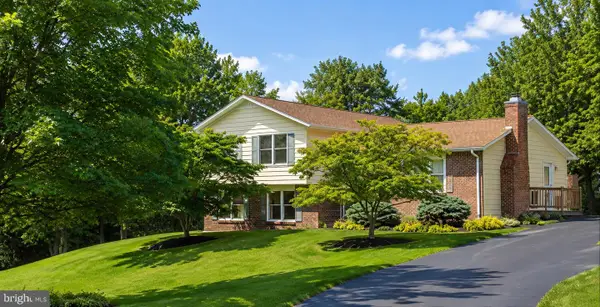 $575,000Coming Soon3 beds 3 baths
6336 Boyers Mill Rd, NEW MARKET, MD 21774
MLS# MDFR2082512Listed by: REDFIN CORP - Coming Soon
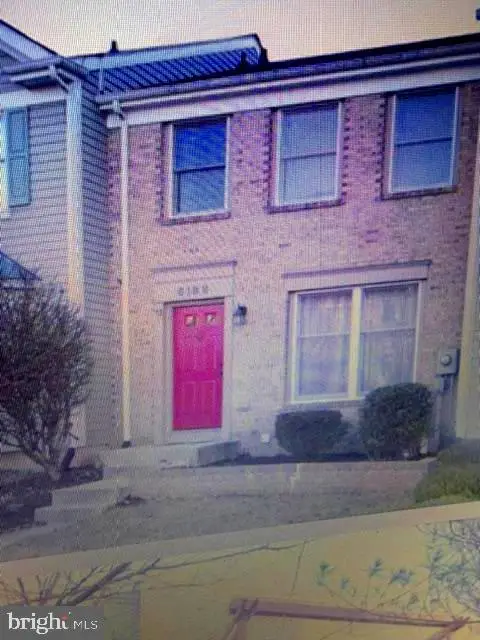 $395,000Coming Soon2 beds 4 baths
6188 S Steamboat Way S, NEW MARKET, MD 21774
MLS# MDFR2082792Listed by: SAMSON PROPERTIES - New
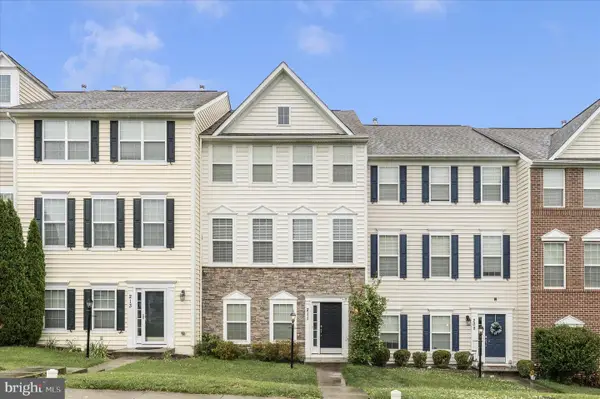 $474,900Active4 beds 4 baths2,220 sq. ft.
211 Marley St, NEW MARKET, MD 21774
MLS# MDFR2082762Listed by: SAMSON PROPERTIES - Open Sat, 12 to 2pmNew
 $429,900Active3 beds 2 baths1,536 sq. ft.
6580 Hemlock Point Rd, NEW MARKET, MD 21774
MLS# MDFR2082746Listed by: RLAH @PROPERTIES


Protect your home and budget from life's surprises with an Assurant Home Warranty, backed by a partner that supports you through every step of homeownership. Explore Plans.
© 2026 Better Homes and Gardens Real Estate LLC. An Anywhere Real Estate company. All rights reserved. Better Homes and Gardens® Real Estate is a registered trademark owned by Meredith Operations Corporation, licensed to Better Homes and Gardens Real Estate LLC and used with permission. Better Homes and Gardens Real Estate LLC fully supports the principles of the Fair Housing Act and the Equal Opportunity Act. Listing information is deemed reliable but is not guaranteed accurate.
Each office is independently owned and operated.
Any services or products provided by third parties are not provided by, affiliated with or related to Better Homes and Gardens Real Estate LLC, or its affiliated companies.