
11710 Old Georgetown Rd #528, North Bethesda, MD 20852
Local realty services provided by:Better Homes and Gardens Real Estate Realty Connect
11710 Old Georgetown Rd #528,North Bethesda, MD 20852
$460,000
- 2 Beds
- 1 Baths
- 1,038 sq. ft.
- Condominium
- Coming Soon
Listed by: craig p marsh, denise lane
Office: marsh realty
MLS#:MDMC2262960
Source:BRIGHTMLS
Price summary
- Price:$460,000
- Price per sq. ft.:$443.16
About this home
Welcome to this beautifully updated 2-bedroom, 1-bath condo in the heart of North Bethesda! This inviting unit features gorgeous hardwood flooring, a spacious living area filled with natural light, and a private balcony perfect for relaxing outdoors. The updated kitchen is a standout, featuring sleek quartz-style countertops, stainless steel appliances, white cabinetry, a stylish tile backsplash, recessed lighting, and a large peninsula with seating. The open layout flows seamlessly into the living area, making it ideal for everyday living and entertaining. Both bedrooms offer hardwood flooring, while the primary bedroom features a spacious walk-in closet with built-in organizers. Additional highlights include a welcoming entryway and reserved garage parking. Enjoy the convenience of a beautifully maintained building with a fitness center, landscaped courtyard, and an impressive entrance. Ideally located in sought-after North Bethesda, close to shopping, dining, entertainment, Pike & Rose, Metro access, and major commuter routes. Don't miss this opportunity to enjoy comfortable, low-maintenance condo living in a fantastic location!...
Contact an agent
Home facts
- Year built:2001
- Subdivision & Development:GALLERY AT WHITE FLINT
- Listing ID #:MDMC2262960
- Updated:November 09, 2026 at 02:41 PM
Rooms and interior
- Bedrooms:2
- Total bathrooms:1
- Full bathrooms:1
- Flooring:Wood
- Kitchen Description:Stainless Steel Appliances
- Living area:1,038 sq. ft.
Heating and cooling
- Cooling:Central A/C
- Heating:Forced Air, Natural Gas
Structure and exterior
- Year built:2001
- Building area:1,038 sq. ft.
- Architectural Style:Contemporary
- Construction Materials:Concrete
- Levels:1 Story
Utilities
- Water:Public
- Sewer:Public Sewer
Finances and disclosures
- Price:$460,000
- Price per sq. ft.:$443.16
- Tax amount:$4,911 (2026)
Features and amenities
- Laundry features:Dryer In Unit, Washer In Unit
- Amenities:24 hour security, Desk in Lobby
Parking
- Parking description:Assigned, Garage - Front Entry, Garage - Rear Entry, Parking Garage, Underground
- Garage:Yes
- Garage spaces:1
New listings near 11710 Old Georgetown Rd #528
- Coming Soon
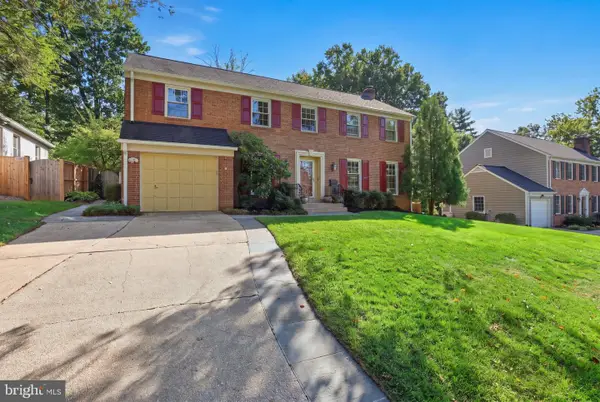 $1,050,000Coming Soon5 beds 4 baths3,846 sq. ft.
11903 Hitching Post Ln, ROCKVILLE, MD 20852
MLS# MDMC2252734Listed by: CUMMINGS & CO. REALTORS - Coming SoonOpen Sun, 1 to 3pm
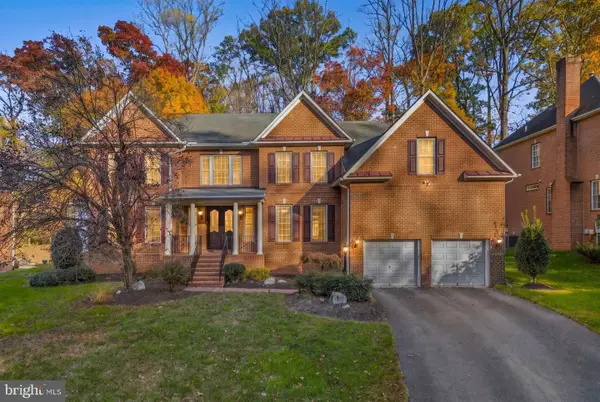 $1,769,500Coming Soon5 beds 5 baths7,911 sq. ft.
11033 Daybreak Ct, NORTH BETHESDA, MD 20852
MLS# MDMC2262760Listed by: THE AGENCY DC - Coming Soon
 $950,000Coming Soon5 beds 4 baths3,115 sq. ft.
11414 Orleans Way, KENSINGTON, MD 20895
MLS# MDMC2262930Listed by: RE/MAX REALTY SERVICES - Coming Soon
 $240,000Coming Soon2 beds 1 baths1,007 sq. ft.
12303 Braxfield Ct #385, ROCKVILLE, MD 20852
MLS# MDMC2256472Listed by: NORTHROP REALTY - New
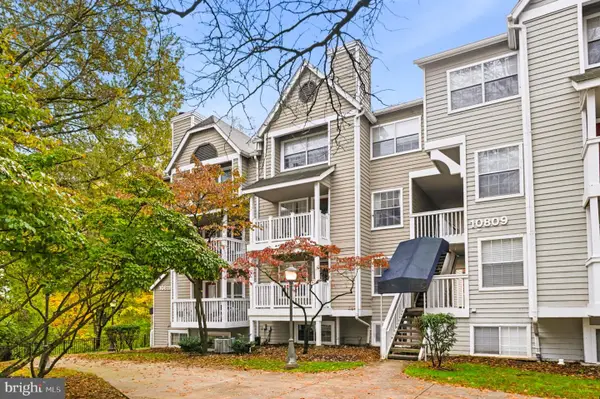 $345,000Active2 beds 2 baths1,037 sq. ft.
10809 Hampton Mill Ter #511, ROCKVILLE, MD 20852
MLS# MDMC2262602Listed by: LONG & FOSTER REAL ESTATE, INC. - New
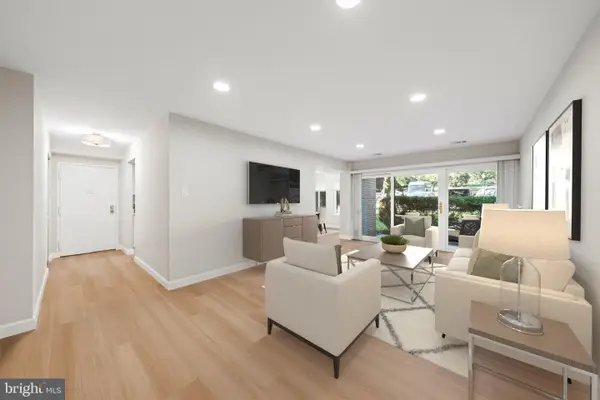 $415,000Active2 beds 1 baths1,156 sq. ft.
11309 Commonwealth Dr #11309, ROCKVILLE, MD 20852
MLS# MDMC2261936Listed by: COMPASS - New
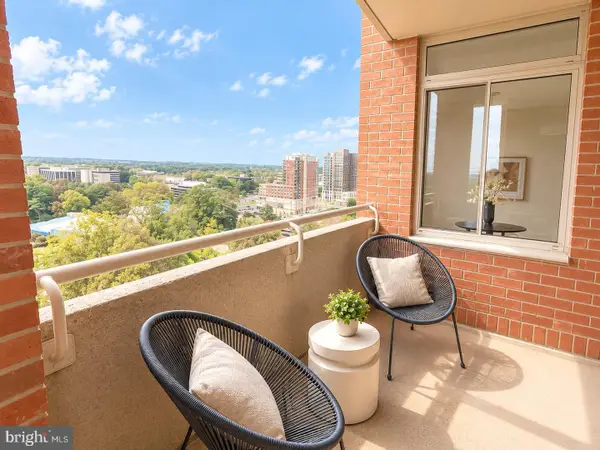 $569,900Active2 beds 3 baths1,259 sq. ft.
5809 Nicholson Ln #1505, ROCKVILLE, MD 20852
MLS# MDMC2263096Listed by: SPRING HILL REAL ESTATE, LLC. - New
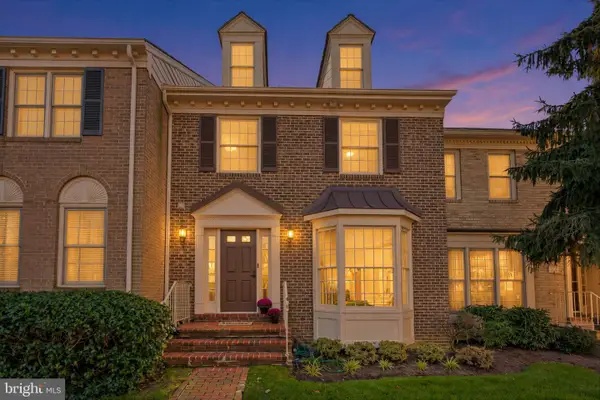 $849,900Active3 beds 3 baths2,544 sq. ft.
10808 Brewer House Rd, NORTH BETHESDA, MD 20852
MLS# MDMC2262914Listed by: COMPASS - New
 $450,000Active2 beds 2 baths1,200 sq. ft.
11337 Morning Gate Dr, ROCKVILLE, MD 20852
MLS# MDMC2262504Listed by: COMPASS


Protect your home and budget from life's surprises with an Assurant Home Warranty, backed by a partner that supports you through every step of homeownership. Explore Plans.
© 2026 Better Homes and Gardens Real Estate LLC. An Anywhere Real Estate company. All rights reserved. Better Homes and Gardens® Real Estate is a registered trademark owned by Meredith Operations Corporation, licensed to Better Homes and Gardens Real Estate LLC and used with permission. Better Homes and Gardens Real Estate LLC fully supports the principles of the Fair Housing Act and the Equal Opportunity Act. Listing information is deemed reliable but is not guaranteed accurate.
Each office is independently owned and operated.
Any services or products provided by third parties are not provided by, affiliated with or related to Better Homes and Gardens Real Estate LLC, or its affiliated companies.