
11309 Commonwealth Dr #11309, Rockville, MD 20852
Local realty services provided by:Better Homes and Gardens Real Estate Realty Connect
11309 Commonwealth Dr #11309,Rockville, MD 20852
$415,000
- 2 Beds
- 1 Baths
- 1,156 sq. ft.
- Condominium
- Active
Listed by: mark goldberg
Office: compass
MLS#:MDMC2261936
Source:BRIGHTMLS
Price summary
- Price:$415,000
- Price per sq. ft.:$359
About this home
Discover this pristine 1,156 sq. ft., two-bedroom home in sought-after Georgetown Village! Bright, generously proportioned rooms, ample closet space, and recent major improvements make this an exceptional opportunity. Highlights include a brand-new kitchen with up-to-the minute finishes. Shaker cabinetry, quartz countertops, stainless-steel appliances, and an exterior-vented exhaust system; luxury vinyl plank flooring; recessed and surface-mounted lighting; upgraded windows and sliding glass door; and a tastefully renovated bathroom. The expansive living room easily accommodates generous furnishings, while sunlight fills all rooms with brightness. Both bedrooms are exceptionally comfortable in size, including an oversized owner's bedroom with a walk-in closet. The versatile second bedroom is ideal for guests, a home office, or den. A private laundry center adds everyday convenience. A Bonus! Just outside the living room is a private patio screened by mature landscaping — a peaceful outdoor retreat for relaxing or entertaining. The upgraded sliding glass door features exterior keyed access, providing convenient stair-free entry directly from the patio. Bringing home groceries couldn't be easier! A Wonderful Location! Georgetown Village enjoys an exceptionally convenient location adjacent to the Kennedy Shriver Aquatic Center and just two blocks from Whole Foods, restaurants, shops, and Metro. Everyday conveniences are practically at your doorstep. A Park-Like Setting! This gated community offers a beautifully landscaped, sylvan setting with mature trees, lush greenery, and inviting grounds—a welcome retreat from the bustle of everyday life. Added Value! Additional secured storage within the building, ample off-street parking out front. Plentiful community amenities and convenient on-site management office--all at no additional cost. Thoughtfully updated, this inviting home combines generous living spaces, modern improvements, private outdoor enjoyment, and everyday convenience in one of the area's most desirable condominium communities. A convenient professional on-site management too. Simply, a special place to call home! OPEN HOUSE Sunday 11/8. 1-3. Some images are virtually staged....
Contact an agent
Home facts
- Year built:1979
- Subdivision & Development:GEORGETOWN VILLAGE
- Listing ID #:MDMC2261936
- Added:1 day(s) ago
- Updated:November 09, 2026 at 11:34 AM
Rooms and interior
- Bedrooms:2
- Total bathrooms:1
- Full bathrooms:1
- Rooms Total:7
- Flooring:Luxury Vinyl Plank, Tile/Brick
- Dining Description:Dining Area
- Kitchen Description:Built-In Microwave, Dishwasher, Disposal, Oven - Single, Oven/Range - Electric, Refrigerator, Water Heater
- Living area:1,156 sq. ft.
Heating and cooling
- Cooling:Heat Pump(s)
- Heating:Electric, Forced Air, Heat Pump - Electric BackUp
Structure and exterior
- Roof:Architectural Shingle
- Year built:1979
- Building area:1,156 sq. ft.
- Architectural Style:Transitional
- Construction Materials:Block, Brick, Concrete
- Foundation Description:Slab
- Levels:4 Story
Schools
- High school:WALTER JOHNSON
- Middle school:TILDEN
- Elementary school:GARRETT PARK
Utilities
- Water:Public
- Sewer:Public Sewer
Finances and disclosures
- Price:$415,000
- Price per sq. ft.:$359
- Tax amount:$5,317 (2026)
Features and amenities
- Laundry features:Dryer - Electric, Dryer - Front Loading, Dryer In Unit, Washer - Front Loading, Washer In Unit, Washer/Dryer Stacked
- Amenities:100 Amp Service, Cable TV Available, Electric Available, Intercom, Main Entrance Lock, Monitored, Security Gate, Underground Utilities
Parking
- Parking description:Free, Lighted Parking, Off Street, Parking Lot, Unassigned
New listings near 11309 Commonwealth Dr #11309
- Coming Soon
 $489,000Coming Soon4 beds 2 baths1,640 sq. ft.
13520 Turkey Branch Pkwy, ROCKVILLE, MD 20853
MLS# MDMC2263160Listed by: MILLER REALTY SERVICES, LLC - Coming Soon
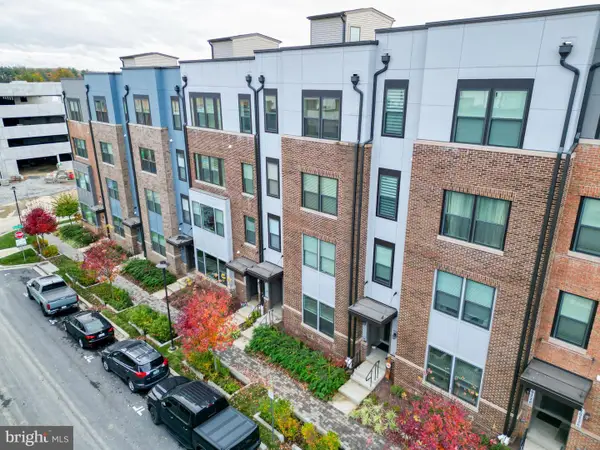 $669,900Coming Soon3 beds 3 baths3,159 sq. ft.
16120 Connors Way #92, ROCKVILLE, MD 20855
MLS# MDMC2263146Listed by: MARSH REALTY - Coming Soon
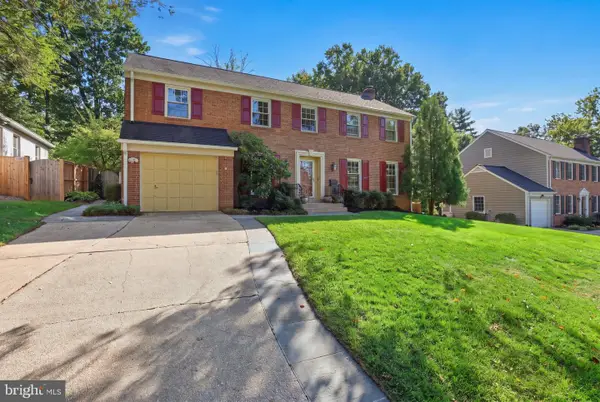 $1,050,000Coming Soon5 beds 4 baths3,846 sq. ft.
11903 Hitching Post Ln, ROCKVILLE, MD 20852
MLS# MDMC2252734Listed by: CUMMINGS & CO. REALTORS - Coming Soon
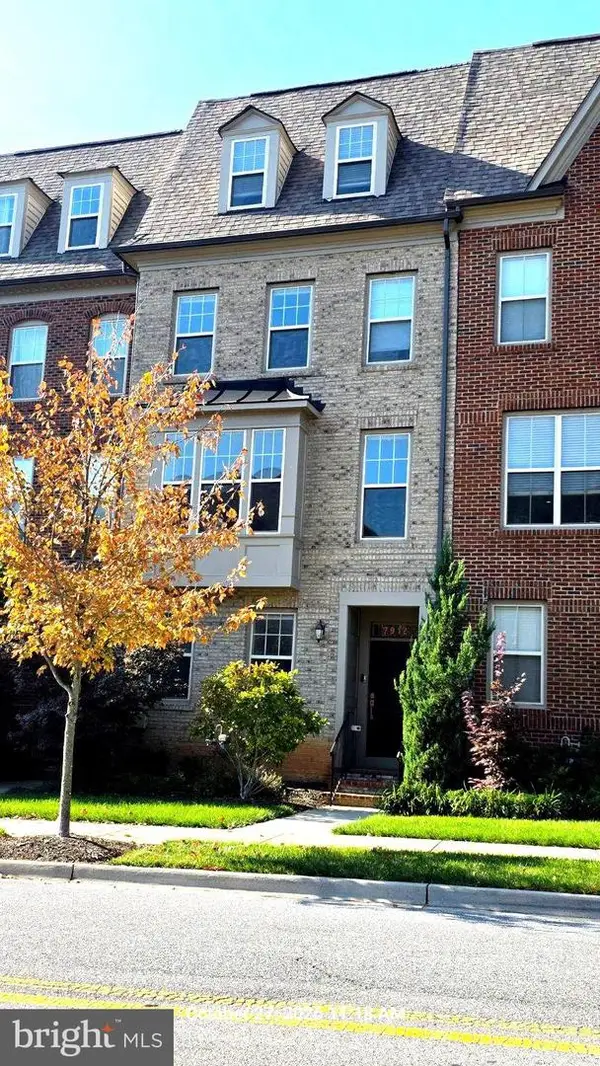 $725,000Coming Soon4 beds 5 baths2,451 sq. ft.
7912 Yellowstone, ROCKVILLE, MD 20855
MLS# MDMC2262966Listed by: CC HOMES - Coming Soon
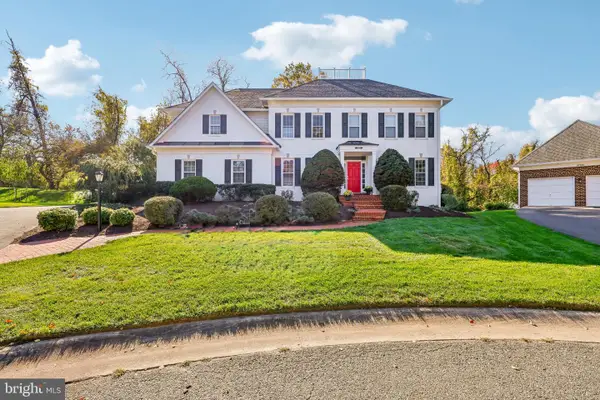 $1,550,000Coming Soon5 beds 5 baths5,418 sq. ft.
10316 Cavanaugh Ct, ROCKVILLE, MD 20850
MLS# MDMC2262622Listed by: LONG & FOSTER REAL ESTATE, INC. - Coming Soon
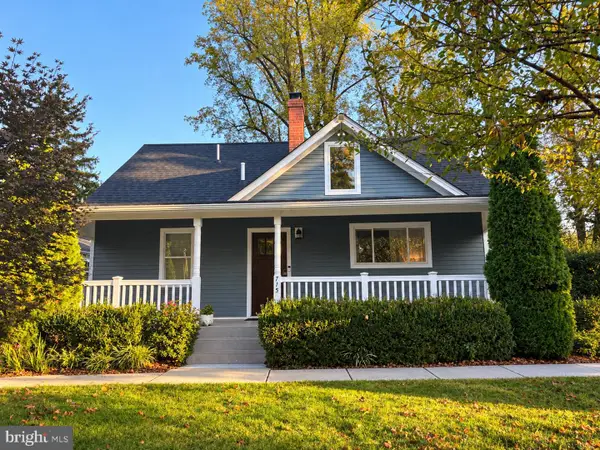 $769,000Coming Soon3 beds 3 baths1,800 sq. ft.
715 Roxboro Rd, ROCKVILLE, MD 20850
MLS# MDMC2261880Listed by: RLAH @PROPERTIES - Coming Soon
 $240,000Coming Soon2 beds 1 baths1,007 sq. ft.
12303 Braxfield Ct #385, ROCKVILLE, MD 20852
MLS# MDMC2256472Listed by: NORTHROP REALTY - Coming SoonOpen Sat, 1 to 3pm
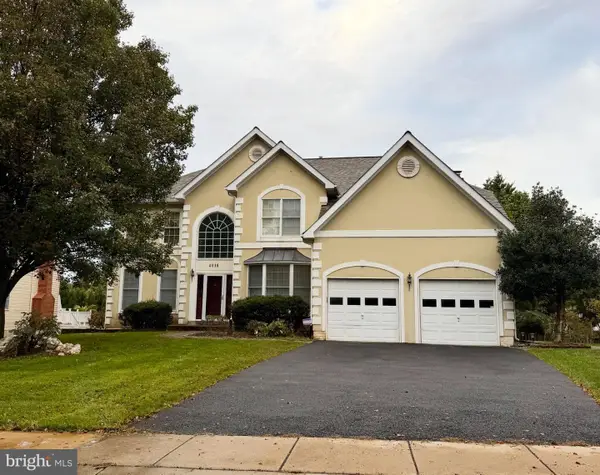 $999,000Coming Soon4 beds 5 baths6,295 sq. ft.
4016 Fox Valley Dr, ROCKVILLE, MD 20853
MLS# MDMC2261758Listed by: RLAH @PROPERTIES - Coming Soon
 $649,000Coming Soon4 beds 2 baths1,200 sq. ft.
110 Calvert Rd, ROCKVILLE, MD 20850
MLS# MDMC2261488Listed by: REALTY OF AMERICA LLC - Coming Soon
 $120,000Coming Soon-- beds 1 baths476 sq. ft.
118 Monroe St #211, ROCKVILLE, MD 20850
MLS# MDMC2260178Listed by: KELLER WILLIAMS REALTY


Protect your home and budget from life's surprises with an Assurant Home Warranty, backed by a partner that supports you through every step of homeownership. Explore Plans.
© 2026 Better Homes and Gardens Real Estate LLC. An Anywhere Real Estate company. All rights reserved. Better Homes and Gardens® Real Estate is a registered trademark owned by Meredith Operations Corporation, licensed to Better Homes and Gardens Real Estate LLC and used with permission. Better Homes and Gardens Real Estate LLC fully supports the principles of the Fair Housing Act and the Equal Opportunity Act. Listing information is deemed reliable but is not guaranteed accurate.
Each office is independently owned and operated.
Any services or products provided by third parties are not provided by, affiliated with or related to Better Homes and Gardens Real Estate LLC, or its affiliated companies.