
5230 Strathmore Ave, North Bethesda, MD 20852
Local realty services provided by:Better Homes and Gardens Real Estate Reserve
5230 Strathmore Ave,North Bethesda, MD 20852
$699,900
- 3 Beds
- 3 Baths
- 2,100 sq. ft.
- Townhouse
- Active
Listed by: brenda c moreno, laina lee
Office: mcwilliams/ballard inc.
MLS#:MDMC2252526
Source:BRIGHTMLS
Price summary
- Price:$699,900
- Price per sq. ft.:$333.29
- Monthly HOA dues:$406
About this home
Nestled in the prestigious enclave of Strathmore Place, this exquisite interior row townhouse redefines luxury living with its sophisticated design and modern amenities. Built in 2012, this stunning residence boasts 2,100 square feet of meticulously crafted space, offering an unparalleled lifestyle for those who appreciate the finer things in life. As you step inside, you are greeted by an inviting foyer that seamlessly flows into an expansive open-concept living area, perfect for both entertaining and everyday living. The elegant brick exterior hints at the quality craftsmanship found within, while large windows bathe the interior in natural light, creating a warm and welcoming ambiance. The gourmet kitchen is a culinary enthusiast's dream, featuring high-end appliances, sleek cabinetry, and ample counter space for meal preparation. Whether hosting intimate gatherings or lavish dinner parties, this space is designed to impress. The adjoining dining area provides a sophisticated setting for memorable meals, while the spacious living room invites relaxation with its cozy atmosphere. This luxurious townhouse offers three generously sized bedrooms, each designed as a personal retreat. The master suite is a true sanctuary, complete with an en-suite bathroom that features dual vanities, a soaking tub, and a separate shower, ensuring a spa-like experience at home. Two additional bedrooms provide ample space for guests or a home office, catering to a variety of lifestyle needs. Step outside to discover a private outdoor space, perfect for al fresco dining or enjoying a morning coffee in tranquility. The attached garage and driveway provide convenient parking options, ensuring that your luxury lifestyle is complemented by practicality. Located in a vibrant community, this residence offers easy access to upscale shopping, fine dining, and cultural attractions, allowing you to indulge in the best that life has to offer. The low-maintenance lifestyle of this townhouse means you can spend more time enjoying your surroundings and less time on upkeep. Experience the epitome of luxury living in Strathmore Place, where elegance meets comfort in a home that truly has it all. This is more than just a property; it's a lifestyle waiting to be embraced. Don't miss the opportunity to make this exquisite townhouse your own....
Contact an agent
Home facts
- Year built:2012
- Subdivision & Development:STRATHMORE PLACE
- Listing ID #:MDMC2252526
- Added:1 day(s) ago
- Updated:August 28, 2026 at 02:49 AM
Rooms and interior
- Bedrooms:3
- Total bathrooms:3
- Full bathrooms:2
- Half bathrooms:1
- Basement:Yes
- Basement Description:Fully Finished
- Living area:2,100 sq. ft.
Heating and cooling
- Heating:Natural Gas
Structure and exterior
- Roof:Shake, Shingle
- Year built:2012
- Building area:2,100 sq. ft.
- Lot area:0.03 Acres
- Architectural Style:Colonial
- Construction Materials:Brick
- Foundation Description:Slab
- Levels:2 Stories
Schools
- High school:WALTER JOHNSON
- Middle school:TILDEN
- Elementary school:GARRETT PARK
Utilities
- Water:Public
- Sewer:Public Sewer
Finances and disclosures
- Price:$699,900
- Price per sq. ft.:$333.29
- Tax amount:$552 (2026)
Parking
- Parking description:Attached Garage, Garage - Rear Entry
- Garage:Yes
- Garage spaces:1
New listings near 5230 Strathmore Ave
- Coming SoonOpen Sun, 1 to 3pm
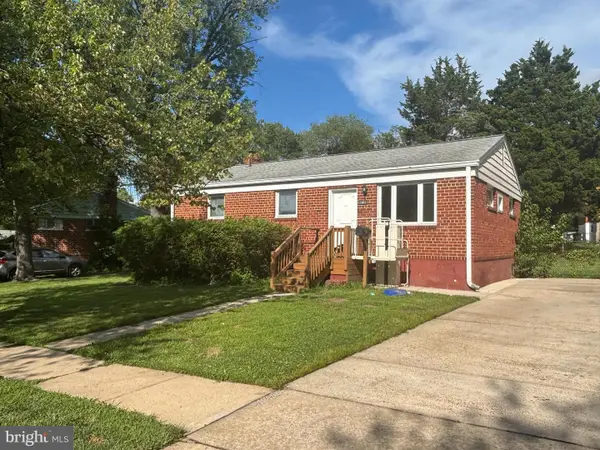 $649,900Coming Soon3 beds 2 baths1,482 sq. ft.
11441 Schuylkill Rd, ROCKVILLE, MD 20852
MLS# MDMC2252862Listed by: ARGENT REALTY,LLC - Coming Soon
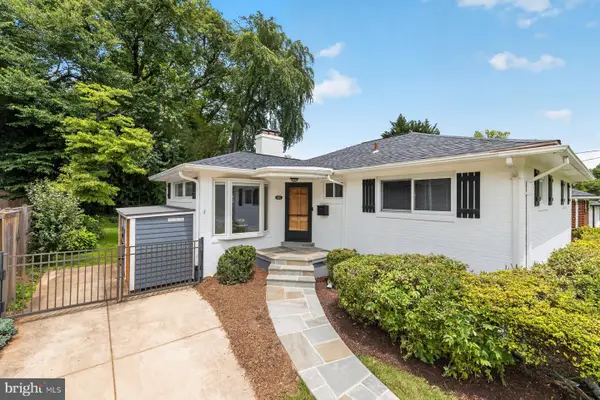 $875,000Coming Soon4 beds 2 baths2,164 sq. ft.
5105 Flanders Ave, KENSINGTON, MD 20895
MLS# MDMC2247498Listed by: CENTURY 21 REDWOOD REALTY - Coming Soon
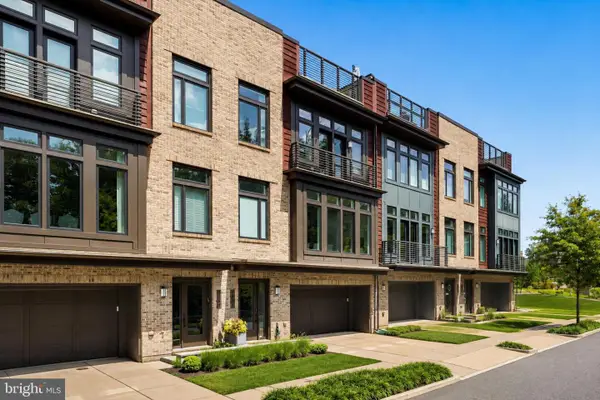 $1,599,000Coming Soon3 beds 4 baths3,102 sq. ft.
5445 Merriam St, BETHESDA, MD 20814
MLS# MDMC2252758Listed by: REALTY OF AMERICA LLC - New
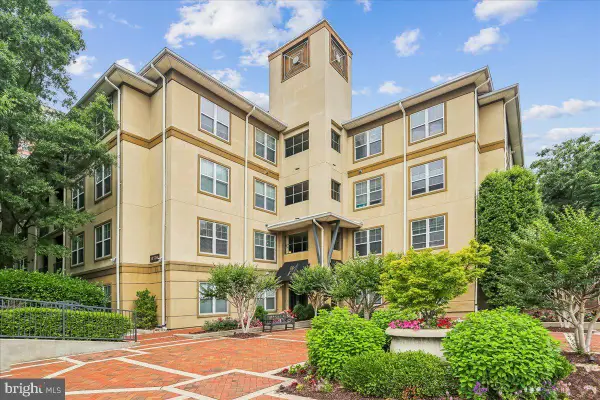 $440,000Active2 beds 2 baths1,333 sq. ft.
11750 Old Georgetown Rd #2136, NORTH BETHESDA, MD 20852
MLS# MDMC2253024Listed by: COMPASS 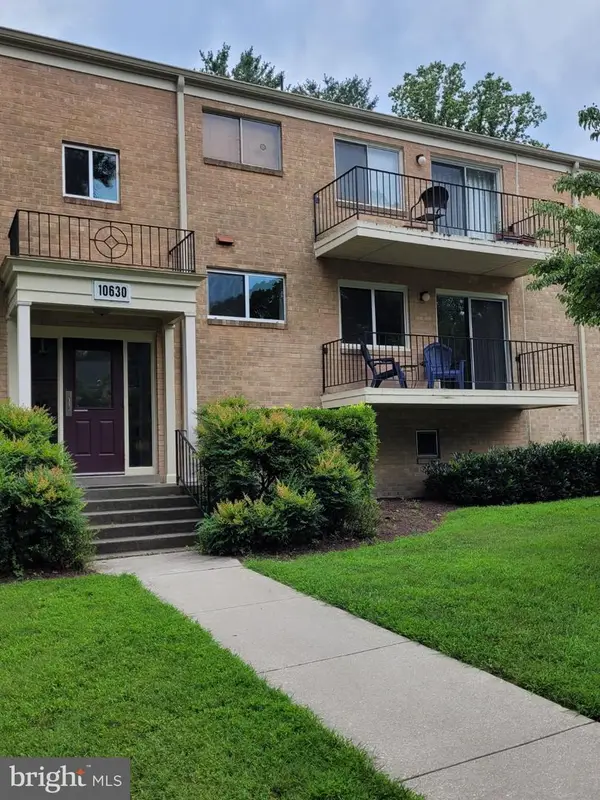 $232,500Active1 beds 1 baths786 sq. ft.
10630 Montrose Ave #104, BETHESDA, MD 20814
MLS# MDMC2248584Listed by: NAZARIAN REALTY- New
 $1,099,000Active4 beds 3 baths2,936 sq. ft.
7038 Wolftree Ln, NORTH BETHESDA, MD 20852
MLS# MDMC2253150Listed by: COMPASS - New
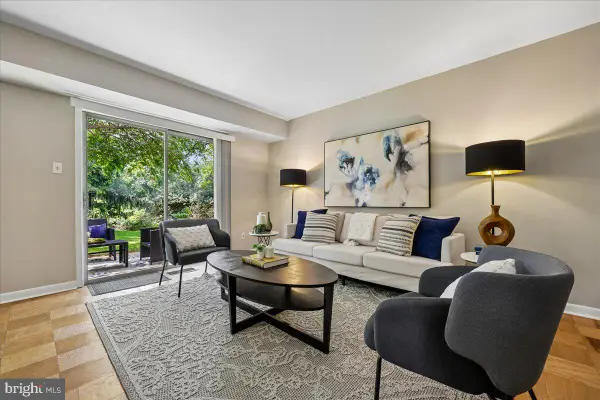 $299,000Active2 beds 1 baths1,007 sq. ft.
10624 Montrose Ave #103, BETHESDA, MD 20814
MLS# MDMC2252422Listed by: LONG & FOSTER REAL ESTATE, INC. - Open Sun, 2 to 4pmNew
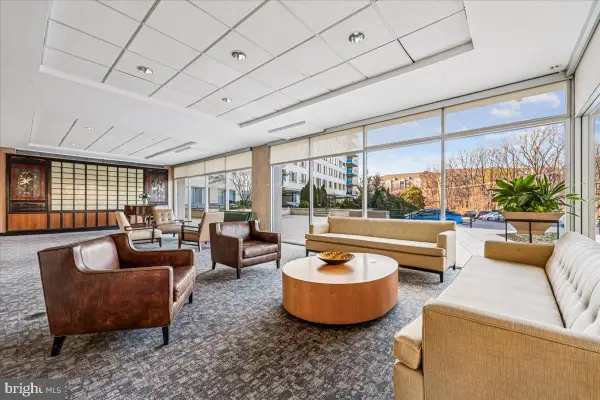 $279,000Active2 beds 2 baths1,096 sq. ft.
10500 Rockville Pike #1327, NORTH BETHESDA, MD 20852
MLS# MDMC2252932Listed by: LONG & FOSTER REAL ESTATE, INC. - New
 $975,000Active4 beds 3 baths2,628 sq. ft.
11408 Orleans Way, KENSINGTON, MD 20895
MLS# MDMC2251270Listed by: REAL BROKER, LLC


Protect your home and budget from life's surprises with an Assurant Home Warranty, backed by a partner that supports you through every step of homeownership. Explore Plans.
© 2026 Better Homes and Gardens Real Estate LLC. An Anywhere Real Estate company. All rights reserved. Better Homes and Gardens® Real Estate is a registered trademark owned by Meredith Operations Corporation, licensed to Better Homes and Gardens Real Estate LLC and used with permission. Better Homes and Gardens Real Estate LLC fully supports the principles of the Fair Housing Act and the Equal Opportunity Act. Listing information is deemed reliable but is not guaranteed accurate.
Each office is independently owned and operated.
Any services or products provided by third parties are not provided by, affiliated with or related to Better Homes and Gardens Real Estate LLC, or its affiliated companies.