
11408 Orleans Way, Kensington, MD 20895
Local realty services provided by:Better Homes and Gardens Real Estate GSA Realty
Listed by: sally t croarkin
Office: real broker, llc.
MLS#:MDMC2251270
Source:BRIGHTMLS
Price summary
- Price:$975,000
- Price per sq. ft.:$371
About this home
Neighborhood charm meets convenient local amenities in Kensington's sought-after White Flint Park neighborhood. This beautiful 4-bedroom, 2.5-bathroom home offers versatile spaces for everyone—from the expanded formal living area to the cozy family room and the spacious lower-level bedroom with an attached sitting area. A unique bonus addition featuring a separate exterior entrance (plus interior access through the family room) is ideal for a professional home office, media room, gym, or recreation space. Outside, the private backyard and expansive 3-level deck create the ultimate setting for hosting family and friends.
What you'll love:
✨ Move-In Ready: Meticulously maintained inside and out
✨ Versatile Bonus Addition: Features private exterior access—perfect for a professional home office, gym, media room, or guest suite
✨ Spacious Living: Expanded formal living and dining spaces, plus a cozy family room with a fireplace
✨ Lower-Level Retreat: Generous lower-level bedroom complete with an attached sitting area
✨ Chef’s Kitchen: Outfitted with wrap-around butcher block counters, a gas stove, and stainless steel appliances
✨ Primary Suite: Includes a private en-suite bathroom
✨ Outdoor Oasis: Expansive 3-level deck overlooking a large, private backyard
✨ Meaningful Updates 2024, Electric Panel: 2021 update sensors for fuses connected to phone, Roof: 2012 (25 year transferable warranty). Updated windows adorned with interior wooden shutters. Located in one of Montgomer County's most sought after school clusters!
✨ Great community with local pool, welcoming events throughout the year - runs, 4th of July Parade, dinners and more!
🚉 Unbeatable Location: Walk to 2 Metro stations and the Garrett Park MARC train, and world class entertainment and dining. For commuters or weekend get ways , enjoy quick access to I-495, I-270, DC, dining, and entertainment!...
Contact an agent
Home facts
- Year built:1962
- Subdivision & Development:WHITE FLINT PARK
- Listing ID #:MDMC2251270
- Added:38 day(s) ago
- Updated:October 04, 2026 at 01:58 PM
Rooms and interior
- Bedrooms:4
- Total bathrooms:3
- Full bathrooms:3
- Dining Description:Dining Room
- Bathrooms Description:Full Bath
- Kitchen Description:Built-Ins
- Bedroom Description:Entry Level Bedroom, Primary Bedroom
- Basement:Yes
- Basement Description:Connecting Stairway
- Living area:2,628 sq. ft.
Heating and cooling
- Cooling:Central A/C
- Heating:90% Forced Air, Natural Gas
Structure and exterior
- Year built:1962
- Building area:2,628 sq. ft.
- Lot area:0.24 Acres
- Lot Features:Backs - Parkland, Backs to Trees, Private, Suburban
- Architectural Style:Bi-level, Traditional
- Construction Materials:Brick
- Exterior Features:Deck(s), Exterior Lighting, Outbuilding(s)
- Foundation Description:Active Radon Mitigation, Slab
- Levels:2 Stories
Utilities
- Water:Public
- Sewer:Public Sewer
Finances and disclosures
- Price:$975,000
- Price per sq. ft.:$371
- Tax amount:$9,336 (2025)
Features and amenities
- Laundry features:Laundry
- Amenities:Attic, Built-Ins, Exposed Beams
Parking
- Parking description:On Street
New listings near 11408 Orleans Way
- Coming Soon
 $899,900Coming Soon4 beds 3 baths2,304 sq. ft.
4413 Colchester Dr, KENSINGTON, MD 20895
MLS# MDMC2256984Listed by: REDFIN CORP - Coming Soon
 $525,000Coming Soon3 beds 2 baths1,368 sq. ft.
3410 Anderson Rd, KENSINGTON, MD 20895
MLS# MDMC2257910Listed by: KELLER WILLIAMS CAPITAL PROPERTIES - Coming Soon
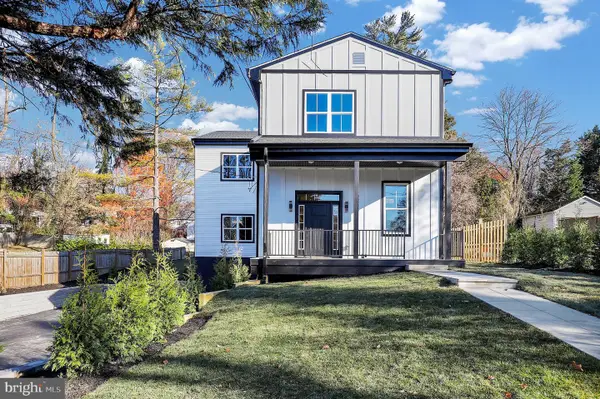 $1,450,000Coming Soon5 beds 4 baths5,200 sq. ft.
10203 Drumm Ave, KENSINGTON, MD 20895
MLS# MDMC2166806Listed by: REDFIN CORP - Open Sun, 1 to 4pmNew
 $1,325,000Active4 beds 4 baths3,100 sq. ft.
10211 Oldfield Dr, KENSINGTON, MD 20895
MLS# MDMC2257986Listed by: COMPASS - New
 $745,000Active3 beds 2 baths1,465 sq. ft.
5304 Bangor Dr, KENSINGTON, MD 20895
MLS# MDMC2258104Listed by: HOMECOIN.COM - Open Sun, 12 to 2pmNew
 $599,000Active3 beds 2 baths1,466 sq. ft.
4109 Denfeld Ave, KENSINGTON, MD 20895
MLS# MDMC2258144Listed by: COMPASS - Open Sun, 1 to 3pmNew
 $698,800Active6 beds 2 baths1,956 sq. ft.
10703 Shaftsbury St, KENSINGTON, MD 20895
MLS# MDMC2257818Listed by: DEAUSEN REALTY - New
 $730,000Active4 beds 2 baths2,620 sq. ft.
3908 Spruell Ct, KENSINGTON, MD 20895
MLS# MDMC2256924Listed by: RLAH @PROPERTIES - Open Sun, 1 to 3pmNew
 $1,350,000Active5 beds 4 baths3,142 sq. ft.
4005 Everett St, KENSINGTON, MD 20895
MLS# MDMC2252978Listed by: LONG & FOSTER REAL ESTATE, INC. - Open Sun, 12 to 3pmNew
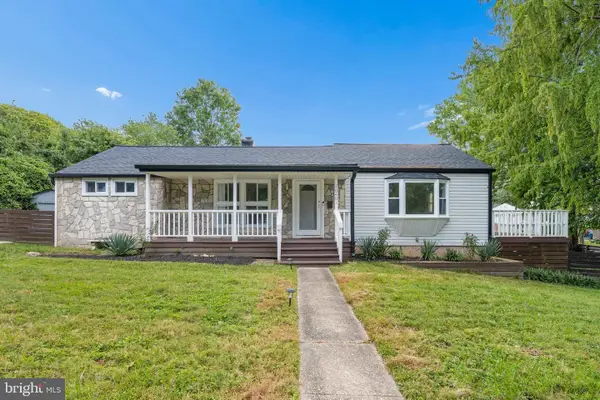 $575,000Active3 beds 2 baths1,168 sq. ft.
10401 Meredith Ave, KENSINGTON, MD 20895
MLS# MDMC2257594Listed by: WEICHERT, REALTORS


Protect your home and budget from life's surprises with an Assurant Home Warranty, backed by a partner that supports you through every step of homeownership. Explore Plans.
© 2026 Better Homes and Gardens Real Estate LLC. An Anywhere Real Estate company. All rights reserved. Better Homes and Gardens® Real Estate is a registered trademark owned by Meredith Operations Corporation, licensed to Better Homes and Gardens Real Estate LLC and used with permission. Better Homes and Gardens Real Estate LLC fully supports the principles of the Fair Housing Act and the Equal Opportunity Act. Listing information is deemed reliable but is not guaranteed accurate.
Each office is independently owned and operated.
Any services or products provided by third parties are not provided by, affiliated with or related to Better Homes and Gardens Real Estate LLC, or its affiliated companies.