
5809 Edson Ln #103, North Bethesda, MD 20852
Local realty services provided by:Better Homes and Gardens Real Estate Murphy & Co.
5809 Edson Ln #103,North Bethesda, MD 20852
$495,000
- 3 Beds
- 2 Baths
- 1,390 sq. ft.
- Condominium
- Pending
Listed by: jason s cohen
Office: compass
MLS#:MDMC2244834
Source:BRIGHTMLS
Price summary
- Price:$495,000
- Price per sq. ft.:$356.12
About this home
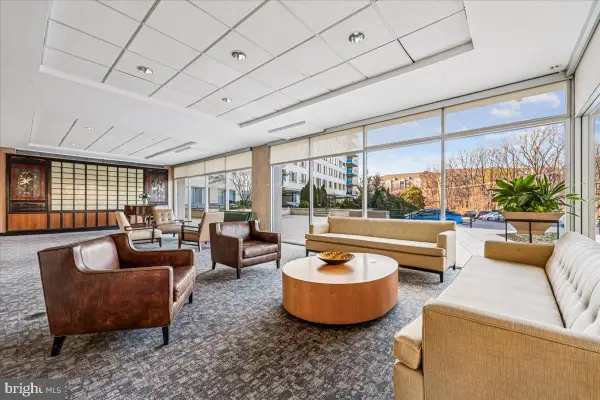
Rarely does a condominium offer this much space, such a peaceful setting, and an unbeatable location all in one package. Welcome to this beautifully maintained three-bedroom, two-bath residence offering 1,390 square feet of thoughtfully designed living space in the heart of North Bethesda. From the moment you arrive, you'll appreciate the generous room sizes, functional layout, and rare sense of privacy that set this home apart. The spacious living room easily accommodates multiple seating areas, making it equally suited for entertaining or simply relaxing at the end of the day. A separate dining room flows seamlessly into the kitchen, creating an inviting space for everyday living and gatherings, while a dedicated laundry room provides added convenience and valuable storage. The spacious primary suite features a walk-in closet and a separate vanity and sink area, while the shower and toilet are tucked away in a private room for added convenience. Two additional generously sized bedrooms offer versatile space that can be customized to fit your lifestyle, whether as additional bedrooms, a home office, a fitness room, creative space, or whatever best suits your needs. What truly makes this home special is its setting. Tucked away on the quiet side of the building, the balcony overlooks mature trees, a peaceful stream, and a walking trail, creating a tranquil backdrop that's hard to believe is just minutes from Rockville Pike, Old Georgetown Road, I-270, Whole Foods, Pike & Rose, shopping, dining, and everyday conveniences. Residents enjoy an exceptionally well-maintained community featuring beautifully landscaped grounds, an Olympic-size swimming pool, separate kiddie pool, party room, tennis courts, basketball courts, playground, responsive on-site management, and abundant resident and guest parking. If you've been searching for a home that combines generous living space, everyday convenience, and a peaceful natural setting, this is one you won't want to miss....
Contact an agent
Home facts
- Year built:1978
- Subdivision & Development:GEORGETOWN VILLAGE
- Listing ID #:MDMC2244834
- Added:50 day(s) ago
- Updated:August 28, 2026 at 10:53 AM
Rooms and interior
- Bedrooms:3
- Total bathrooms:2
- Full bathrooms:2
- Dining Description:Dining Area, Dining Room
- Bathrooms Description:Primary Bath(s)
- Kitchen Description:Dishwasher, Disposal, Exhaust Fan, Kitchen - Table Space, Microwave, Oven/Range - Electric, Refrigerator
- Bedroom Description:Primary Bedroom
- Living area:1,390 sq. ft.
Heating and cooling
- Cooling:Central A/C, Heat Pump(s)
- Heating:Electric, Forced Air, Heat Pump(s)
Structure and exterior
- Roof:Composite
- Year built:1978
- Building area:1,390 sq. ft.
- Lot Features:Backs to Trees, Landscaping
- Construction Materials:Brick
- Exterior Features:Balcony
- Levels:1 Story
Schools
- High school:WALTER JOHNSON
Utilities
- Water:Public
- Sewer:Public Sewer
Finances and disclosures
- Price:$495,000
- Price per sq. ft.:$356.12
- Tax amount:$1,991 (1996)
Features and amenities
- Laundry features:Dryer, Laundry, Washer
- Amenities:Cable TV Available, Window Treatments
Parking
- Parking description:Off Street
New listings near 5809 Edson Ln #103
- Coming Soon
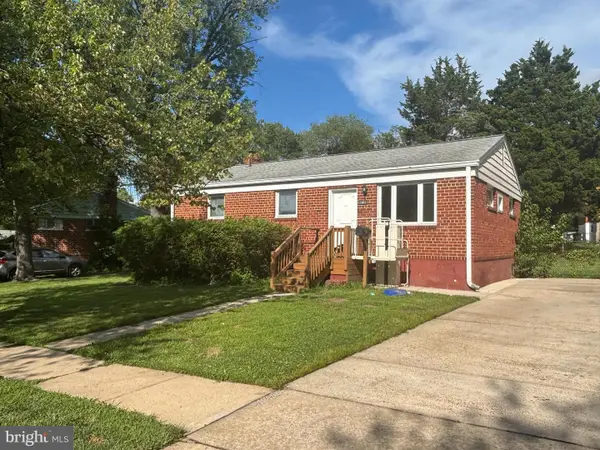 $649,900Coming Soon3 beds 2 baths1,482 sq. ft.
11441 Schuylkill Rd, ROCKVILLE, MD 20852
MLS# MDMC2252862Listed by: ARGENT REALTY,LLC - Coming Soon
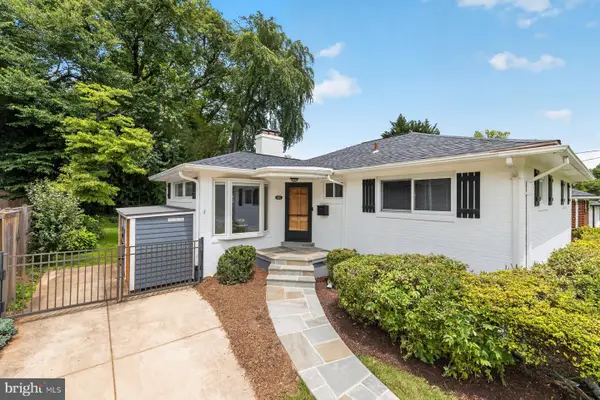 $875,000Coming Soon4 beds 2 baths2,164 sq. ft.
5105 Flanders Ave, KENSINGTON, MD 20895
MLS# MDMC2247498Listed by: CENTURY 21 REDWOOD REALTY - Coming Soon
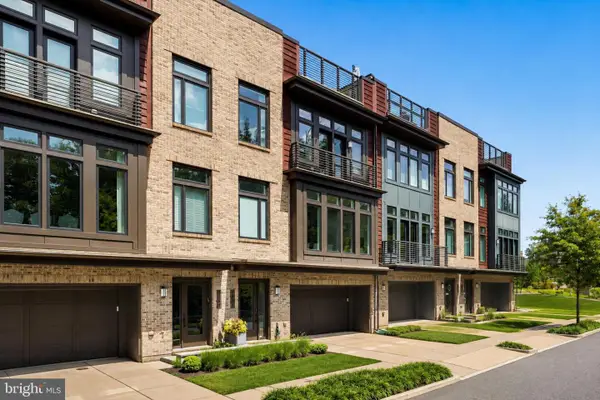 $1,599,000Coming Soon3 beds 4 baths3,102 sq. ft.
5445 Merriam St, BETHESDA, MD 20814
MLS# MDMC2252758Listed by: REALTY OF AMERICA LLC - New
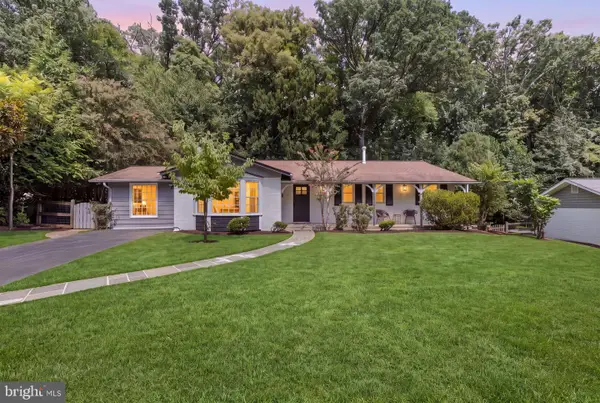 $1,225,000Active4 beds 3 baths2,250 sq. ft.
6621 Sulky Ln, NORTH BETHESDA, MD 20852
MLS# MDMC2252800Listed by: THE AGENCY DC - New
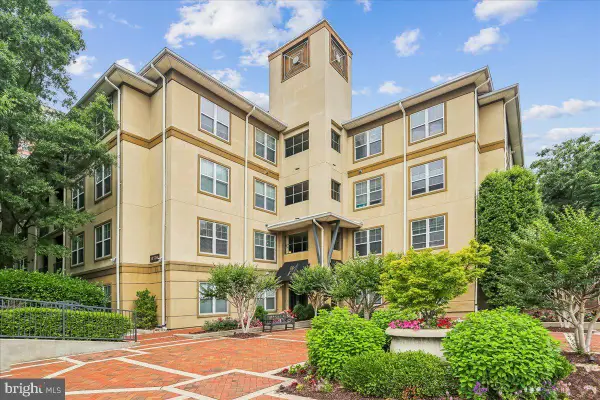 $440,000Active2 beds 2 baths1,333 sq. ft.
11750 Old Georgetown Rd #2136, NORTH BETHESDA, MD 20852
MLS# MDMC2253024Listed by: COMPASS - New
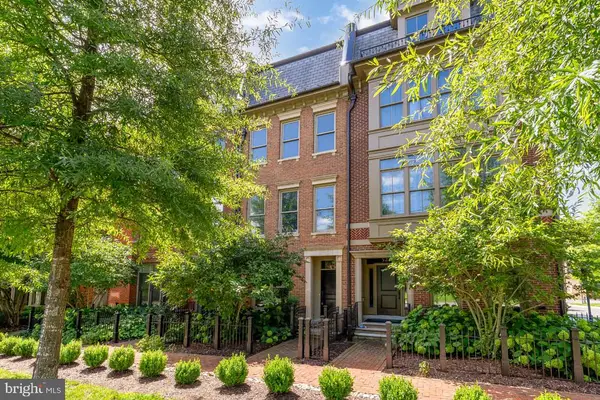 $699,900Active3 beds 3 baths2,100 sq. ft.
5230 Strathmore Ave, NORTH BETHESDA, MD 20852
MLS# MDMC2252526Listed by: MCWILLIAMS/BALLARD INC. 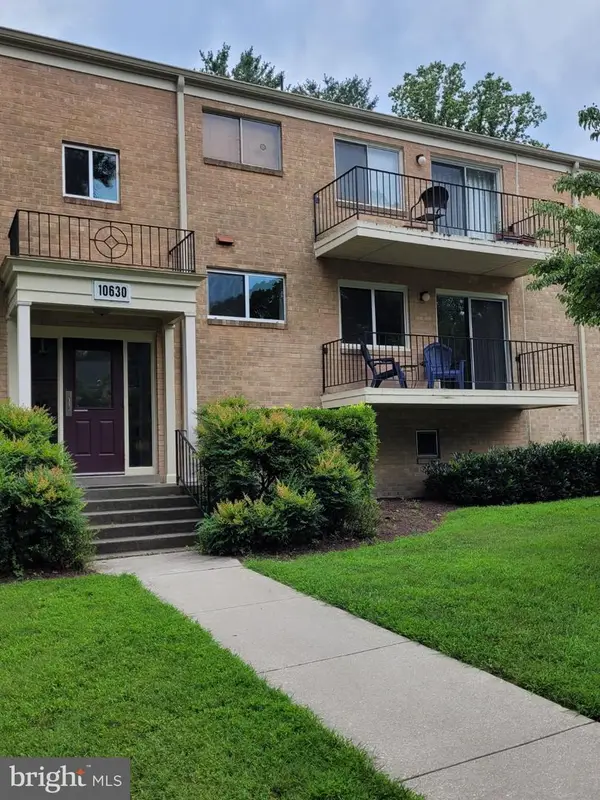 $232,500Active1 beds 1 baths786 sq. ft.
10630 Montrose Ave #104, BETHESDA, MD 20814
MLS# MDMC2248584Listed by: NAZARIAN REALTY- New
 $1,099,000Active4 beds 3 baths2,936 sq. ft.
7038 Wolftree Ln, NORTH BETHESDA, MD 20852
MLS# MDMC2253150Listed by: COMPASS - New
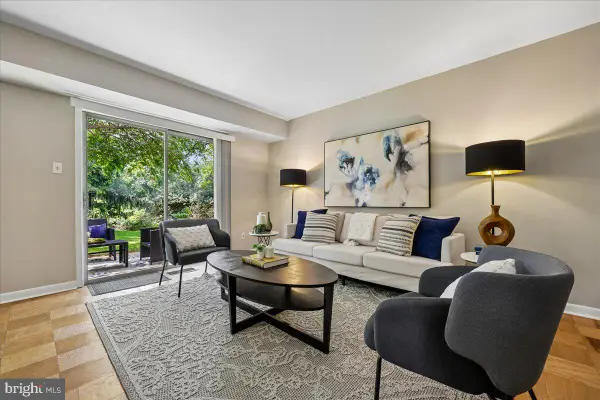 $299,000Active2 beds 1 baths1,007 sq. ft.
10624 Montrose Ave #103, BETHESDA, MD 20814
MLS# MDMC2252422Listed by: LONG & FOSTER REAL ESTATE, INC. - Open Sun, 2 to 4pmNew
 $279,000Active2 beds 2 baths1,096 sq. ft.
10500 Rockville Pike #1327, NORTH BETHESDA, MD 20852
MLS# MDMC2252932Listed by: LONG & FOSTER REAL ESTATE, INC.


Protect your home and budget from life's surprises with an Assurant Home Warranty, backed by a partner that supports you through every step of homeownership. Explore Plans.
© 2026 Better Homes and Gardens Real Estate LLC. An Anywhere Real Estate company. All rights reserved. Better Homes and Gardens® Real Estate is a registered trademark owned by Meredith Operations Corporation, licensed to Better Homes and Gardens Real Estate LLC and used with permission. Better Homes and Gardens Real Estate LLC fully supports the principles of the Fair Housing Act and the Equal Opportunity Act. Listing information is deemed reliable but is not guaranteed accurate.
Each office is independently owned and operated.
Any services or products provided by third parties are not provided by, affiliated with or related to Better Homes and Gardens Real Estate LLC, or its affiliated companies.