
12810 Tern Dr, North Potomac, MD 20878
Local realty services provided by:Better Homes and Gardens Real Estate Murphy & Co.
12810 Tern Dr,North Potomac, MD 20878
$799,999
- 5 Beds
- 3 Baths
- 2,528 sq. ft.
- Single family
- Active
Listed by: heidi m moore
Office: omnia real estate llc.
MLS#:MDMC2250780
Source:BRIGHTMLS
Price summary
- Price:$799,999
- Price per sq. ft.:$316.46
About this home
Due to heavy interest....OFFER DEADLINE IS SET FOR Tuesday 8-25@6:00PM
EXTEND YOUR STAYCATION—RIGHT AT HOME!
Welcome to your own **private oasis in sought-after Mountain View Estates of North Potomac!** This stately 5-bedroom, 3-full-bath Split Foyer has been beautifully reimagined with exceptional craftsmanship, thoughtful upgrades, and an entertainer’s dream backyard—complete with your very own **in-ground swimming pool!**
From the moment you enter, prepare to be impressed by the spectacular refinished hardwood floors, fresh interior paint, new lighting, recessed LEDs, and ceiling fans in every bedroom. The bright, open-concept living, dining, and kitchen areas overlook the flat, fully fenced backyard, creating a wonderful connection between indoor and outdoor living.
And the backyard is where the **staycation lifestyle** truly begins! Relax on the spacious deck, enjoy dinner under the stars on the private courtyard-style patio, or spend summer afternoons lounging poolside and cooling off in your own swimming pool. Whether entertaining a crowd or enjoying a quiet weekend at home, this backyard was designed for making memories.
For the chef at heart, prepare to fall in love with the beautifully appointed kitchen featuring rich natural cherrywood cabinetry, crisp white quartz countertops, quality GE appliances, a state-of-the-art built-in microwave, recessed lighting, and an exquisite white beveled-edge tile backsplash. Thoughtful details include illuminated glass-front cabinetry, under-cabinet lighting, an integrated wine rack, movable working island, custom wood pull-out pantry drawers, and abundant cabinetry for all your culinary essentials.
The primary suite offers its own beautifully renovated en-suite bath featuring a double vanity, custom shower with built-in storage niches, elegant marble-look porcelain tile, matte black finishes, and a wonderful bird’s-eye view of the pool.
The shared hall bath is equally impressive, with a high-quality vanity, quartz countertop, matte black fixtures, custom porcelain tile tub/shower surround, and LED backlit vanity mirror. **All three bathrooms have been refreshed with new vanities and stylish finishes**, while new door hardware throughout adds another polished touch.
The spacious finished lower level expands the possibilities with **two additional bedrooms, a fully renovated bathroom, cozy wood-burning stove, and generous recreation space**—bring the pool table! French glass doors open directly to a beautiful private patio, with steps leading to the backyard and pool.
The oversized 2-car garage provides exceptional functionality, with access to both the backyard and the lower-level mudroom/laundry/**“swimmer’s area”**—the perfect place to drop wet towels after a day at the pool! Plentiful storage shelving and room for a workbench make the garage just as practical as the rest of the home.
Beautifully updated, freshly painted, move-in ready, and filled with thoughtful details, this home offers the perfect combination of **quality, comfort, entertaining space, and resort-style living.**
**Why plan a staycation when you can live one every day?**
Don't miss this exceptional opportunity to own a truly one-of-a-kind home in **Mountain View Estates, North Potomac.**
**Expected on the market on or before Sunday, August 23rd!**...
Contact an agent
Home facts
- Year built:1969
- Subdivision & Development:MOUNTAIN VIEW ESTATES
- Listing ID #:MDMC2250780
- Added:3 day(s) ago
- Updated:August 25, 2026 at 02:01 PM
Rooms and interior
- Bedrooms:5
- Total bathrooms:3
- Full bathrooms:3
- Flooring:Ceramic Tile, Hardwood, Luxury Vinyl Plank
- Dining Description:Combination Dining/Living, Combination Kitchen/Dining
- Kitchen Description:Built-In Microwave, Dishwasher, Disposal, Energy Efficient Appliances, Microwave, Oven - Self Cleaning, Oven/Range - Electric, Range Hood, Recessed Lighting, Refrigerator, Stainless Steel Appliances, Upgraded Countertops, Water Heater
- Bedroom Description:Walk In Closet(s)
- Basement:Yes
- Basement Description:Connecting Stairway, Daylight, Full, Fully Finished, Heated, Improved, Interior Access, Outside Entrance, Poured Concrete
- Living area:2,528 sq. ft.
Heating and cooling
- Cooling:Central A/C
- Heating:Electric, Forced Air
Structure and exterior
- Roof:Architectural Shingle
- Year built:1969
- Building area:2,528 sq. ft.
- Lot area:0.63 Acres
- Lot Features:Front Yard, Landscaping, Level, Middle Of Block, Poolside, Rear Yard, Road Frontage, SideYard(s)
- Architectural Style:Bi-level, Split Foyer
- Construction Materials:Block, Brick, Concrete, Frame
- Exterior Features:Deck(s), Exterior Lighting, Gutter System, Patio(s)
- Foundation Description:Slab
- Levels:2 Stories
Schools
- High school:NORTHWEST
- Middle school:LAKELANDS PARK
- Elementary school:DARNESTOWN
Utilities
- Water:Public Hook-up Available, Well
- Sewer:On Site Septic
Finances and disclosures
- Price:$799,999
- Price per sq. ft.:$316.46
- Tax amount:$542,167 (2026)
Features and amenities
- Laundry features:Dryer - Electric
- Amenities:Ceiling Fan(s), Double Pane Windows, Electric Available, Recessed Lighting, Water Treat System
- Pool features:Fenced, Filtered, In Ground, Vinyl
Parking
- Parking description:Additional Storage Area, Asphalt Driveway, Attached Garage, Basement Garage, Garage - Front Entry, Garage Door Opener, Inside Access, On Street, Oversized, Paved Driveway, Paved Parking, Private
- Garage:Yes
- Garage spaces:2
New listings near 12810 Tern Dr
- Coming Soon
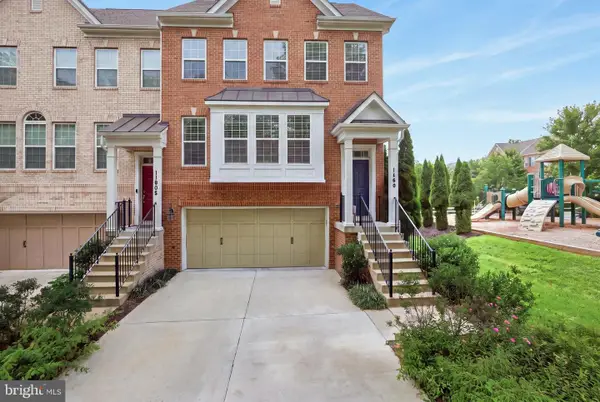 $835,000Coming Soon4 beds 4 baths3,245 sq. ft.
11808 Mango Ln, NORTH POTOMAC, MD 20878
MLS# MDMC2250354Listed by: CUMMINGS & CO. REALTORS - Coming Soon
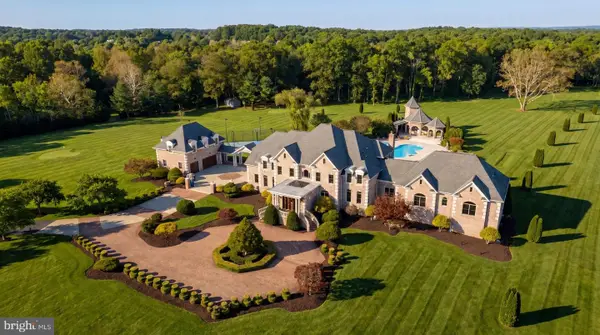 $5,295,000Coming Soon9 beds 14 baths16,332 sq. ft.
15325 Masonwood Dr, NORTH POTOMAC, MD 20878
MLS# MDMC2235696Listed by: TTR SOTHEBY'S INTERNATIONAL REALTY - New
 $850,000Active5 beds 4 baths2,841 sq. ft.
15804 Seurat Dr, NORTH POTOMAC, MD 20878
MLS# MDMC2252756Listed by: REMAX PLATINUM REALTY - New
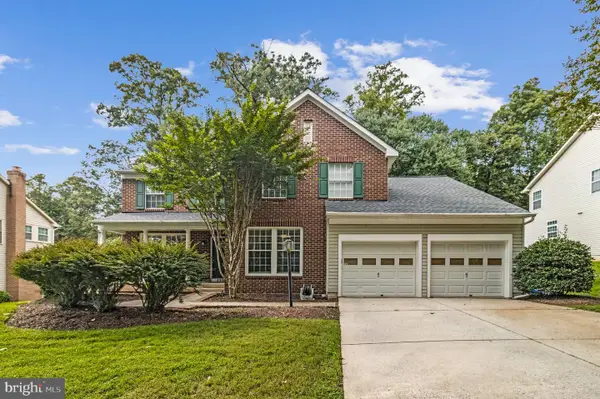 $997,500Active4 beds 4 baths3,343 sq. ft.
12217 Pissaro Dr, NORTH POTOMAC, MD 20878
MLS# MDMC2251736Listed by: NETREALTYNOW.COM, LLC - New
 $675,000Active4 beds 2 baths728 sq. ft.
15500 Quince Orchard Rd, GAITHERSBURG, MD 20878
MLS# MDMC2252118Listed by: WEICHERT, REALTORS - New
 $2,250,000Active5 beds 6 baths7,363 sq. ft.
12900 Glen Rd, NORTH POTOMAC, MD 20878
MLS# MDMC2250010Listed by: WASHINGTON FINE PROPERTIES, LLC - New
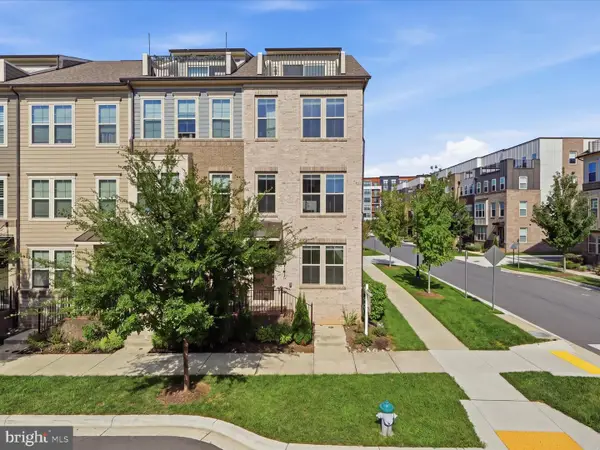 $849,000Active3 beds 4 baths1,842 sq. ft.
101 Stowe Dr, GAITHERSBURG, MD 20878
MLS# MDMC2251750Listed by: HOMETOWN ELITE REALTY LLC 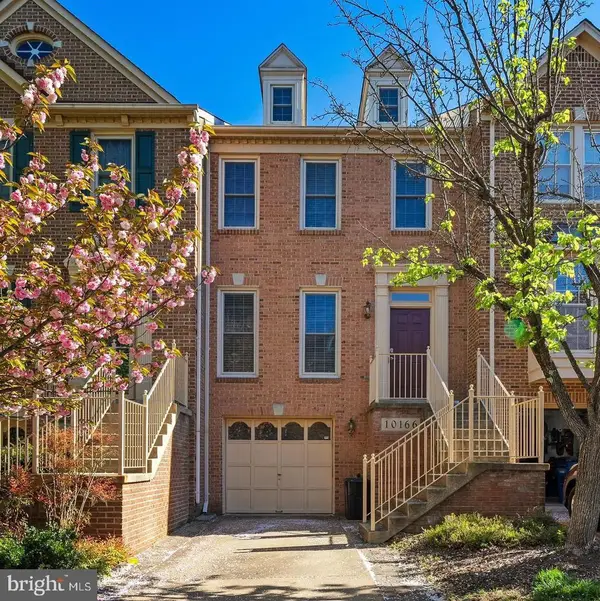 $709,000Active3 beds 4 baths2,160 sq. ft.
10166 Treble Ct, ROCKVILLE, MD 20850
MLS# MDMC2251110Listed by: NEWSTAR 1ST REALTY, LLC $995,000Pending4 beds 4 baths3,401 sq. ft.
13 Rich Branch Ct, NORTH POTOMAC, MD 20878
MLS# MDMC2250108Listed by: KING REAL ESTATE, INC


Protect your home and budget from life's surprises with an Assurant Home Warranty, backed by a partner that supports you through every step of homeownership. Explore Plans.
© 2026 Better Homes and Gardens Real Estate LLC. An Anywhere Real Estate company. All rights reserved. Better Homes and Gardens® Real Estate is a registered trademark owned by Meredith Operations Corporation, licensed to Better Homes and Gardens Real Estate LLC and used with permission. Better Homes and Gardens Real Estate LLC fully supports the principles of the Fair Housing Act and the Equal Opportunity Act. Listing information is deemed reliable but is not guaranteed accurate.
Each office is independently owned and operated.
Any services or products provided by third parties are not provided by, affiliated with or related to Better Homes and Gardens Real Estate LLC, or its affiliated companies.