
22 Heathrow Manor Ct, Nottingham, MD 21236
Local realty services provided by:Better Homes and Gardens Real Estate GSA Realty
22 Heathrow Manor Ct,Nottingham, MD 21236
$335,000
- 4 Beds
- 3 Baths
- 2,288 sq. ft.
- Single family
- Active
Listed by: gina m gargeu
Office: century 21 downtown
MLS#:MDBC2169426
Source:BRIGHTMLS
Price summary
- Price:$335,000
- Price per sq. ft.:$146.42
About this home
Welcome to this colonial-style residence, that offers a harmonious blend of modern amenities and classic charm, in the desirable Hallfield Manor subdivision. Built in 1976, this detached home spans 2,288 square feet, featuring four spacious bedrooms and two and a half bathrooms, ideal for both relaxation and entertaining. The interior showcases crown moldings and recessed lighting, enhancing the ambiance throughout. The gourmet kitchen, equipped with stainless steel appliances, granite countertops and wood cabinetry, includes a breakfast area and an eat-in space, perfect for casual dining. The primary bath with tile walls and floors offers a comfort and serene retreat, while the fully finished basement provides additional living space, allowing for versatile use. Exterior features a generous front and rear yard, with a deck that invites outdoor gatherings and backs to lush trees, ensuring privacy and a tranquil setting. A convenient shed offers additional storage solutions. This home is situated in a vibrant community with easy access to local dining, supermarkets and shopping. The combination of its thoughtful design and prime location makes this property an exceptional opportunity for discerning buyers seeking a comfortable and stylish living environment....
Contact an agent
Home facts
- Year built:1976
- Subdivision & Development:HALLFIELD MANOR
- Listing ID #:MDBC2169426
- Added:74 day(s) ago
- Updated:September 23, 2026 at 01:08 PM
Rooms and interior
- Bedrooms:4
- Total bathrooms:3
- Full bathrooms:2
- Half bathrooms:1
- Flooring:Carpet, Laminate Plank
- Dining Description:Dining Room
- Bathrooms Description:Bathroom 1, Bathroom 2, Half Bath, Primary Bath(s)
- Kitchen Description:Breakfast Area, Crown Moldings, Kitchen - Eat-In, Kitchen - Gourmet, Recessed Lighting, Stainless Steel Appliances
- Bedroom Description:Primary Bedroom
- Basement:Yes
- Basement Description:Connecting Stairway, Fully Finished, Interior Access, Outside Entrance, Space For Rooms, Unfinished
- Living area:2,288 sq. ft.
Heating and cooling
- Heating:90% Forced Air, Electric
Structure and exterior
- Roof:Asphalt
- Year built:1976
- Building area:2,288 sq. ft.
- Lot area:0.19 Acres
- Lot Features:Backs to Trees, Front Yard, Rear Yard
- Architectural Style:Colonial
- Construction Materials:Vinyl Siding
- Exterior Features:Deck(s), Sidewalks, Street Lights
- Foundation Description:Concrete Perimeter, Permanent
- Levels:3 Story
Schools
- High school:PERRY HALL
- Middle school:PERRY HALL
- Elementary school:JOPPA VIEW
Utilities
- Water:Public
- Sewer:Public Sewer
Finances and disclosures
- Price:$335,000
- Price per sq. ft.:$146.42
- Tax amount:$4,117 (2026)
Features and amenities
- Amenities:200+ Amp Service, Crown Moldings, Double Pane Windows, Recessed Lighting
Parking
- Parking description:On Street
New listings near 22 Heathrow Manor Ct
- Coming Soon
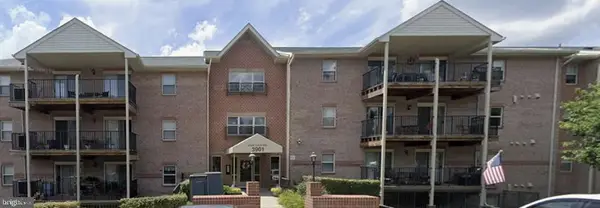 $290,000Coming Soon3 beds 2 baths1,485 sq. ft.
3901 Darleigh Rd #1c, NOTTINGHAM, MD 21236
MLS# MDBC2176760Listed by: LONG & FOSTER REAL ESTATE, INC - Coming Soon
 $249,900Coming Soon4 beds 2 baths1,460 sq. ft.
28 Lyndale Ave, BALTIMORE, MD 21236
MLS# MDBC2176698Listed by: CROWN REAL ESTATE, LLC. - Coming Soon
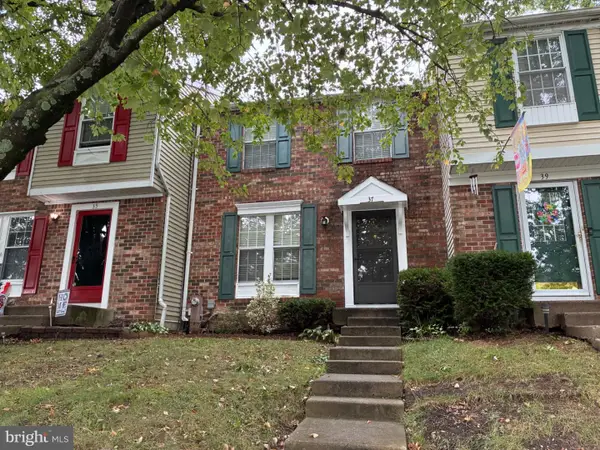 $269,999Coming Soon3 beds 2 baths1,390 sq. ft.
37 Cavan Grn, NOTTINGHAM, MD 21236
MLS# MDBC2176562Listed by: ACCURATE REALTY & MANAGEMENT LLC - Coming Soon
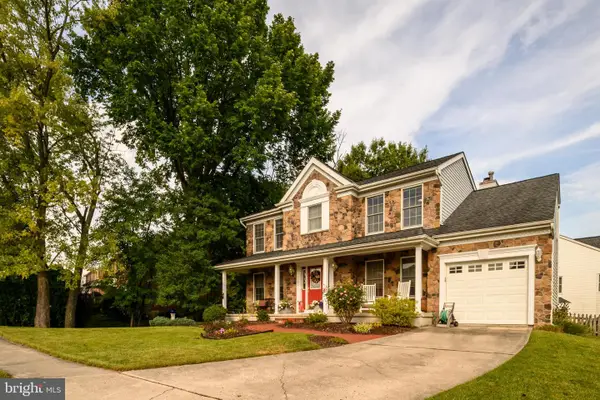 $569,000Coming Soon5 beds 4 baths2,353 sq. ft.
9201 Gardenia Rd, NOTTINGHAM, MD 21236
MLS# MDBC2176288Listed by: CAVALIER REALTY COMPANY, INC. - Coming Soon
 $325,000Coming Soon3 beds 3 baths1,800 sq. ft.
24 Chesthill Ct, BALTIMORE, MD 21236
MLS# MDBC2175816Listed by: LONG & FOSTER REAL ESTATE, INC - Coming Soon
 $354,900Coming Soon3 beds 4 baths1,870 sq. ft.
17 Cashell Ct, NOTTINGHAM, MD 21236
MLS# MDBC2175696Listed by: KELLER WILLIAMS GATEWAY LLC - Coming Soon
 $349,000Coming Soon2 beds 3 baths1,812 sq. ft.
31 Cedarcone, BALTIMORE, MD 21236
MLS# MDBC2175472Listed by: EXP REALTY, LLC - Coming Soon
 $255,000Coming Soon3 beds 2 baths1,506 sq. ft.
3435 Santee Ct, NOTTINGHAM, MD 21236
MLS# MDBC2175484Listed by: CUMMINGS & CO REALTORS - Coming Soon
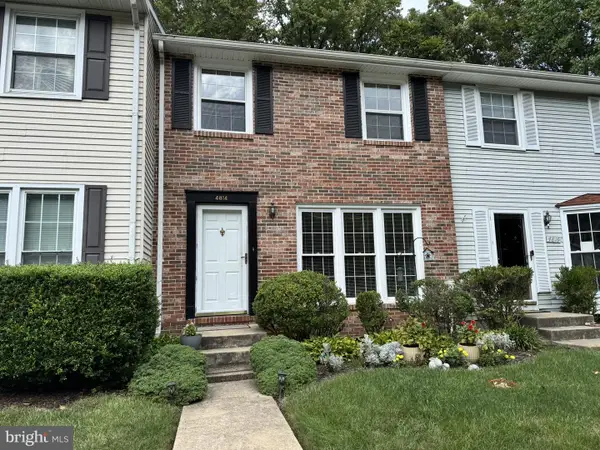 $340,000Coming Soon3 beds 2 baths1,430 sq. ft.
4814 Variation Rd, BALTIMORE, MD 21236
MLS# MDBC2173862Listed by: LONG & FOSTER REAL ESTATE, INC - Coming Soon
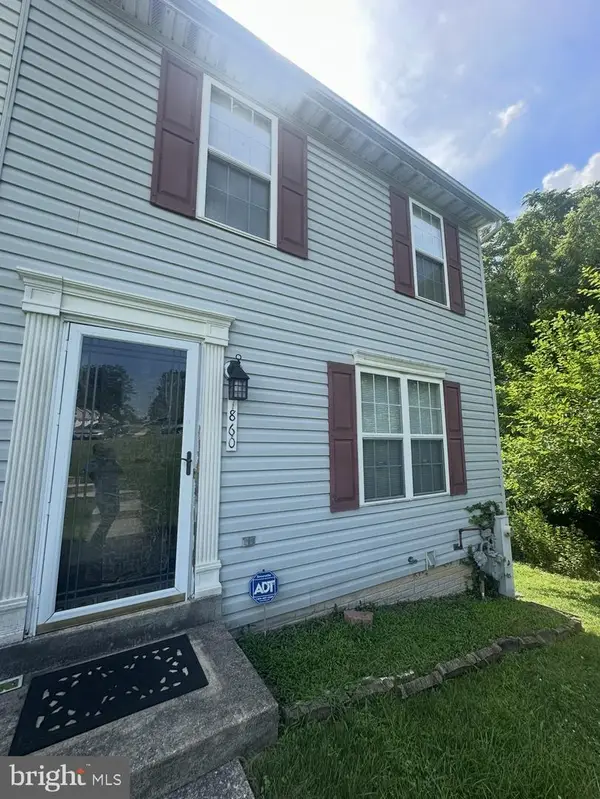 $280,000Coming Soon3 beds 4 baths1,520 sq. ft.
7860 Rolling View Ave, BALTIMORE, MD 21236
MLS# MDBC2173270Listed by: SAMSON PROPERTIES


Protect your home and budget from life's surprises with an Assurant Home Warranty, backed by a partner that supports you through every step of homeownership. Explore Plans.
© 2026 Better Homes and Gardens Real Estate LLC. An Anywhere Real Estate company. All rights reserved. Better Homes and Gardens® Real Estate is a registered trademark owned by Meredith Operations Corporation, licensed to Better Homes and Gardens Real Estate LLC and used with permission. Better Homes and Gardens Real Estate LLC fully supports the principles of the Fair Housing Act and the Equal Opportunity Act. Listing information is deemed reliable but is not guaranteed accurate.
Each office is independently owned and operated.
Any services or products provided by third parties are not provided by, affiliated with or related to Better Homes and Gardens Real Estate LLC, or its affiliated companies.