
670 Woodlands Hill Ln, Oakland, MD 21550
Local realty services provided by:Better Homes and Gardens Real Estate Murphy & Co.
670 Woodlands Hill Ln,Oakland, MD 21550
$1,499,000
- 5 Beds
- 5 Baths
- 3,714 sq. ft.
- Single family
- Pending
Listed by: nina a beitzel
Office: railey realty, inc.
MLS#:MDGA2011904
Source:BRIGHTMLS
Price summary
- Price:$1,499,000
- Price per sq. ft.:$403.61
- Monthly HOA dues:$107.92
About this home
Experience what may be the most spectacular view in all of Deep Creek Lake! Perched in an extraordinary setting, this exceptional Yellowstone Log Home showcases breathtaking panoramic water views that create a true “top of the world” feel. Designed to capture the scenery from every angle, the main level features an open-concept layout with soaring natural light, a stunning stone fireplace, luxury kitchen, spacious primary suite, and a beautiful three-season room with its own stone fireplace. Step outside to the expansive deck—perfect for entertaining, relaxing, and taking in unforgettable sunsets. The loft offers flexible living space ideal for an office, rec room, or additional lounge area. Downstairs, the finished lower level includes a second family room with stone fireplace, an additional primary suite, two more bedrooms, full bath, and walk-out access to a covered patio. The impressive 40’ x 28’ detached garage provides three bays of storage plus finished living space above with a bedroom suite, living area, bunks, and private deck overlooking the lake. Projected to do over $75,000/year in rental income! A rare opportunity to own one of Deep Creek Lake’s most unforgettable vantage points—where luxury, space, and unmatched scenery come together....
Contact an agent
Home facts
- Year built:2009
- Subdivision & Development:THE VIEW
- Listing ID #:MDGA2011904
- Added:137 day(s) ago
- Updated:October 07, 2026 at 08:20 AM
Rooms and interior
- Bedrooms:5
- Total bathrooms:5
- Full bathrooms:4
- Half bathrooms:1
- Flooring:Hardwood, Tile/Brick
- Kitchen Description:Built-In Microwave, Dishwasher, Refrigerator, Stainless Steel Appliances, Stove
- Bedroom Description:Entry Level Bedroom
- Basement:Yes
- Basement Description:Fully Finished, Heated, Improved, Interior Access, Walkout Level
- Living area:3,714 sq. ft.
Heating and cooling
- Cooling:Central A/C
- Heating:Forced Air, Propane - Leased
Structure and exterior
- Roof:Metal
- Year built:2009
- Building area:3,714 sq. ft.
- Lot area:1.95 Acres
- Lot Features:Backs to Trees, Mountain
- Architectural Style:Cabin/Lodge, Chalet
- Construction Materials:Log
- Exterior Features:Extensive Hardscape, Exterior Lighting
- Levels:3 Story
Utilities
- Water:Well
- Sewer:Septic Exists
Finances and disclosures
- Price:$1,499,000
- Price per sq. ft.:$403.61
- Tax amount:$16,507 (2026)
Features and amenities
- Laundry features:Dryer, Washer
- Amenities:Exposed Beams
Parking
- Parking description:Detached Garage, Oversized
- Garage:Yes
- Garage spaces:3
New listings near 670 Woodlands Hill Ln
- New
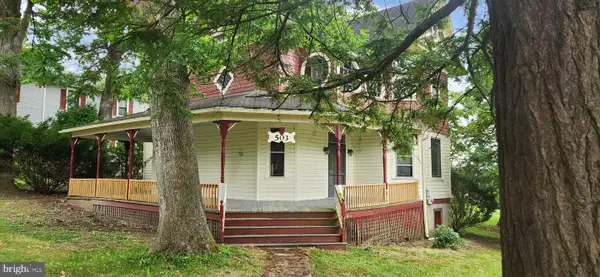 $155,000Active4 beds 2 baths2,512 sq. ft.
503 E Alder St, OAKLAND, MD 21550
MLS# MDGA2012928Listed by: HOMES & LAND REAL ESTATE - New
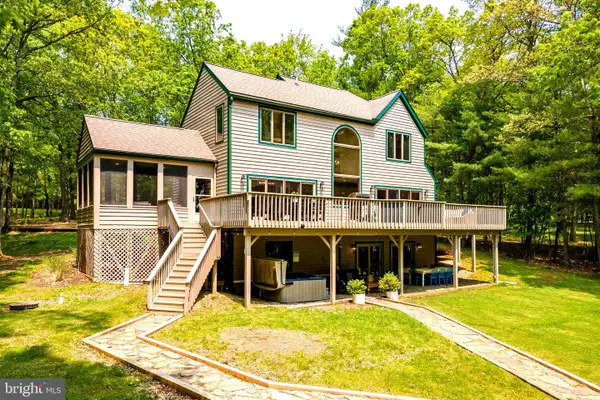 $2,100,000Active5 beds 6 baths4,074 sq. ft.
1038 S Blakeslee Rd, OAKLAND, MD 21550
MLS# MDGA2012896Listed by: RAILEY REALTY, INC. - New
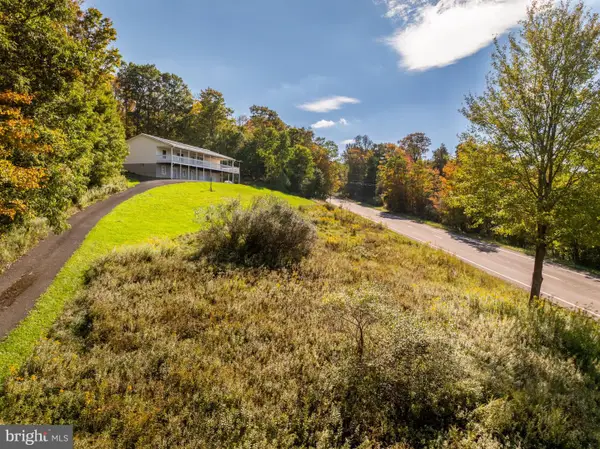 $349,000Active4 beds 2 baths4,004 sq. ft.
2092 Gorman Rd, OAKLAND, MD 21550
MLS# MDGA2012894Listed by: TAYLOR-MADE DEEP CREEK SALES - New
 $285,000Active3 beds 2 baths1,984 sq. ft.
216 N 12th St, OAKLAND, MD 21550
MLS# MDGA2012892Listed by: LONG & FOSTER REAL ESTATE, INC. - New
 $229,000Active3 beds 1 baths1,204 sq. ft.
210 Seneca Ave, OAKLAND, MD 21550
MLS# MDGA2012886Listed by: TAYLOR-MADE DEEP CREEK SALES - New
 $785,000Active1 beds 1 baths1,200 sq. ft.
1515 Upperman Rd, OAKLAND, MD 21550
MLS# MDGA2012760Listed by: RAILEY REALTY, INC.  $269,000Pending3 beds 2 baths1,458 sq. ft.
4866 Cranesville Rd, OAKLAND, MD 21550
MLS# MDGA2012812Listed by: RAILEY REALTY, INC. $52,000Active0.94 Acres
793 Fox Tail Rd, OAKLAND, MD 21550
MLS# MDGA2012848Listed by: RAILEY REALTY, INC. $449,000Active6 beds -- baths2,752 sq. ft.
425 E Alder St, OAKLAND, MD 21550
MLS# MDGA2012842Listed by: RAILEY REALTY, INC. $699,000Active4 beds 3 baths2,896 sq. ft.
870 Hunters Ridge Dr, OAKLAND, MD 21550
MLS# MDGA2012844Listed by: RAILEY REALTY, INC.


Protect your home and budget from life's surprises with an Assurant Home Warranty, backed by a partner that supports you through every step of homeownership. Explore Plans.
© 2026 Better Homes and Gardens Real Estate LLC. An Anywhere Real Estate company. All rights reserved. Better Homes and Gardens® Real Estate is a registered trademark owned by Meredith Operations Corporation, licensed to Better Homes and Gardens Real Estate LLC and used with permission. Better Homes and Gardens Real Estate LLC fully supports the principles of the Fair Housing Act and the Equal Opportunity Act. Listing information is deemed reliable but is not guaranteed accurate.
Each office is independently owned and operated.
Any services or products provided by third parties are not provided by, affiliated with or related to Better Homes and Gardens Real Estate LLC, or its affiliated companies.