
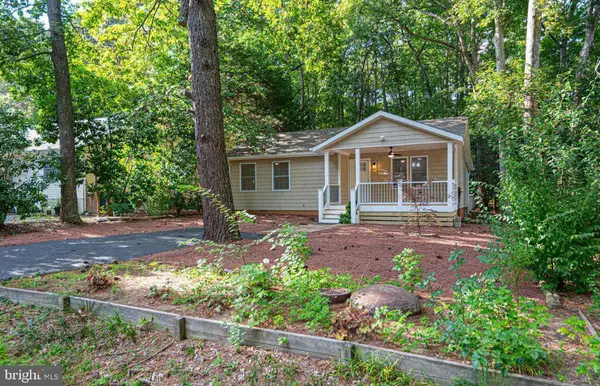
110 High Sheriff Trl, Ocean Pines, MD 21811
Local realty services provided by:Better Homes and Gardens Real Estate Realty Connect
110 High Sheriff Trl,Ocean Pines, MD 21811
$379,900
- 3 Beds
- 2 Baths
- 1,836 sq. ft.
- Single family
- Coming Soon
Listed by: bradley rayfield
Office: coldwell banker realty
MLS#:MDWO2042420
Source:BRIGHTMLS
Price summary
- Price:$379,900
- Price per sq. ft.:$206.92
- Monthly HOA dues:$76.25
About this home
South Ocean Pines rancher with a 3 year old roof, attached garage, crown molding throughout, primary en-suite with two closets and a full bath with easy-access shower plus a tub. as well as new LVP flooring in the kitchen, dining area and laundry. The 4-season sunroom offers lots of natural light and opens to the spacious living room. A gas tankless water heater offers efficient on demand hot water.
Contact an agent
Home facts
- Year built:1997
- Subdivision & Development:OCEAN PINES - SHERWOOD FOREST
- Listing ID #:MDWO2042420
- Updated:November 04, 2026 at 04:40 AM
Rooms and interior
- Bedrooms:3
- Total bathrooms:2
- Full bathrooms:2
- Flooring:Carpet, Luxury Vinyl Plank, Vinyl
- Dining Description:Combination Dining/Living
- Bathrooms Description:Primary Bath(s)
- Kitchen Description:Carpet, Crown Moldings, Dishwasher, Kitchen - Table Space, Oven/Range - Gas, Range Hood, Refrigerator, Water Heater - Tankless
- Bedroom Description:Carpet, Entry Level Bedroom
- Living area:1,836 sq. ft.
Heating and cooling
- Cooling:Central A/C
- Heating:Baseboard - Hot Water, Propane - Metered
Structure and exterior
- Roof:Architectural Shingle
- Year built:1997
- Building area:1,836 sq. ft.
- Lot area:0.23 Acres
- Lot Features:Trees/Wooded
- Architectural Style:Ranch/Rambler
- Construction Materials:Frame, Stick Built, Vinyl Siding
- Exterior Features:Gutter System
- Foundation Description:Block, Crawl Space
- Levels:1 Story
Utilities
- Water:Public
- Sewer:Public Sewer
Finances and disclosures
- Price:$379,900
- Price per sq. ft.:$206.92
- Tax amount:$3,430 (2026)
Features and amenities
- Laundry features:Dryer, Washer
- Amenities:200+ Amp Service, Attic, Carpet, Ceiling Fan(s), Chair Railings, Crown Moldings, Skylight(s)
Parking
- Parking description:Asphalt Driveway, Attached Garage, Garage - Front Entry, Inside Access
- Garage:Yes
- Garage spaces:1
New listings near 110 High Sheriff Trl
- Coming Soon
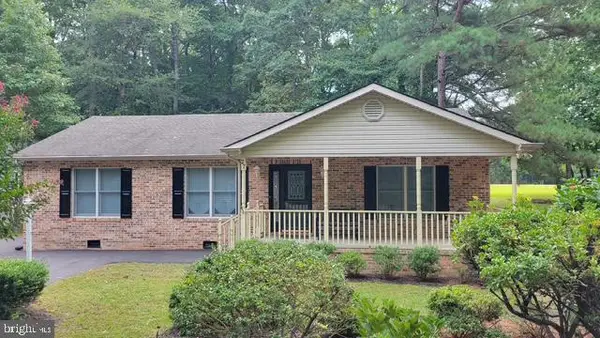 $449,000Coming Soon3 beds 2 baths1,424 sq. ft.
27 Seafarer Ln, OCEAN PINES, MD 21811
MLS# MDWO2042298Listed by: KELLER WILLIAMS REALTY - Coming Soon
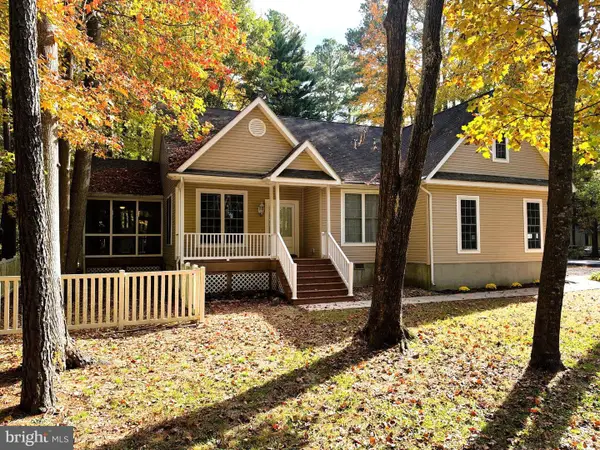 $425,000Coming Soon3 beds 3 baths1,952 sq. ft.
26 St Martins Ln, OCEAN PINES, MD 21811
MLS# MDWO2042402Listed by: THE KW COLLECTIVE - Coming Soon
 $359,900Coming Soon3 beds 2 baths1,514 sq. ft.
30 Newport Dr, OCEAN PINES, MD 21811
MLS# MDWO2042152Listed by: HILEMAN REAL ESTATE-BERLIN - Coming Soon
 $400,000Coming Soon3 beds 2 baths1,290 sq. ft.
199 Ocean Pkwy, OCEAN PINES - BERLIN, MD 21811
MLS# MDWO2042124Listed by: LONG & FOSTER REAL ESTATE, INC. - Coming Soon
 $175,000Coming Soon2 beds 1 baths726 sq. ft.
308 Timberline Cir, BERLIN, MD 21811
MLS# MDWO2042088Listed by: BERKSHIRE HATHAWAY HOMESERVICES PENFED REALTY - OP - New
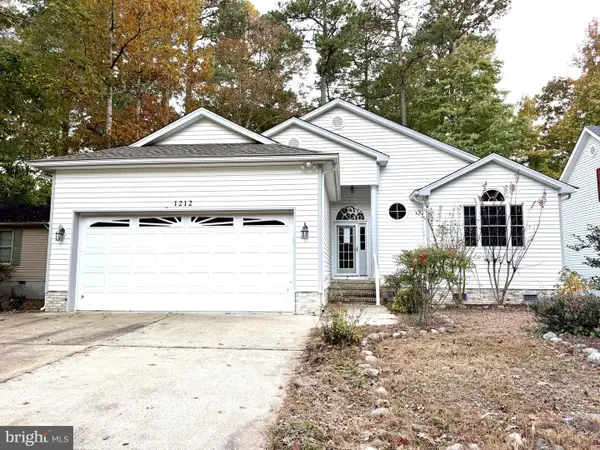 $435,000Active3 beds 2 baths1,657 sq. ft.
1212 Ocean Pkwy, OCEAN PINES, MD 21811
MLS# MDWO2042456Listed by: BROKERS REALTY GROUP, LLC - New
 $239,900Active2 beds 2 baths768 sq. ft.
78 Spindrift Ln, BERLIN, MD 21811
MLS# MDWO2042424Listed by: KELLER WILLIAMS REALTY DELMARVA - New
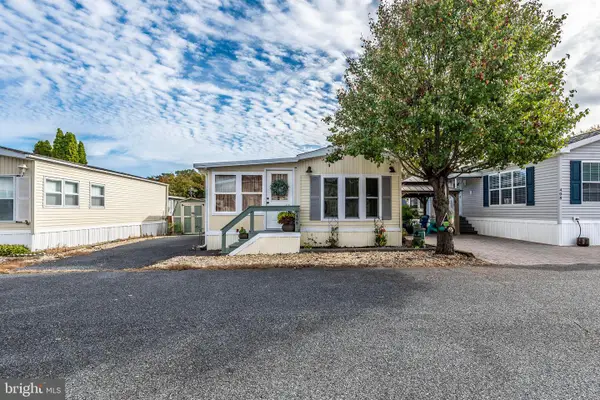 $169,000Active1 beds 1 baths616 sq. ft.
409 Snowbird Ct, BERLIN, MD 21811
MLS# MDWO2042416Listed by: KELLER WILLIAMS REALTY DELMARVA - New
 $389,900Active3 beds 2 baths1,398 sq. ft.
35 Tail Of The Fox Dr, OCEAN PINES, MD 21811
MLS# MDWO2042192Listed by: RE/MAX ADVANTAGE REALTY


Protect your home and budget from life's surprises with an Assurant Home Warranty, backed by a partner that supports you through every step of homeownership. Explore Plans.
© 2026 Better Homes and Gardens Real Estate LLC. An Anywhere Real Estate company. All rights reserved. Better Homes and Gardens® Real Estate is a registered trademark owned by Meredith Operations Corporation, licensed to Better Homes and Gardens Real Estate LLC and used with permission. Better Homes and Gardens Real Estate LLC fully supports the principles of the Fair Housing Act and the Equal Opportunity Act. Listing information is deemed reliable but is not guaranteed accurate.
Each office is independently owned and operated.
Any services or products provided by third parties are not provided by, affiliated with or related to Better Homes and Gardens Real Estate LLC, or its affiliated companies.