
29 Preakness Dr, Ocean Pines, MD 21811
Local realty services provided by:Better Homes and Gardens Real Estate Valley Partners
29 Preakness Dr,Ocean Pines, MD 21811
$595,000
- 3 Beds
- 3 Baths
- 2,200 sq. ft.
- Single family
- Active
Listed by: sandra l dougan
Office: berkshire hathaway homeservices penfed realty - op
MLS#:MDWO2042404
Source:BRIGHTMLS
Price summary
- Price:$595,000
- Price per sq. ft.:$270.45
- Monthly HOA dues:$76.25
About this home
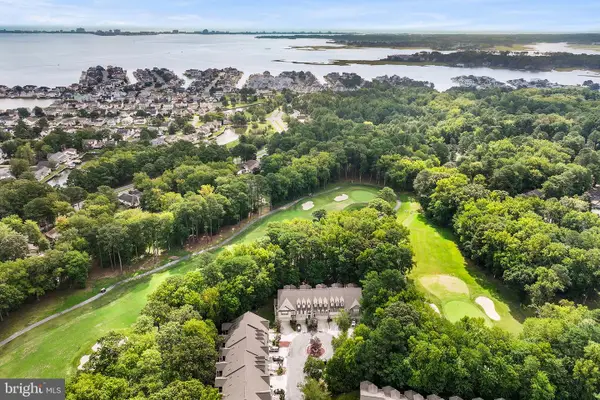
Discover an exceptional opportunity in the prestigious Triple Crown community of Ocean Pines, where luxury meets modern living. This stunning new construction, set for completion in 2027, features a sophisticated coastal and craftsman architectural style. The residence boasts 3 spacious bedrooms and 2.5 elegantly designed bathrooms, complemented by high-end finishes throughout. Enjoy a gourmet kitchen equipped with ENERGY STAR stainless steel appliances & beautiful quartz countertops. The inviting living area features a cozy gas fireplace, perfect for relaxation. Nestled on 0.23-acre lot, the property adjoins open space and backs to serene wooded views, ensuring privacy and tranquility. Residents benefit from easy access to join the community amenities, including a beach club, golf course, and multiple recreational facilities. With an attached garage and ample driveway parking, this home offers both convenience and luxury in a vibrant community. Embrace an elevated lifestyle in this exquisite property that will be starting construction soon!! Lots of time to make your own choices for this home!...
Contact an agent
Home facts
- Year built:2027
- Subdivision & Development:TRIPLE CROWN ESTATES
- Listing ID #:MDWO2042404
- Added:1 day(s) ago
- Updated:November 02, 2026 at 04:46 PM
Rooms and interior
- Bedrooms:3
- Total bathrooms:3
- Full bathrooms:2
- Half bathrooms:1
- Kitchen Description:Dishwasher, Disposal, ENERGY STAR Refrigerator, Energy Efficient Appliances, Microwave, Oven - Single, Stainless Steel Appliances, Water Heater - High-Efficiency
- Living area:2,200 sq. ft.
Heating and cooling
- Cooling:Ceiling Fan(s), Central A/C, Heat Pump(s), Programmable Thermostat
- Heating:Electric, Forced Air, Heat Pump(s)
Structure and exterior
- Roof:Architectural Shingle
- Year built:2027
- Building area:2,200 sq. ft.
- Lot area:0.23 Acres
- Lot Features:Adjoins - Open Space, Backs to Trees, Cleared, No Thru Street
- Architectural Style:Coastal, Craftsman
- Construction Materials:Block, Frame, Spray Foam Insulation, Stick Built, Vinyl Siding
- Foundation Description:Block, Concrete Perimeter, Crawl Space
- Levels:2 Stories
Utilities
- Water:Public
- Sewer:Public Sewer
Finances and disclosures
- Price:$595,000
- Price per sq. ft.:$270.45
- Tax amount:$1,115 (2026)
Features and amenities
- Laundry features:Hookup
- Amenities:200+ Amp Service
Parking
- Parking description:Attached Garage, Garage - Front Entry, Off Street, Paved Driveway
- Garage:Yes
- Garage spaces:2
New listings near 29 Preakness Dr
- Coming Soon
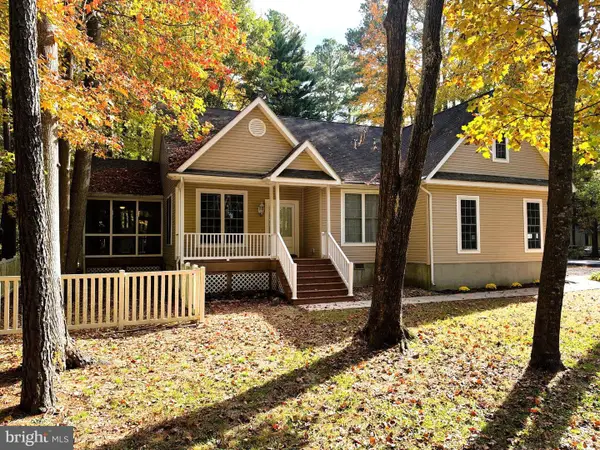 $425,000Coming Soon3 beds 3 baths1,952 sq. ft.
26 St Martins Ln, OCEAN PINES, MD 21811
MLS# MDWO2042402Listed by: THE KW COLLECTIVE - Coming Soon
 $359,900Coming Soon3 beds 2 baths1,514 sq. ft.
30 Newport Dr, OCEAN PINES, MD 21811
MLS# MDWO2042152Listed by: HILEMAN REAL ESTATE-BERLIN - Coming Soon
 $400,000Coming Soon3 beds 2 baths1,290 sq. ft.
199 Ocean Pkwy, OCEAN PINES - BERLIN, MD 21811
MLS# MDWO2042124Listed by: LONG & FOSTER REAL ESTATE, INC. - Coming Soon
 $175,000Coming Soon2 beds 1 baths726 sq. ft.
308 Timberline Cir, BERLIN, MD 21811
MLS# MDWO2042088Listed by: BERKSHIRE HATHAWAY HOMESERVICES PENFED REALTY - OP - Coming Soon
 $384,900Coming Soon3 beds 2 baths1,184 sq. ft.
75 Abbyshire Rd, OCEAN PINES, MD 21811
MLS# MDWO2041944Listed by: HILEMAN REAL ESTATE-BERLIN - New
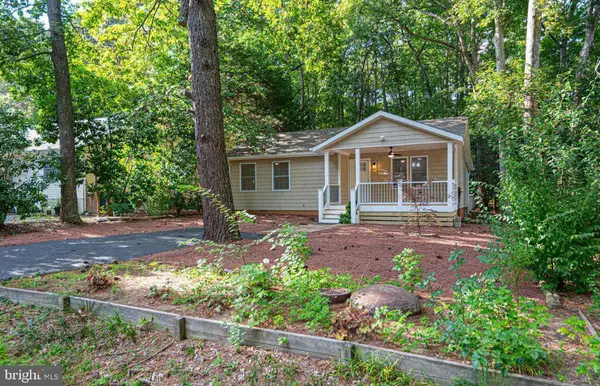 $389,900Active3 beds 2 baths1,398 sq. ft.
35 Tail Of The Fox Dr, OCEAN PINES, MD 21811
MLS# MDWO2042192Listed by: RE/MAX ADVANTAGE REALTY - Open Sat, 11am to 1pmNew
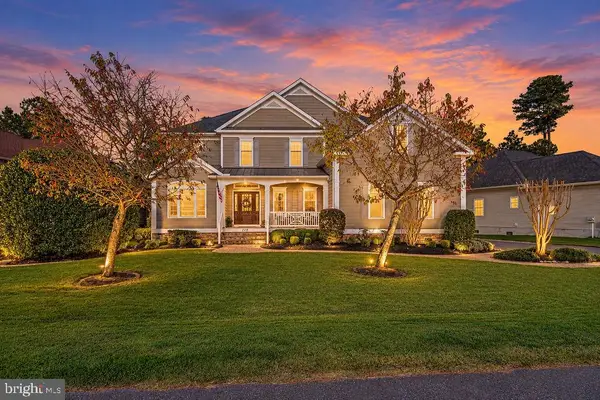 $874,900Active4 beds 5 baths3,739 sq. ft.
119 Pine Forest Dr, OCEAN PINES, MD 21811
MLS# MDWO2042302Listed by: BERKSHIRE HATHAWAY HOMESERVICES PENFED REALTY - OP - New
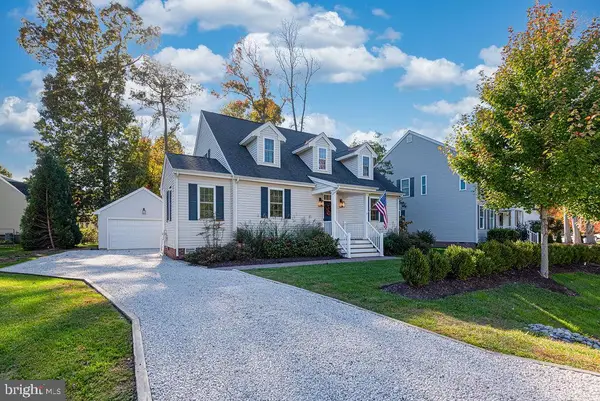 $619,900Active3 beds 3 baths2,256 sq. ft.
1222 Carrollton Ln, OCEAN PINES, MD 21811
MLS# MDWO2042290Listed by: BERKSHIRE HATHAWAY HOMESERVICES PENFED REALTY - OP - New
 $450,000Active4 beds 4 baths2,700 sq. ft.
124 Hingham Ln #19, OCEAN PINES, MD 21811
MLS# MDWO2042272Listed by: COLDWELL BANKER REALTY


Protect your home and budget from life's surprises with an Assurant Home Warranty, backed by a partner that supports you through every step of homeownership. Explore Plans.
© 2026 Better Homes and Gardens Real Estate LLC. An Anywhere Real Estate company. All rights reserved. Better Homes and Gardens® Real Estate is a registered trademark owned by Meredith Operations Corporation, licensed to Better Homes and Gardens Real Estate LLC and used with permission. Better Homes and Gardens Real Estate LLC fully supports the principles of the Fair Housing Act and the Equal Opportunity Act. Listing information is deemed reliable but is not guaranteed accurate.
Each office is independently owned and operated.
Any services or products provided by third parties are not provided by, affiliated with or related to Better Homes and Gardens Real Estate LLC, or its affiliated companies.