
1202 Chadwell Ct, Odenton, MD 21113
Local realty services provided by:Better Homes and Gardens Real Estate Premier
1202 Chadwell Ct,Odenton, MD 21113
$419,900
- 3 Beds
- 3 Baths
- 1,292 sq. ft.
- Townhouse
- Active
Listed by: peter boscas
Office: red cedar real estate, llc.
MLS#:MDAA2152016
Source:BRIGHTMLS
Price summary
- Price:$419,900
- Price per sq. ft.:$325
About this home
Welcome to 1202 Chadwell Court, a beautifully maintained end-unit residence built in 2014, offering an exceptional combination of modern finishes, abundant natural light, and thoughtfully designed living spaces. Perfectly positioned in Odenton, this home delivers the privacy and extra windows that only an end unit can provide, creating bright, inviting interiors throughout.
Rich hardwood flooring flows through the expansive open-concept main level, where soaring ceilings and dramatic oversized windows fill the home with natural light while creating an airy sense of space. The spacious living room seamlessly connects to the dining area and gourmet kitchen, making the layout equally suited for everyday living and effortless entertaining.
The gourmet kitchen serves as the heart of the home, featuring granite countertops, rich cherry cabinetry, stainless steel appliances, a stylish tile backsplash, abundant cabinet storage, and a large center island with breakfast bar seating—perfect for casual meals, gathering with friends, or preparing dinner while remaining connected to the living spaces.
The impressive primary suite offers a true retreat with generous proportions, an oversized walk-in closet with custom organization, and a spa-inspired bath featuring dual vanities, a soaking tub, and a separate tiled shower. Additional bedrooms provide comfortable accommodations for family or guests, while the versatile loft or office offers exceptional flexibility for remote work, hobbies, or a second living area. French doors open to a private balcony overlooking mature trees, creating a peaceful outdoor escape.
Additional features include a dedicated laundry room with Samsung appliances, organized storage throughout, hardwood flooring, contemporary finishes, and move-in-ready condition.
Conveniently located in Anne Arundel County, this home provides easy access to Fort Meade, NSA, the Odenton MARC Station, Annapolis, Baltimore, Washington, D.C., shopping, dining, and major commuter routes.
Offering the rare combination of end-unit privacy, exceptional natural light, spacious open living areas, and a flexible floor plan, 1202 Chadwell Court presents an outstanding opportunity to enjoy low-maintenance living in one of Odenton's most convenient locations....
Contact an agent
Home facts
- Year built:2014
- Listing ID #:MDAA2152016
- Added:4 day(s) ago
- Updated:July 28, 2026 at 01:58 PM
Rooms and interior
- Bedrooms:3
- Total bathrooms:3
- Full bathrooms:2
- Half bathrooms:1
- Flooring:Ceramic Tile, Hardwood, Laminated
- Dining Description:Combination Dining/Living, Combination Kitchen/Dining
- Kitchen Description:Built-In Microwave, Built-Ins, Dishwasher, Disposal, Exhaust Fan, Icemaker, Kitchen - Gourmet, Oven - Self Cleaning, Refrigerator, Stove
- Living area:1,292 sq. ft.
Heating and cooling
- Cooling:Ceiling Fan(s), Central A/C
- Heating:Forced Air, Natural Gas
Structure and exterior
- Year built:2014
- Building area:1,292 sq. ft.
- Architectural Style:Colonial, Contemporary, Traditional
- Construction Materials:Brick, Vinyl Siding
- Exterior Features:Exterior Lighting, Sidewalks
- Foundation Description:Slab
- Levels:2 Stories
Utilities
- Water:Public
- Sewer:Public Sewer
Finances and disclosures
- Price:$419,900
- Price per sq. ft.:$325
- Tax amount:$4,154 (2026)
Features and amenities
- Amenities:Bar, Built-Ins, Ceiling Fan(s)
Parking
- Parking description:Attached Garage, Garage - Rear Entry, Parking Lot, Parking Space Conveys, Paved Driveway, Paved Parking
- Garage:Yes
- Garage spaces:1
New listings near 1202 Chadwell Ct
- New
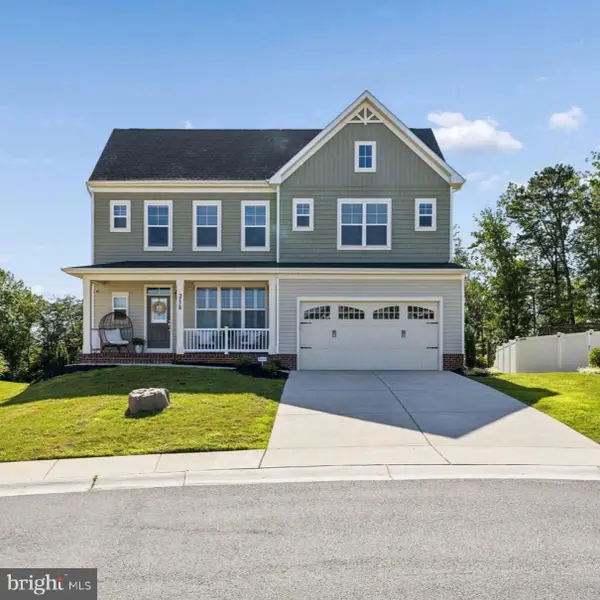 $1,250,000Active5 beds 5 baths4,402 sq. ft.
2778 Sand Lens Dr, ODENTON, MD 21113
MLS# MDAA2152476Listed by: SAMSON PROPERTIES - Coming Soon
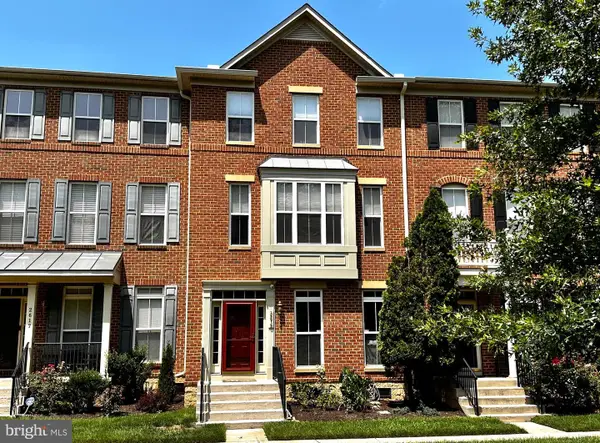 $549,900Coming Soon4 beds 3 baths
2615 Sour Dock Dr, ODENTON, MD 21113
MLS# MDAA2152528Listed by: REAL BROKER, LLC - SEVERNA PARK - Coming Soon
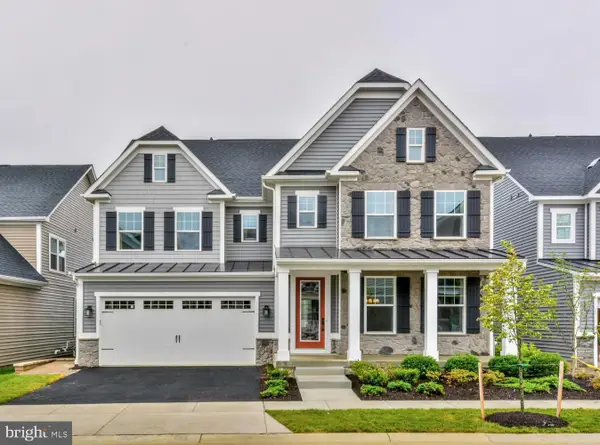 $1,049,000Coming Soon4 beds 5 baths
2719 Orchard Oriole Way, ODENTON, MD 21113
MLS# MDAA2152560Listed by: SIGNATURE HOME REALTY LLC - Coming Soon
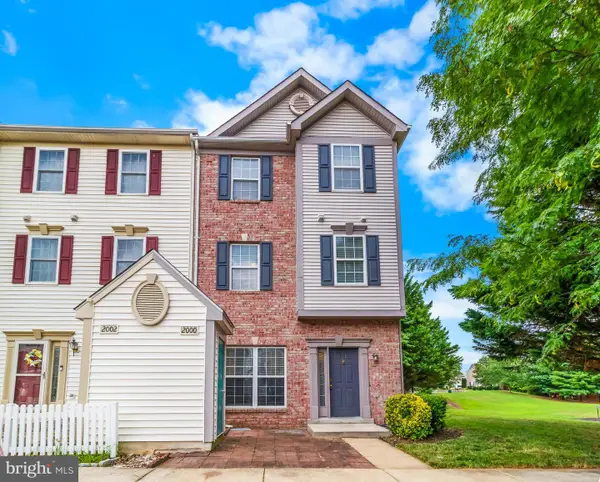 $405,000Coming Soon3 beds 2 baths
2000 Cramer Point Ct, ODENTON, MD 21113
MLS# MDAA2152614Listed by: DOUGLAS REALTY LLC - Open Sat, 12 to 1:30pmNew
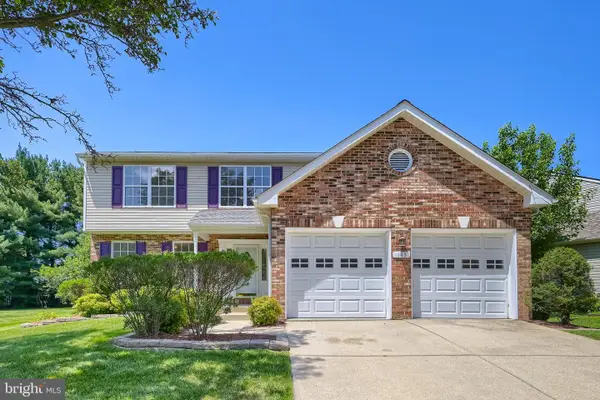 $649,900Active5 beds 3 baths3,496 sq. ft.
143 Bragg Blvd, ODENTON, MD 21113
MLS# MDAA2152230Listed by: REAL ESTATE PROFESSIONALS, INC. - Coming SoonOpen Sun, 12 to 2pm
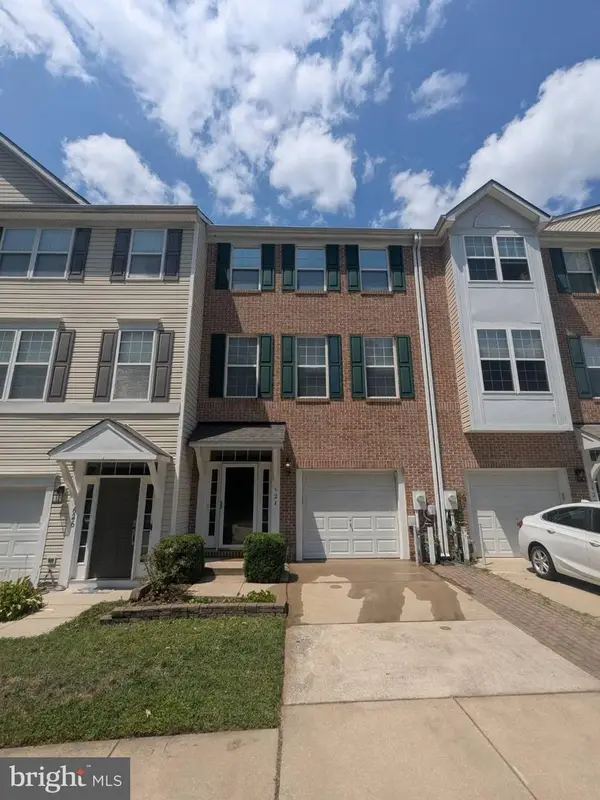 $510,000Coming Soon3 beds 3 baths
624 Trout Ct, ODENTON, MD 21113
MLS# MDAA2152538Listed by: MARYLAND WATERFRONT PROPERTIES LLC - New
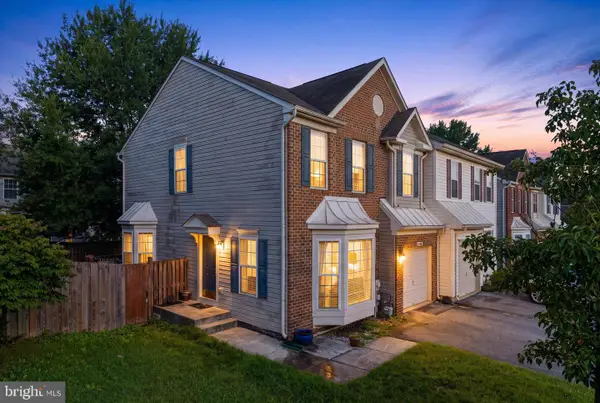 $536,000Active4 beds 4 baths2,260 sq. ft.
Address Withheld By Seller, ODENTON, MD 21113
MLS# MDAA2150366Listed by: DOUGLAS REALTY LLC - New
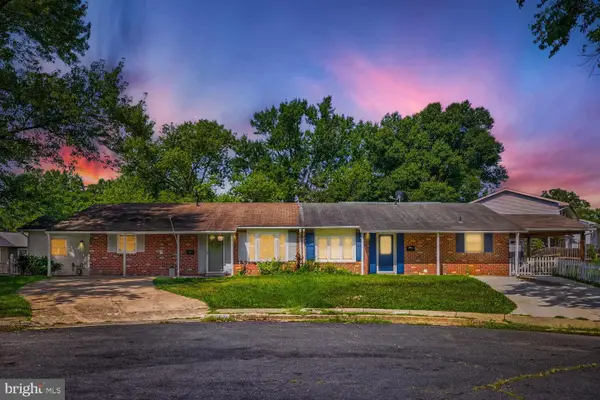 $330,000Active2 beds 2 baths1,362 sq. ft.
1320 Tenbrook Rd, ODENTON, MD 21113
MLS# MDAA2152244Listed by: RE/MAX EXECUTIVE - Coming Soon
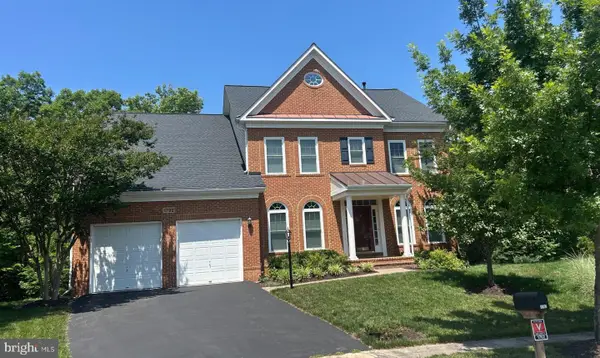 $950,000Coming Soon4 beds 3 baths
1702 Jonafree Ct, ODENTON, MD 21113
MLS# MDAA2152330Listed by: COLDWELL BANKER REALTY - New
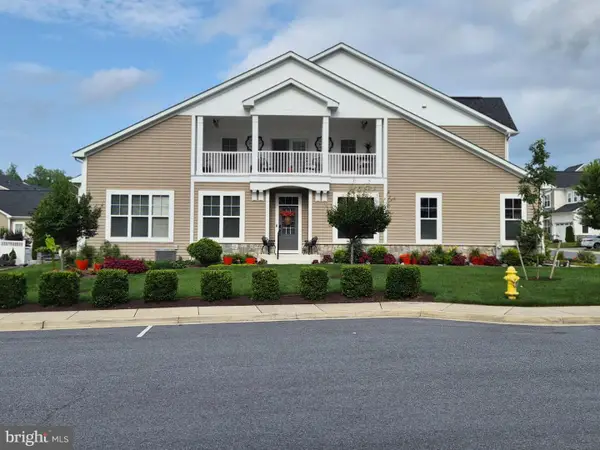 $738,500Active2 beds 4 baths2,037 sq. ft.
1536 Yellow Sand Ln, ODENTON, MD 21113
MLS# MDAA2151418Listed by: BERKSHIRE HATHAWAY HOMESERVICES PENFED REALTY


Protect your home and budget from life's surprises with an Assurant Home Warranty, backed by a partner that supports you through every step of homeownership. Explore Plans.
© 2026 Better Homes and Gardens Real Estate LLC. An Anywhere Real Estate company. All rights reserved. Better Homes and Gardens® Real Estate is a registered trademark owned by Meredith Operations Corporation, licensed to Better Homes and Gardens Real Estate LLC and used with permission. Better Homes and Gardens Real Estate LLC fully supports the principles of the Fair Housing Act and the Equal Opportunity Act. Listing information is deemed reliable but is not guaranteed accurate.
Each office is independently owned and operated.
Any services or products provided by third parties are not provided by, affiliated with or related to Better Homes and Gardens Real Estate LLC, or its affiliated companies.