
1457 Catbriar Way, Odenton, MD 21113
Local realty services provided by:Better Homes and Gardens Real Estate Murphy & Co.
1457 Catbriar Way,Odenton, MD 21113
$545,000
- 2 Beds
- 2 Baths
- 1,714 sq. ft.
- Townhouse
- Pending
Listed by: robert j lucido, tracy j. lucido
Office: keller williams lucido agency
MLS#:MDAA2147580
Source:BRIGHTMLS
Price summary
- Price:$545,000
- Price per sq. ft.:$317.97
- Monthly HOA dues:$256
About this home
Elegant Anne Model villa, thoughtfully maintained by its original owner, offering 2 bedrooms, 2 full bathrooms, and 1,714 finished square feet in the sought-after 55+ community of The Regency at Two Rivers. // Rich hardwood flooring and recessed lighting enhance the bright, open-concept main level, creating a warm and inviting atmosphere throughout. The welcoming foyer flows seamlessly into the beautifully appointed eat-in kitchen, featuring quartz countertops, white shaker-style cabinetry, stainless steel appliances, a subway tile backsplash, and a spacious center island with breakfast bar seating. Adjacent to the kitchen, the dining area is accented by a striking chocolate-brown feature wall and an elegant chandelier, providing the perfect setting for both casual meals and special gatherings. Just beyond, the spacious living room offers direct access to a charming enclosed porch, creating a comfortable extension of the living space and an ideal spot to relax and enjoy the outdoors while remaining sheltered from the elements. A ceiling fan adds year-round comfort to this inviting retreat. // The luxurious owner's suite serves as a private sanctuary, complete with a walk-in closet featuring a California Closets® organization system and a private attached bathroom. A second bedroom, full bathroom, and a conveniently located laundry room with luxury vinyl tile flooring and a stacked washer and dryer complete the main level. Upstairs, a versatile loft provides endless possibilities, whether used as a second lounge, home office, fitness area, hobby room, or reading retreat. A large utility and storage closet adds valuable functionality and organization space. // Exterior highlights include a fully fenced patio offering exceptional privacy, lush professional landscaping supported by an irrigation system, a private driveway, and an attached one-car garage. // Residents of The Regency at Two Rivers enjoy a vibrant, resort-style lifestyle in one of the community's most desirable locations. Just a short walk away, The Villages Club offers an exceptional array of amenities, including indoor and outdoor pools, a yoga studio, fitness center, demonstration kitchen, fire pit, ballroom, and cyber café. Residents also enjoy social gatherings and community events at the “Central Park”, creating abundant opportunities to stay active, connect with neighbors, and enjoy an engaging active-adult lifestyle....
Contact an agent
Home facts
- Year built:2018
- Listing ID #:MDAA2147580
- Added:53 day(s) ago
- Updated:July 28, 2026 at 08:26 AM
Rooms and interior
- Bedrooms:2
- Total bathrooms:2
- Full bathrooms:2
- Flooring:Carpet, Vinyl
- Dining Description:Dining Room
- Bathrooms Description:Full Bath, Primary Bathroom
- Kitchen Description:Built-In Microwave, Carpet, Crown Moldings, Dishwasher, Disposal, Exhaust Fan, Icemaker, Kitchen - Eat-In, Kitchen - Island, Oven - Self Cleaning, Oven/Range - Gas, Recessed Lighting, Refrigerator, Stainless Steel Appliances, Stove, Water Heater
- Bedroom Description:Carpet, Primary Bedroom, Walk In Closet(s)
- Living area:1,714 sq. ft.
Heating and cooling
- Cooling:Central A/C
- Heating:Forced Air, Natural Gas
Structure and exterior
- Roof:Asphalt
- Year built:2018
- Building area:1,714 sq. ft.
- Lot area:0.06 Acres
- Lot Features:Landscaping, Suburban
- Architectural Style:Villa
- Construction Materials:Brick, Vinyl Siding
- Exterior Features:Patio(s), Porch(es), Screened
- Levels:1 Story
Schools
- High school:ARUNDEL
- Middle school:ARUNDEL
- Elementary school:TWO RIVERS
Utilities
- Water:Public
- Sewer:Public Sewer
Finances and disclosures
- Price:$545,000
- Price per sq. ft.:$317.97
- Tax amount:$5,303 (2025)
Features and amenities
- Laundry features:Dryer, Laundry, Washer
- Amenities:Carpet, Ceiling Fan(s), Crown Moldings, Double Pane Windows, Electric Alarm, Insulated Windows, Main Entrance Lock, Natural Gas Available, Recessed Lighting, Smoke Detector, Sprinkler System - Indoor
Parking
- Parking description:Attached Garage, Concrete Driveway, Garage - Front Entry, Garage Door Opener
- Garage:Yes
- Garage spaces:1
New listings near 1457 Catbriar Way
- New
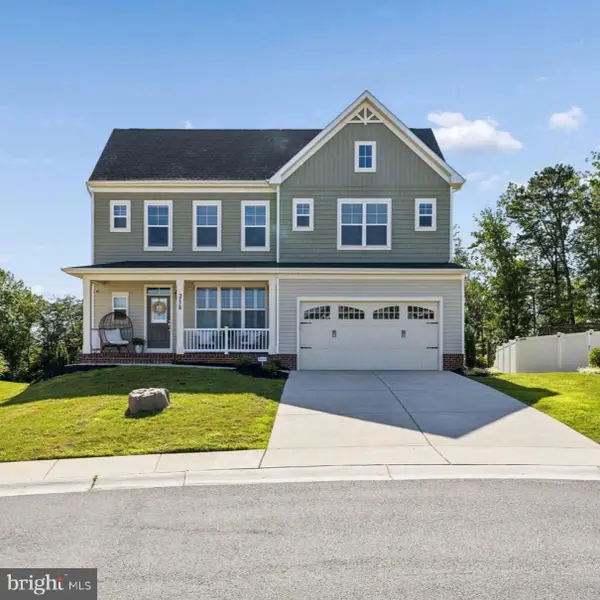 $1,250,000Active5 beds 5 baths4,402 sq. ft.
2778 Sand Lens Dr, ODENTON, MD 21113
MLS# MDAA2152476Listed by: SAMSON PROPERTIES - Coming Soon
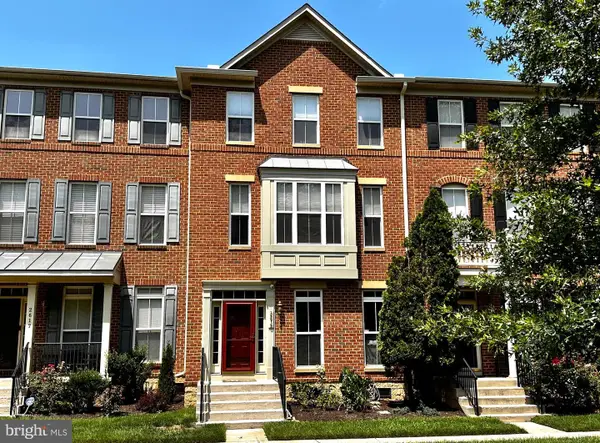 $549,900Coming Soon4 beds 3 baths
2615 Sour Dock Dr, ODENTON, MD 21113
MLS# MDAA2152528Listed by: REAL BROKER, LLC - SEVERNA PARK - Coming Soon
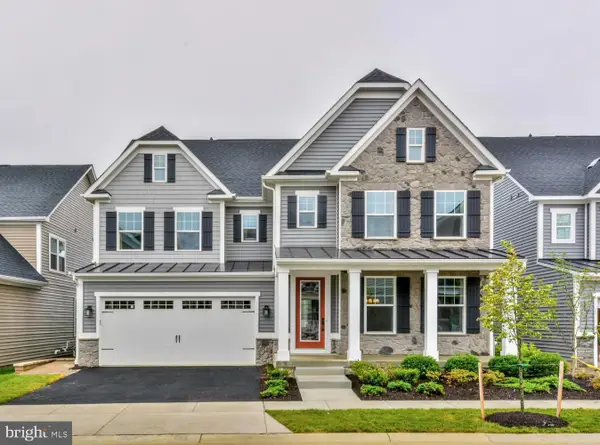 $1,049,000Coming Soon4 beds 5 baths
2719 Orchard Oriole Way, ODENTON, MD 21113
MLS# MDAA2152560Listed by: SIGNATURE HOME REALTY LLC - Coming Soon
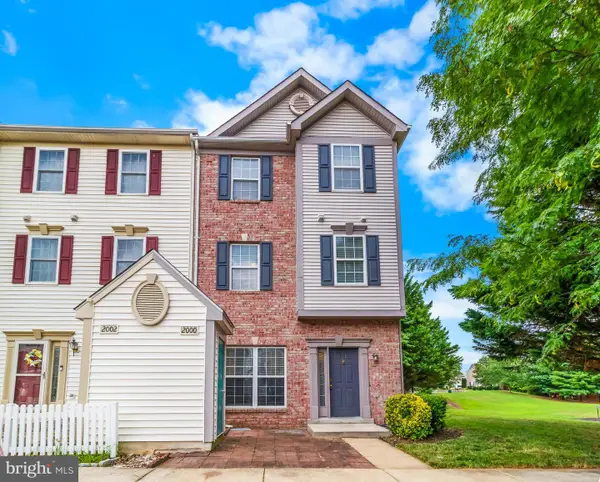 $405,000Coming Soon3 beds 2 baths
2000 Cramer Point Ct, ODENTON, MD 21113
MLS# MDAA2152614Listed by: DOUGLAS REALTY LLC - Open Sat, 12 to 1:30pmNew
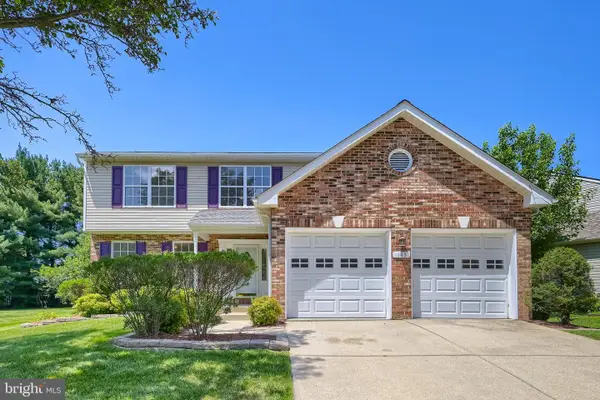 $649,900Active5 beds 3 baths3,496 sq. ft.
143 Bragg Blvd, ODENTON, MD 21113
MLS# MDAA2152230Listed by: REAL ESTATE PROFESSIONALS, INC. - Coming SoonOpen Sun, 12 to 2pm
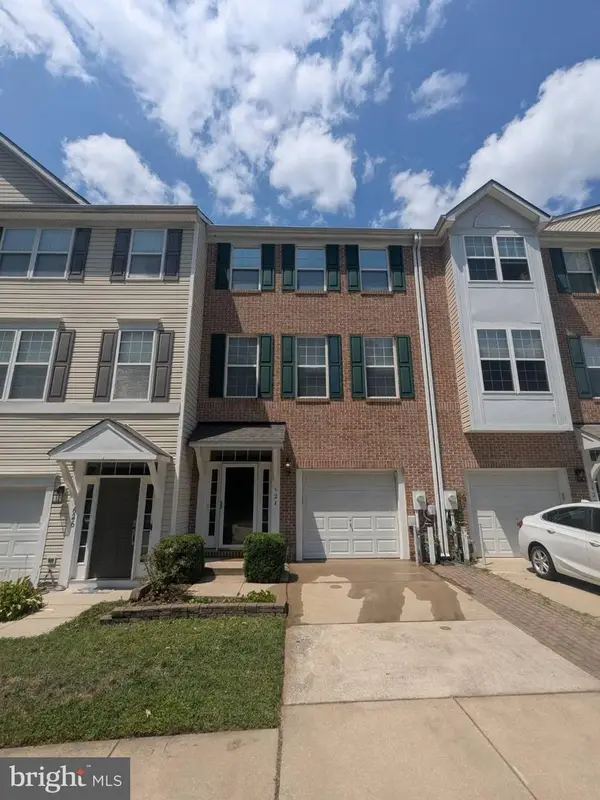 $510,000Coming Soon3 beds 3 baths
624 Trout Ct, ODENTON, MD 21113
MLS# MDAA2152538Listed by: MARYLAND WATERFRONT PROPERTIES LLC - New
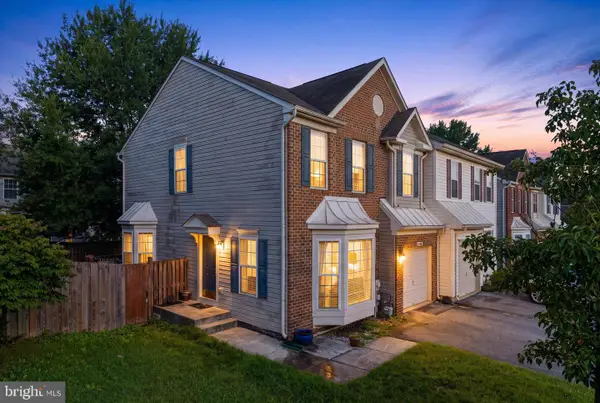 $536,000Active4 beds 4 baths2,260 sq. ft.
Address Withheld By Seller, ODENTON, MD 21113
MLS# MDAA2150366Listed by: DOUGLAS REALTY LLC - New
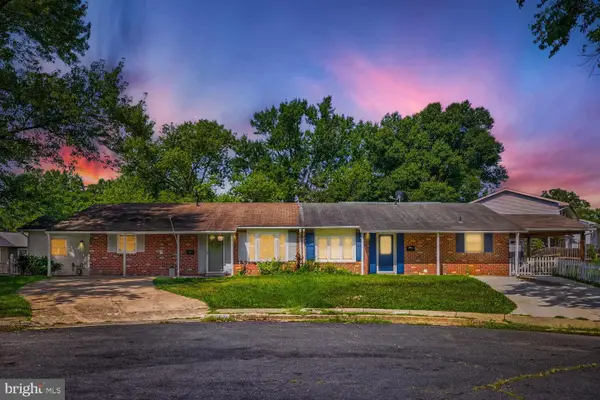 $330,000Active2 beds 2 baths1,362 sq. ft.
1320 Tenbrook Rd, ODENTON, MD 21113
MLS# MDAA2152244Listed by: RE/MAX EXECUTIVE - Coming Soon
 $950,000Coming Soon4 beds 3 baths
1702 Jonafree Ct, ODENTON, MD 21113
MLS# MDAA2152330Listed by: COLDWELL BANKER REALTY - New
 $738,500Active2 beds 4 baths2,037 sq. ft.
1536 Yellow Sand Ln, ODENTON, MD 21113
MLS# MDAA2151418Listed by: BERKSHIRE HATHAWAY HOMESERVICES PENFED REALTY


Protect your home and budget from life's surprises with an Assurant Home Warranty, backed by a partner that supports you through every step of homeownership. Explore Plans.
© 2026 Better Homes and Gardens Real Estate LLC. An Anywhere Real Estate company. All rights reserved. Better Homes and Gardens® Real Estate is a registered trademark owned by Meredith Operations Corporation, licensed to Better Homes and Gardens Real Estate LLC and used with permission. Better Homes and Gardens Real Estate LLC fully supports the principles of the Fair Housing Act and the Equal Opportunity Act. Listing information is deemed reliable but is not guaranteed accurate.
Each office is independently owned and operated.
Any services or products provided by third parties are not provided by, affiliated with or related to Better Homes and Gardens Real Estate LLC, or its affiliated companies.